Welcome to your next home tucked away in the coveted Redbird Ranch neighborhood! This vibrant 3-bedroom, 2-bathroom gem is not just a house; it's a lifestyle upgrade waiting to happen. Just four years young, this residence offers the perfect blend of modern aesthetics and timeless elegance. Step into a world of light and brightness as natural sunlight floods through each window, dancing on the meticulously maintained interior. With newer paint and plush carpets only two years old, it's a canvas awaiting your personal touch. Say hello to sustainable living with fully paid-off solar panels, ensuring both eco-consciousness and saving on your energy bills. And let's not forget the lush greenery gracing the yards, thank to fresh sod and green thumbs. But wait, there's more! Picture yourself lounging on the recently poured, oversized concrete patio, ideal for summer BBQs or soaking up the Texas sun. And with extended concrete on either side of the driveway, parking has never been easier! Get ready to create memories that last a lifetime in this family-friendly community where neighbors become friends, and every day feels like a celebration.
Sold
Price Unknown
15115 Longtailed Duck, San Antonio, TX 78253
3beds
2,236sqft
Single Family Residence
Built in 2020
5,488 Square Feet Lot
$277,300 Zestimate®
$--/sqft
$1,912 Estimated rent
Home value
$277,300
$263,000 - $291,000
$1,912/mo
Zestimate® history
Owner options
List your home for rent
$1,912/mo
Rent Zestimate®
Find your next renter with Zillow Rental Manager. Plus, with online applications, you can quickly screen prospective tenants – for free.
$1,912/mo
Rent Zestimate®
Refinance and save
$174/mo
Est. payment
Refinancing to a lower rate could help reduce your monthly payments and save thousands over the life of the loan.
$174/mo
Est. payment
Explore your selling options
Work with a Zillow partner agent
Leverage their expertise and Zillow's premium Showcase listings to get your home seen by more buyers.
Get startedList with your own agent
Get your home in front of millions of buyers by listing it on Zillow.
Learn how to do itSell it yourself
Take full control of how buyers see your home on Zillow by listing For Sale by Owner (FSBO).
List your homeWhat's special
Zillow last checked:
Listing updated:
Listed by:
Kristian Waite TREC #675151 (210) 863-1059,
Keller Williams Heritage
Source: LERA MLS,MLS#: 1774255
Facts & features
Interior
Bedrooms & bathrooms
- Bedrooms: 3
- Bathrooms: 3
- Full bathrooms: 2
- 1/2 bathrooms: 1
Primary bedroom
- Features: Walk-In Closet(s), Ceiling Fan(s), Full Bath
- Level: Upper
- Area: 234
- Dimensions: 18 x 13
Bedroom 2
- Area: 132
- Dimensions: 12 x 11
Bedroom 3
- Area: 132
- Dimensions: 12 x 11
Primary bathroom
- Features: Tub/Shower Separate, Double Vanity, Soaking Tub
- Area: 99
- Dimensions: 11 x 9
Dining room
- Area: 108
- Dimensions: 12 x 9
Family room
- Area: 285
- Dimensions: 19 x 15
Kitchen
- Area: 240
- Dimensions: 16 x 15
Living room
- Area: 304
- Dimensions: 19 x 16
Heating
- Central, Natural Gas
Cooling
- Central Air
Appliances
- Included: Washer, Dryer, Self Cleaning Oven, Range, Gas Cooktop, Refrigerator, Disposal, Dishwasher, Gas Water Heater
- Laundry: Upper Level, Laundry Room, Washer Hookup, Dryer Connection
Features
- Two Living Area, Liv/Din Combo, Eat-in Kitchen, Kitchen Island, Game Room, Utility Room Inside, All Bedrooms Upstairs, Open Floorplan, Ceiling Fan(s), Solid Counter Tops, Programmable Thermostat
- Flooring: Carpet, Vinyl
- Windows: Double Pane Windows
- Has basement: No
- Has fireplace: No
- Fireplace features: Not Applicable
Interior area
- Total structure area: 2,236
- Total interior livable area: 2,236 sqft
Property
Parking
- Total spaces: 2
- Parking features: Two Car Garage, Garage Door Opener
- Garage spaces: 2
Features
- Levels: Two
- Stories: 2
- Patio & porch: Patio
- Exterior features: Sprinkler System, Solar Panels
- Has private pool: Yes
- Pool features: None, Community
- Fencing: Privacy
Lot
- Size: 5,488 Square Feet
- Features: Greenbelt, Level
Details
- Parcel number: 043751460800
Construction
Type & style
- Home type: SingleFamily
- Property subtype: Single Family Residence
Materials
- Brick
- Foundation: Slab
- Roof: Composition
Condition
- Pre-Owned
- New construction: No
- Year built: 2020
Details
- Builder name: DR HORTON
Utilities & green energy
- Water: Water System
- Utilities for property: Private Garbage Service
Community & HOA
Community
- Features: Tennis Court(s), Clubhouse, Playground, Jogging Trails, Sports Court, Bike Trails, Basketball Court
- Subdivision: Redbird Ranch
HOA
- Has HOA: Yes
- HOA fee: $174 quarterly
- HOA name: REDBIRD RANCH HOA
Location
- Region: San Antonio
Financial & listing details
- Tax assessed value: $287,040
- Annual tax amount: $5,760
- Date on market: 9/11/2025
- Cumulative days on market: 161 days
- Listing terms: Conventional,FHA,VA Loan,Cash,USDA Loan
Price history
| Date | Event | Price |
|---|---|---|
| 10/29/2024 | Sold | -- |
Source:  LERA MLS #1774255 Report a problem LERA MLS #1774255 Report a problem | ||
| 10/18/2024 | Pending sale | $305,000$136/sqft |
Source: LERA MLS #1774255 Report a problem | ||
| 9/30/2024 | Contingent | $305,000$136/sqft |
Source: LERA MLS #1774255 Report a problem | ||
| 9/13/2024 | Price change | $305,000-0.8%$136/sqft |
Source: LERA MLS #1774255 Report a problem | ||
| 7/3/2024 | Price change | $307,500-2.4%$138/sqft |
Source: LERA MLS #1774255 Report a problem | ||
| 5/10/2024 | Listed for sale | $315,000-9.7%$141/sqft |
Source: LERA MLS #1774255 Report a problem | ||
| 7/19/2022 | Sold | -- |
Source: LERA MLS #44006_1613555 Report a problem | ||
| 6/21/2022 | Pending sale | $349,000$156/sqft |
Source: LERA MLS #1613555 Report a problem | ||
| 6/14/2022 | Contingent | $349,000$156/sqft |
Source: LERA MLS #1613555 Report a problem | ||
| 6/10/2022 | Listed for sale | $349,000$156/sqft |
Source: LERA MLS #1613555 Report a problem | ||
| 2/25/2021 | Sold | -- |
Source: LERA MLS #1488538 Report a problem | ||
Public tax history
| Year | Property taxes | Tax assessment |
|---|---|---|
| 2025 | $3,532 -19.4% | $287,040 -8.4% |
| 2024 | $4,380 -27.8% | $313,230 -4.8% |
| 2023 | $6,064 +12.4% | $329,020 +10% |
| 2022 | $5,395 | $299,000 +45.5% |
| 2021 | -- | $205,490 |
Find assessor info on the county website
Neighborhood: 78253
Nearby homes
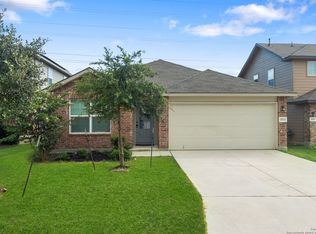
- $--4 bd2 ba1.7k sqft15111 Longtailed Duck, San Antonio, TX 78253Sold
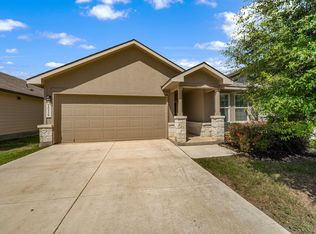
- $272,7004 bd2 ba1.9k sqft15119 Longtailed Duck, San Antonio, TX 78253Off Market
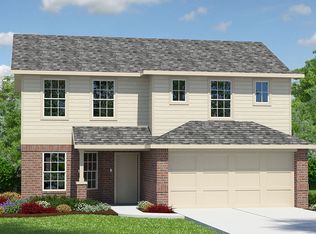
- $279,5004 bd3 ba2.3k sqft15107 Longtailed Duck, San Antonio, TX 78253Off Market
- $243,8003 bd2 ba1.4k sqft15123 Longtailed Duck, San Antonio, TX 78253Off Market
- $290,6005 bd3 ba2.5k sqft15127 Longtailed Duck, San Antonio, TX 78253Off Market
- $302,6005 bd3 ba2.5k sqft15103 Longtailed Duck, San Antonio, TX 78253Off Market
- $278,9004 bd3 ba2.3k sqft15116 Longtailed Duck, San Antonio, TX 78253Off Market
- $289,7005 bd3 ba2.5k sqft15112 Longtailed Duck, San Antonio, TX 78253Off Market
Nearby schools
GreatSchools rating
- 6/10Boldt Elementary SchoolGrades: PK-5Distance: 0.6 mi
- 7/10Bernal MiddleGrades: 6-8Distance: 1.7 mi
- 6/10Harlan High SchoolGrades: 9-12Distance: 5.1 mi
Schools provided by the listing agent
- Elementary: Herbert G. Boldt Ele
- Middle: Bernal
- High: Harlan Hs
- District: Northside
Source: LERA MLS. This data may not be complete. We recommend contacting the local school district to confirm school assignments for this home.
Get a cash offer in 3 minutes
Find out how much your home could sell for in as little as 3 minutes with a no-obligation cash offer.
Estimated market value
$277,300
Get a cash offer in 3 minutes
Find out how much your home could sell for in as little as 3 minutes with a no-obligation cash offer.
Estimated market value
$277,300
- Texas
- Bexar County
- San Antonio
- 78253
- 15115 Longtailed Duck
Nearby cities
Nearby neighborhoods
Nearby zip codes
Other San Antonio Topics
