Skip main navigation
Off market
  • $504,600

    15111 Mule Tree St, San Antonio, TX 78232

    4beds
    2,570sqft
    SingleFamily
    Built in 1978
    10,018 Square Feet Lot
    $504,600 Zestimate®
    $196/sqft
    $3,062 Estimated rent

    Home value

    $504,600

    $474,000 - $540,000

    $3,062/mo

    Zestimate® history
    Loading
    Loading...

    Owner options

    List your home for rent

    $3,062/mo

    Rent Zestimate®

    Find your next renter with Zillow Rental Manager. Plus, with online applications, you can quickly screen prospective tenants – for free.

    Learn more

    $3,062/mo

    Rent Zestimate®

    Refinance and save

    $3,502/mo

    Est. payment

    Refinancing to a lower rate could help reduce your monthly payments and save thousands over the life of the loan.

    See today's rates

    $3,502/mo

    Est. payment

    Explore your selling options

    Work with a Zillow partner agent

    Leverage their expertise and Zillow's premium Showcase listings to get your home seen by more buyers.

    Get started

    List with your own agent

    Get your home in front of millions of buyers by listing it on Zillow.

    Learn how to do it

    Sell it yourself

    Take full control of how buyers see your home on Zillow by listing For Sale by Owner (FSBO).

    List your home

    What's special

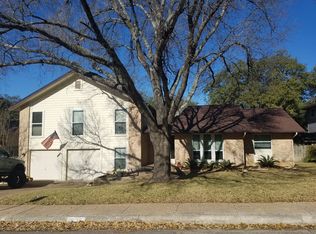
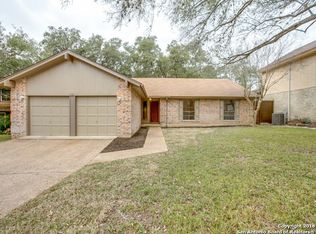
    RESORT LIVING IN THE HEART OF SAN ANTONIO -- Swimming pool, spa, jacuzzi, oasis yard in this 4-bedroom updated, split-level picture of charm and elegance. Add a MAN CAVE of his dreams just between the pool and garage for all those football parties and this is the one you have been waiting for your whole life! The sleek modern feel with updated lighting, high-end granite and renovated kitchen/baths will make you beg to shelter in place! Open living area with vaulted ceiling easily segues into the gameroom or office, dining and kitchen where you find loads of counters with extra thick fantasy brown granite and new cabinets. The master is split with a pool view and french doors to patio for easy access to the jacuzzi. Light radiates through the new low-E windows bordered by plantation shutters. Huge secondary bedrooms up a half flight of stairs all have walk-in closets! Nearly new roof, electrical upgrades, recent water softener mean big ticket items are off the to-do list. All this in an established Thousand Oaks neighborhood full of towering oaks and elms. NEISD. The party will ALWAYS be at your house when you call this one home. Hurry!

    This property is off market, which means it's not currently listed for sale or rent on Zillow. This may be different from what's available on other websites or public sources.
    Facts & features

    Interior

    Bedrooms & bathrooms
    • Bedrooms: 4
    • Bathrooms: 3
    • Full bathrooms: 2
    • 1/2 bathrooms: 1
    Heating
    • Forced air, Gas
    Cooling
    • Central
    Appliances
    • Included: Dishwasher
    Features
    • Flooring: Tile, Carpet
    • Has fireplace: Yes
    Interior area
    • Total interior livable area: 2,570 sqft

    Property

    Parking
    • Total spaces: 2
    • Parking features: Garage - Attached
    Features
    • Exterior features: Brick
    • Has spa: Yes
    Lot
    • Size: 10,018 sqft
    Details
    • Parcel number: 626826

    Construction

    Type & style
    • Home type: SingleFamily
    Materials
    • Foundation: Slab
    • Roof: Composition
    Condition
    • Year built: 1978

    Community & neighborhood

    Location
    • Region: San Antonio

    HOA & financial

    HOA
    • Has HOA: Yes
    • HOA fee: $21 monthly

    Other

    Other facts
    • City: San Antonio
    • Class: Single Residential
    • State: Tx
    • Heating Fuel: Natural Gas
    • Possession: Closing/Funding
    • Proposed Terms: Cash, Conventional, Tx Vet, Fha, Va
    • Water/Sewer: Water System
    • County: Bexar
    • Construction: Pre-Owned
    • Listoffice State: Tx
    • Source Sqft: Appsl Dist
    • Interior: Two Living Area, Utility Room Inside, Separate Dining Room, Two Eating Areas, Cable Tv Available, High Speed Internet, Breakfast Bar, Open Floor Plan, High Ceilings, Skylights, Pull Down Storage, Laundry Room, Telephone, Walk in Closets, Laundry Lower Level
    • Lot Improvements: Street Paved, Sidewalks, Curbs, Street Gutters
    • Master Bath: Shower Only, Double Vanity
    • Master Bedroom: Downstairs, Full Bath, Outside Access, Ceiling Fan, Walk-In Closet, Split
    • Floor: Carpeting, Ceramic Tile
    • Inclusions: Washer Connection, Dryer Connection, Ceiling Fans, Built-In Oven, Dishwasher, Chandelier, Disposal
    • Foundation: Slab
    • School District: North East I.S.D
    • Style: Traditional, Split Level
    • Window Coverings: All Remain
    • Heating: Central
    • Pool/Spa: Hot Tub, In Ground Pool, Enclosed Pool, Adjoiningpool/Spa
    • Exterior: Brick, Siding
    • Fireplace: Living Room, One
    • Number Of Fireplaces: 1
    • Parking: Attached, Two Car Garage
    • Air Conditioning: One Central
    • Roof: Heavy Composition
    • Energy Efficiency: Ceiling Fans, Double Pane Windows, Low E Windows
    • Recent Rehab: Yes
    • Area: 1400
    • # Of Stories: 1.5
    • Lot Description: Level, Mature Trees (ext feat)
    • Status: Pending
    • Legal Desc-Lot: 11
    • Showing Contact: SHWTIME
    • Legal Description: NCB 16722 BLK 57 LOT 11
    • Tax Property Id: 167220570110

    Price history

    DateEventPrice
    8/14/2020Sold--
    Source: LERA MLS #1469684 Report a problem
    7/28/2020Pending sale$375,000$146/sqft
    Source: Concierge Realty of SA #1469684 Report a problem
    7/11/2020Listed for sale$375,000+44.5%$146/sqft
    Source: Concierge Realty of SA #1469684 Report a problem
    11/2/2015Sold--
    Source: LERA MLS #1139744 Report a problem
    9/30/2015Pending sale$259,500$101/sqft
    Source: Better Homes and Gardens Real Estate Bradfield Properties #1139744 Report a problem
    9/23/2015Listed for sale$259,500+10.5%$101/sqft
    Source: Better Homes and Gardens Real Estate Bradfield Properties #1139744 Report a problem
    9/14/2012Sold--
    Source: LERA MLS #958412 Report a problem
    7/28/2012Listed for sale$234,900$91/sqft
    Source: Keller Williams Legacy #958412 Report a problem

    Public tax history

    YearProperty taxesTax assessment
    2025$7,323 -16.1%$426,100 -9.8%
    2024$8,728 +8.9%$472,360 +9.7%
    2023$8,011 -7.8%$430,760 +10%
    2022$8,691 +23.2%$391,600 +10%
    2021$7,056 $356,000 +23.7%
    2020$7,056 +1.4%$287,850 +2.1%
    2019$6,959 $281,930 +1.8%
    2018$6,959 +5.6%$276,810 +6.6%
    2017$6,592 +6%$259,730 +6.6%
    2016$6,221 +7.4%$243,730 +7.5%
    2015$5,791 $226,770 +4.3%
    2014$5,791 $217,440 +7.2%
    2013-- $202,870 +8.2%
    2012-- $187,550 -1%
    2011-- $189,420 -1%
    2010-- $191,280 +0.6%
    2009-- $190,110 -1.5%
    2008-- $193,010 +1.4%
    2007-- $190,280 +7.9%
    2006-- $176,430 +9.9%
    2005-- $160,510
    2004-- --
    2003-- --
    2002-- --
    2001-- --
    2000-- --

    Find assessor info on the county website

    Neighborhood: North Central Thousand Oaks

    Nearby schools

    GreatSchools rating
    Schools provided by the listing agent
    • Elementary: Thousand Oaks
    • Middle: Bradley
    • High: Macarthur
    • District: North East I.S.D

    Source: The MLS. This data may not be complete. We recommend contacting the local school district to confirm school assignments for this home.

    Get a cash offer in 3 minutes
    Find out how much your home could sell for in as little as 3 minutes with a no-obligation cash offer.
    Estimated market value
    $504,600
    Get a cash offer in 3 minutes
    Find out how much your home could sell for in as little as 3 minutes with a no-obligation cash offer.
    Estimated market value
    $504,600