We plan to look at all offers Monday at 5:00. Stunning home with 3 levels backs up to community wooded trails! Step outside in your beautifully landscaped back yard with steps to the wooded trails! Enjoy a wooded view with privacy provided by mature landscaping from your back patio, sundeck or screened porch! Perfectly located, but private! The bus stop is right out front and you can walk a block to the community pool! Extraordinary lot and amenities for your friends and family include a sauna, and space for a hot tub and gym in the lower level that walks out to a private patio, with a bedroom and full bath on this level. Freshly painted -the inside is bright and open! New carpet and flooring! You'll love the sunroom on the back with amazing garden views! Dramatic entry has 2 story foyer. Stunning kitchen opens to family room with fireplace perfect for family gatherings! Upstairs you'll find a luxurious primary suite and 3 additional bedrooms. 2 full baths on this level. A beautiful family size home - great for income suite or multi-generational living. Roof is 3/4years old, hot water heater is tankless 5-7 years ago, HVAC 3 years old - still under warranty. Selling as is - as it is an older home-but well taken care of. Seller is offering a $20,000 Buyer Bonus to use for personalizing the home or closing costs. Owner is building a new home and expects end of December completion date, but a month leeway would be ideal. Priced for quick sale!
Sold for $735,100
$735,100
15111 Snapper Ct, Woodbridge, VA 22193
5beds
4,002sqft
Single Family Residence
Built in 1996
0.31 Acres Lot
$736,300 Zestimate®
$184/sqft
$4,015 Estimated rent
Home value
$736,300
$685,000 - $795,000
$4,015/mo
Zestimate® history
Owner options
List your home for rent
$4,015/mo
Rent Zestimate®
Find your next renter with Zillow Rental Manager. Plus, with online applications, you can quickly screen prospective tenants – for free.
$4,015/mo
Rent Zestimate®
Refinance and save
$4,697/mo
Est. payment
Refinancing to a lower rate could help reduce your monthly payments and save thousands over the life of the loan.
$4,697/mo
Est. payment
Explore your selling options
Work with a Zillow partner agent
Leverage their expertise and Zillow's premium Showcase listings to get your home seen by more buyers.
Get startedList with your own agent
Get your home in front of millions of buyers by listing it on Zillow.
Learn how to do itSell it yourself
Take full control of how buyers see your home on Zillow by listing For Sale by Owner (FSBO).
List your homeWhat's special
Zillow last checked:
Listing updated:
Listed by:
Karen Jones 540-645-7331,
Samson Properties,
Listing Team: The Victory Team Real Estate LLC
Bought with:
Margarita Soule
RE/MAX Realty Services
Source: Bright MLS,MLS#: VAPW2106692
Facts & features
Interior
Bedrooms & bathrooms
- Bedrooms: 5
- Bathrooms: 4
- Full bathrooms: 3
- 1/2 bathrooms: 1
- Main level bathrooms: 1
Basement
- Area: 1384
Heating
- Forced Air, Natural Gas
Cooling
- Central Air, Electric
Appliances
- Included: Dishwasher, Disposal, Exhaust Fan, Ice Maker, Oven/Range - Gas, Range Hood, Refrigerator, Gas Water Heater
Features
- Dining Area, Family Room Off Kitchen, Floor Plan - Traditional, Kitchen Island, Kitchen - Table Space, Primary Bath(s), 2 Story Ceilings, 9'+ Ceilings, Cathedral Ceiling(s)
- Flooring: Wood
- Doors: Insulated, Six Panel, Sliding Glass
- Windows: Bay/Bow, Double Pane Windows, Screens
- Basement: Full,Rear Entrance,Space For Rooms,Walk-Out Access,Partial,Connecting Stairway,Finished
- Number of fireplaces: 1
Interior area
- Total structure area: 4,552
- Total interior livable area: 4,002 sqft
- Finished area above ground: 2,618
- Finished area below ground: 1,384
Property
Parking
- Total spaces: 2
- Parking features: Garage Faces Front, Garage Door Opener, Inside Entrance, Oversized, Asphalt, Driveway, Attached, Off Street
- Attached garage spaces: 2
- Has uncovered spaces: Yes
Accessibility
- Accessibility features: Accessible Entrance
Features
- Levels: Three
- Stories: 3
- Patio & porch: Deck, Screened, Porch
- Exterior features: Lighting, Flood Lights, Extensive Hardscape, Rain Gutters, Sidewalks, Street Lights, Tennis Court(s)
- Pool features: Community
- Has spa: Yes
- Spa features: Heated, Hot Tub
- Has view: Yes
- View description: Trees/Woods
- Waterfront features: Lake
Lot
- Size: 0.31 Acres
- Features: Corner Lot, Cul-De-Sac
Details
- Additional structures: Above Grade, Below Grade
- Parcel number: 8091621876
- Zoning: R4
- Special conditions: Standard
Construction
Type & style
- Home type: SingleFamily
- Architectural style: Transitional
- Property subtype: Single Family Residence
Materials
- Brick, Brick Front, Combination, Vinyl Siding
- Foundation: Concrete Perimeter
- Roof: Asphalt
Condition
- Very Good
- New construction: Yes
- Year built: 1996
Details
- Builder model: BEDFORD
- Builder name: AIRHART HOMES IN
Utilities & green energy
- Sewer: Public Sewer
- Water: Public
- Utilities for property: Cable Available
Community & HOA
Community
- Features: Pool
- Subdivision: Lake Terrapin
HOA
- Has HOA: Yes
- Amenities included: Basketball Court, Community Center, Pool, Recreation Facilities, Tennis Court(s), Tot Lots/Playground, Water/Lake Privileges
- Services included: Insurance, Management, Pool(s), Recreation Facility, Reserve Funds, Trash
- HOA fee: $40 monthly
Location
- Region: Woodbridge
Financial & listing details
- Price per square foot: $184/sqft
- Tax assessed value: $700,400
- Annual tax amount: $5,724
- Date on market: 12/6/2025
- Listing agreement: Exclusive Right To Sell
- Listing terms: Conventional,VA Loan,VHDA,FHA
- Ownership: Fee Simple
- Road surface type: Tar and Chip
Price history
| Date | Event | Price |
|---|---|---|
| 1/30/2026 | Sold | $735,100+5.2%$184/sqft |
Source:  Bright MLS #VAPW2106692 Report a problem Bright MLS #VAPW2106692 Report a problem | ||
| 12/10/2025 | Contingent | $699,000$175/sqft |
Source: Bright MLS #VAPW2106692 Report a problem | ||
| 12/7/2025 | Listed for sale | $699,000$175/sqft |
Source: Bright MLS #VAPW2106692 Report a problem | ||
Public tax history
| Year | Property taxes | Tax assessment |
|---|---|---|
| 2025 | $6,867 +11% | $700,400 +12.6% |
| 2024 | $6,188 +6.4% | $622,200 +11.3% |
| 2023 | $5,815 -4.7% | $558,900 +3.4% |
| 2022 | $6,099 +0.8% | $540,400 +9% |
| 2021 | $6,048 +5.7% | $495,900 +6.7% |
| 2020 | $5,722 +122.1% | $464,800 +8.9% |
| 2019 | $2,576 -51.2% | $426,700 -2.3% |
| 2018 | $5,274 +1.5% | $436,800 +1.4% |
| 2017 | $5,197 -0.4% | $430,700 +0.7% |
| 2016 | $5,219 +6.2% | $427,600 +2.8% |
| 2015 | $4,916 | $416,100 +5.7% |
| 2014 | $4,916 | $393,700 +7.9% |
| 2013 | -- | $364,900 +6.8% |
| 2012 | -- | $341,700 -3.3% |
| 2010 | -- | $353,300 +6.5% |
| 2009 | -- | $331,600 -23% |
| 2008 | -- | $430,600 -10.9% |
| 2007 | -- | $483,500 -18.6% |
| 2006 | -- | $593,800 +30.7% |
| 2005 | -- | $454,200 +11.5% |
| 2004 | -- | $407,500 +23% |
| 2003 | -- | $331,200 +25.5% |
| 2002 | -- | $263,800 +6.9% |
| 2001 | -- | $246,800 |
Find assessor info on the county website
Neighborhood: Ridgefield Crossing
Nearby homes
- $780,6004 bd4 ba3.4k sqft15115 Snapper Ct, Woodbridge, VA 22193Off Market
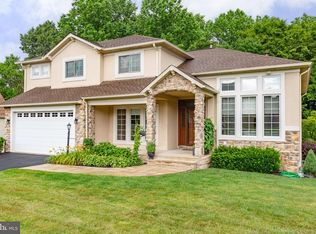
- $710,8004 bd3 ba2.3k sqft15110 Snapper Ct, Woodbridge, VA 22193Off Market
- $672,0005 bd3 ba2k sqft15105 Archelon Way, Woodbridge, VA 22193Off Market
- $670,2003 bd2 ba2.1k sqft15119 Snapper Ct, Woodbridge, VA 22193Off Market
- $686,6004 bd2 ba1.6k sqft5321 Box Turtle Ct, Woodbridge, VA 22193Off Market
- $727,1004 bd2 ba2.4k sqft15104 Archelon Way, Woodbridge, VA 22193Off Market
- $807,2005 bd4 ba3k sqft15120 Snapper Ct, Woodbridge, VA 22193Off Market
- $676,6004 bd3 ba2.5k sqft15101 Archelon Way, Woodbridge, VA 22193Off Market
Nearby schools
GreatSchools rating
- 9/10Ashland Elementary SchoolGrades: PK-5Distance: 1.4 mi
- 8/10Herbert J. Saunders Middle SchoolGrades: 6-8Distance: 2.7 mi
- 7/10Forest Park High SchoolGrades: 9-12Distance: 0.9 mi
Schools provided by the listing agent
- Elementary: Ashland
- Middle: Saunders
- High: Forest Park
- District: Prince William County Public Schools
Source: Bright MLS. This data may not be complete. We recommend contacting the local school district to confirm school assignments for this home.
Get a cash offer in 3 minutes
Find out how much your home could sell for in as little as 3 minutes with a no-obligation cash offer.
Estimated market value
$736,300
Get a cash offer in 3 minutes
Find out how much your home could sell for in as little as 3 minutes with a no-obligation cash offer.
Estimated market value
$736,300
- Virginia
- Prince William County
- Woodbridge
- 22193
- Ridgefield Crossing
- 15111 Snapper Ct
