Skip main navigation
Off market
  • $780,600

    15115 Snapper Ct, Woodbridge, VA 22193

    4beds
    3,471sqft
    SingleFamily
    Built in 1996
    0.37 Acres Lot
    $780,600 Zestimate®
    $225/sqft
    $3,715 Estimated rent

    Home value

    $780,600

    $742,000 - $820,000

    $3,715/mo

    Zestimate® history
    Loading
    Loading...

    Owner options

    List your home for rent

    $3,715/mo

    Rent Zestimate®

    Find your next renter with Zillow Rental Manager. Plus, with online applications, you can quickly screen prospective tenants – for free.

    Learn more

    $3,715/mo

    Rent Zestimate®

    Refinance and save

    $5,151/mo

    Est. payment

    Refinancing to a lower rate could help reduce your monthly payments and save thousands over the life of the loan.

    See today's rates

    $5,151/mo

    Est. payment

    Explore your selling options

    Work with a Zillow partner agent

    Leverage their expertise and Zillow's premium Showcase listings to get your home seen by more buyers.

    Get started

    List with your own agent

    Get your home in front of millions of buyers by listing it on Zillow.

    Learn how to do it

    Sell it yourself

    Take full control of how buyers see your home on Zillow by listing For Sale by Owner (FSBO).

    List your home

    What's special

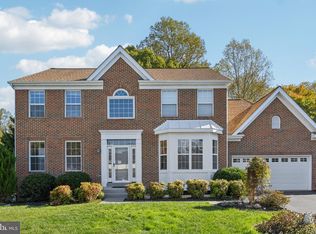
    Welcome home to this one of a kind property just minutes from shopping, schools, commuter routes, parks and more! With 4 bedrooms and 2 full and 2 half bathrooms spread throughout the house, every member of the family will have plenty of space to relax and unwind. Your jaw is sure to drop as you step into the 2 story living room with floor-to-ceiling windows that allow natural light to pour in all day long. The vaulted ceiling family room boasts a beautiful stone fireplace that creates an inviting atmosphere for cozy nights spent at home with loved ones. The stunning gourmet kitchen has been updated with white cabinets, granite counters, tile backsplash, stainless steel appliances and an island for prepping meals or gathering around for snacks on game night. An eat-in area provides additional seating while an upgraded glass door gives you access to the back deck which is made from composite materials typically used to build boat docks - very high level materials creating a perfect and safe area for outdoor entertaining! A formal dining room can easily accommodate large gatherings while the adjacent butler's pantry offers extra storage space, additional counter tops and an additional sink. The cheery laundry room features a window for fresh air! Upstairs you'll find the primary suite complete with tray ceilings, wood floors and renovated primary bath including a stunning slipper tub, large tiled shower with rainhead shower head, two high level vanity sinks and a seperate water cloet- making it easy for everyone in your household to get ready quickly and privately each morning! Three additional bedrooms offer wood or vinyl plank floors plus generous closet space providing ample storage options throughout the house. The finished basement showcases a workout room and rec room perfect for hosting movie nights as well as an office space or play room if you work from home often or need space for extra toys - plus there's direct access out back where you'll find a stamped concrete patio featuring firepit & plenty of space to entertain guests or just enjoy some peaceful moments outdoors surrounded by nature's beauty! The lower level also features a storage room with access to the backyard with an overhead door: perfect for your lawn equipment, storage or to use as a workshop. This little garage is heated and cooled, so you can use it for so many things. This property also includes a front load 2 car garage w/ electric vehicle charging station installed so no matter what mode of transportation you choose - recharging won't be an issue here! The driveway, front walk and front porch have all been resurfaced and the front door has been replaced with a beatiful glass door. Don't miss out on this one-of-a-kind opportunity - schedule your private tour today!

    This property is not currently displayed as for sale or rent on Zillow. This may be different from what's on other websites or public sources.

    Facts & features

    Interior

    Bedrooms & bathrooms
    • Bedrooms: 4
    • Bathrooms: 4
    • Full bathrooms: 2
    • 1/2 bathrooms: 2
    Heating
    • Forced air
    Cooling
    • Central
    Appliances
    • Included: Dishwasher, Dryer, Microwave, Refrigerator
    Features
    • Basement: Finished
    • Has fireplace: Yes
    Interior area
    • Total interior livable area: 3,471 sqft

    Property

    Parking
    • Parking features: Garage - Attached
    Features
    • Exterior features: Stucco
    Lot
    • Size: 0.37 Acres
    Details
    • Parcel number: 8091622267

    Construction

    Type & style
    • Home type: SingleFamily
    Materials
    • Roof: Shake / Shingle
    Condition
    • Year built: 1996

    Community & HOA

    HOA
    • Has HOA: Yes
    • HOA fee: $200 monthly
    Location
    • Region: Woodbridge

    Financial & listing details

    • Price per square foot: $225/sqft
    • Tax assessed value: $716,100
    • Annual tax amount: $7,021

    Price history

    DateEventPrice
    8/14/2023Sold$720,000$207/sqft
    Source: Bright MLS #VAPW2053856 Report a problem
    7/19/2023Pending sale$720,000$207/sqft
    Source: Bright MLS #VAPW2053856 Report a problem
    7/8/2023Contingent$720,000$207/sqft
    Source: Bright MLS #VAPW2053856 Report a problem
    6/29/2023Listed for sale$720,000+51.6%$207/sqft
    Source: Bright MLS #VAPW2053856 Report a problem
    6/16/2016Sold$475,000$137/sqft
    Source: Public Record Report a problem
    5/1/2016Pending sale$475,000$137/sqft
    Source: Coldwell Banker Residential Brokerage - Fairfax #PW9640959 Report a problem
    4/28/2016Listed for sale$475,000+15%$137/sqft
    Source: Coldwell Banker Residential Brokerage - Fairfax #PW9640959 Report a problem
    1/30/2012Sold$413,000-2.8%$119/sqft
    Source: Public Record Report a problem
    12/7/2011Listed for sale$424,900+52.8%$122/sqft
    Source: Coldwell Banker Residential Brokerage - Prince William Parkway #PW7737483 Report a problem
    3/13/1996Sold$278,000+387.7%$80/sqft
    Source: Public Record Report a problem
    9/22/1995Sold$57,000$16/sqft
    Source: Public Record Report a problem

    Public tax history

    YearProperty taxesTax assessment
    2025$7,021 +11.1%$716,100 +12.7%
    2024$6,321 +6.4%$635,600 +11.3%
    2023$5,941 -4.7%$571,000 +3.4%
    2022$6,232 +0.9%$552,400 +9%
    2021$6,177 +5.4%$506,700 +6.4%
    2020$5,861 +121.2%$476,300 +8.5%
    2019$2,650 -50.8%$438,900 -1.7%
    2018$5,389 +2.1%$446,300 +1.4%
    2017$5,279 $440,000 +1.7%
    2016$5,279 +6.1%$432,600 +2.7%
    2015$4,973 $421,100 +5.7%
    2014$4,973 $398,400 +7.6%
    2013-- $370,200 +5.9%
    2012-- $349,500 -3.3%
    2010-- $361,300 +6.5%
    2009-- $339,300 -24.2%
    2008-- $447,500 -10.9%
    2007-- $502,400 -26.4%
    2006-- $682,400 +30.1%
    2005-- $524,600 +11.7%
    2004-- $469,500 +22.6%
    2003-- $382,900 +25.5%
    2002-- $305,000 +6.7%
    2001-- $285,900
    Find assessor info on the county website

    Neighborhood: Ridgefield Crossing

    Nearby schools

    GreatSchools rating
    Schools provided by the listing agent
    • Elementary: ASHLAND
    • Middle: SAUNDERS
    • High: FOREST PARK
    • District: PRINCE WILLIAM COUNTY PUBLIC SCHOOLS

    Source: The MLS. This data may not be complete. We recommend contacting the local school district to confirm school assignments for this home.

    Get a cash offer in 3 minutes
    Find out how much your home could sell for in as little as 3 minutes with a no-obligation cash offer.
    Estimated market value
    $780,600
    Get a cash offer in 3 minutes
    Find out how much your home could sell for in as little as 3 minutes with a no-obligation cash offer.
    Estimated market value
    $780,600