PRICE JUST REDUCED! THIS IS THE BEST PRICE-PER-SQUARE FOOT HOME ON THE MARKET IN ALL OF HORIZON'S WEST. IT IS BY FAR THE BEST PRICED DEAL OF ANY 4000+ SQUARE FOOT HOME IN THE PREMIER TOLL BROTHER'S COMMUNITY OF LAKESHORE! HOME LOOKS AND SHOWS BETTER THAN BRAND NEW! SELLERS JUST UPDATED FLOORING AND HAS NEW PAINT THROUGHOUT! MOVE-IN READY AND AVAILABLE NOW...THERE'S NOTHING LEFT FOR YOU TO DO! STUNNING, 5 Bedroom, 4.5 Bath, 4,089 htd sqft, TOLL BROTHERS-built, Gardenia EXTENDED Model, is located in one of Horizon West’s Newest and MOST SOUGHT-After Communities. As you enter this AMAZING Community, you will feel the Quality and PARK-LIKE setting it offers! Upon arriving at the home, you will see Pride-in-Ownership on FULL Display! You are IMMEDIATELY struck by the GORGEOUS Curb appeal of this Tuscan Elevation Beauty! As you walk up onto your Over-sized Front Porch and through the Front Door, you are greeted by a SEPARATE Dining Room that could also be used as an Office or Flex Space. As you pass through the Butler’s Pantry, you arrive at the FANTASTIC, CHEF-INSPIRED Kitchen boasting UPGRADED 42” Wood Cabinets, breathtaking Granite Counter-tops, a Modern Subway-Style Backsplash, Stainless-Steel Appliances, and a HUGE Eat-in Island. Just adjacent and open to the Kitchen is the OVER-SIZED Family room with DIRECT access to the Lanai and Entertaining areas. This GORGEOUS, LIGHT, BRIGHT, OPEN, AND AIRY home has something for everyone… and even features a DOUBLE-MASTER Bedroom...YES a MASTER ON EACH Floor, so you will not be outgrowing this home! The Main Floor Master is PLENTY large enough for even your biggest Furniture. The Second Floor hosts the EXTENDED Double-Master Suite, perfect for your family and guests to feel right at home. Throughout the Main Floor and Upstairs in the Bonus/Loft space and upstairs Master Bedroom, you will find Modern, Wood-Look Tile. You will also find THREE very nicely sized ADDITIONAL Bedrooms. Other Upgrades include COFFERED-Ceilings in the Living room, Dining room, and Second Floor Master Bedroom, 5 1/4-inch baseboards throughout the home, as well as a COVERED front Porch and rear Lanai! This beautiful home features a PREMIUM Lot with a HUGE Backyard that is just waiting for you to add your very OWN personalized pool! The Owners thought of everything in this home, including a Builder's Pool Prep Package, a pre-plumbed gas line, ready for your designer pool and spa...or you could even add a whole-house Generator! Experience RESORT-STYLE living with Lawn Care, Cable TV, and HIGH-SPEED Internet included in your HOA, as well as FANTASTIC Community Amenities such as a STATE-OF-THE-ART Clubhouse, Fitness Center, Playground, Park, RESORT-QUALITY Pool all overlooking Panther Lake! Horizon's West Features TOP-RATED Schools with a BRAND-NEW Elementary and High School just STEPS from your Front door! You are a short walk from the NEW Seidel shopping and resturant area. You are mere MINUTES to the NEW Hamlin Town Center's Shopping, Restaurants, and the Cinepolis Luxury Cinema. Conveniently located just a short Drive to Downtown Windermere, Walt Disney World, and the Shopping and Restaurants at Winter Garden Village. Only a HALF-HOUR Drive to Universal Studios, SeaWorld, Downtown Orlando, International Drive, "Restaurant Row" and Orlando's International Airport. Some of Florida's Finest Beaches are just an Hour's Drive from your LUXURY Community! A DO-NOT-MISS-MUST-SEE...AN ABSOLUTE-STEAL AT THIS PRICE!
Sold for $900,000
$900,000
15112 Canoe Pl, Winter Garden, FL 34787
5beds
4,089sqft
Single Family Residence
Built in 2019
9,830 Square Feet Lot
$990,300 Zestimate®
$220/sqft
$6,152 Estimated rent
Home value
$990,300
$931,000 - $1.05M
$6,152/mo
Zestimate® history
Owner options
List your home for rent
$6,152/mo
Rent Zestimate®
Find your next renter with Zillow Rental Manager. Plus, with online applications, you can quickly screen prospective tenants – for free.
$6,152/mo
Rent Zestimate®
Refinance and save
$6,763/mo
Est. payment
Refinancing to a lower rate could help reduce your monthly payments and save thousands over the life of the loan.
$6,763/mo
Est. payment
Explore your selling options
Work with a Zillow partner agent
Leverage their expertise and Zillow's premium Showcase listings to get your home seen by more buyers.
Get startedList with your own agent
Get your home in front of millions of buyers by listing it on Zillow.
Learn how to do itSell it yourself
Take full control of how buyers see your home on Zillow by listing For Sale by Owner (FSBO).
List your homeWhat's special
Zillow last checked:
Listing updated:
Listed by:
Jay Kendall 407-318-0671,
WATSON REALTY CORP 407-298-8800
Bought with:
Paula Dale, 3025284
SOTERA LIVING
Source: Stellar MLS,MLS#: O6141052 Originating MLS: Orlando Regional
Originating MLS: Orlando Regional
Facts & features
Interior
Bedrooms & bathrooms
- Bedrooms: 5
- Bathrooms: 5
- Full bathrooms: 4
- 1/2 bathrooms: 1
Other
- Features: En Suite Bathroom, Walk-In Closet(s)
- Level: Second
- Dimensions: 17.11x17.11
Primary bedroom
- Features: En Suite Bathroom, Walk-In Closet(s)
- Level: First
- Dimensions: 19.9x15.5
Bedroom 3
- Features: Built-in Closet
- Level: Second
- Dimensions: 17.2x12.1
Bedroom 4
- Features: En Suite Bathroom, Walk-In Closet(s)
- Level: Second
- Dimensions: 15.9x11.9
Bedroom 5
- Features: Built-in Closet
- Level: Second
- Dimensions: 15.2x13.9
Balcony porch lanai
- Level: First
- Dimensions: 17x10
Dinette
- Level: First
- Dimensions: 17.1x9.11
Dining room
- Level: First
- Dimensions: 15.3x10.9
Foyer
- Level: First
- Dimensions: 17.5x6
Kitchen
- Level: First
- Dimensions: 14.6x10.9
Laundry
- Level: First
- Dimensions: 11.1x5.3
Living room
- Level: First
- Dimensions: 17.2x14.2
Loft
- Level: Second
- Dimensions: 22.1x17.11
Heating
- Central, Electric
Cooling
- Central Air
Appliances
- Included: Oven, Cooktop, Dishwasher, Dryer, Gas Water Heater, Microwave, Range Hood, Refrigerator, Tankless Water Heater, Washer
- Laundry: Inside, Laundry Room
Features
- Ceiling Fan(s), Eating Space In Kitchen, High Ceilings, Kitchen/Family Room Combo, Living Room/Dining Room Combo, Primary Bedroom Main Floor, PrimaryBedroom Upstairs, Solid Wood Cabinets, Split Bedroom, Stone Counters, Thermostat, Walk-In Closet(s)
- Flooring: Ceramic Tile, Tile
- Doors: Sliding Doors
- Windows: Window Treatments
- Has fireplace: No
Interior area
- Total structure area: 5,062
- Total interior livable area: 4,089 sqft
Property
Parking
- Total spaces: 2
- Parking features: Garage - Attached
- Attached garage spaces: 2
Features
- Levels: Two
- Stories: 2
- Patio & porch: Covered, Rear Porch
- Exterior features: Irrigation System, Lighting, Sidewalk, Sprinkler Metered
Lot
- Size: 9,830 Square Feet
- Residential vegetation: Trees/Landscaped
Details
- Parcel number: 272405533102170
- Zoning: P-D
- Special conditions: None
Construction
Type & style
- Home type: SingleFamily
- Architectural style: Mediterranean
- Property subtype: Single Family Residence
Materials
- Block, Stucco, Wood Frame
- Foundation: Slab
- Roof: Tile
Condition
- New construction: No
- Year built: 2019
Details
- Builder model: Gardenia
- Builder name: Toll Brothers
Utilities & green energy
- Sewer: Public Sewer
- Water: Public
- Utilities for property: Cable Available, Electricity Connected, Natural Gas Connected, Public, Sewer Connected, Sprinkler Recycled, Street Lights, Underground Utilities, Water Connected
Community & HOA
Community
- Features: Association Recreation - Owned, Clubhouse, Deed Restrictions, Fitness Center, Golf Carts OK, Playground, Pool
- Pet fee: $0 monthly
- Subdivision: LAKESHORE PRESERVE PH 2
HOA
- Has HOA: Yes
- Amenities included: Clubhouse, Fence Restrictions, Fitness Center, Playground, Pool, Recreation Facilities
- Services included: Cable TV, Community Pool, Internet, Maintenance Grounds, Recreational Facilities
- HOA fee: $385 monthly
- HOA name: First Service Residential/ Lorena Neves
- HOA phone: 407-664-0010
Location
- Region: Winter Garden
Financial & listing details
- Price per square foot: $220/sqft
- Tax assessed value: $925,447
- Annual tax amount: $9,058
- Date on market: 9/12/2023
- Cumulative days on market: 369 days
- Listing terms: Cash,Conventional,VA Loan
- Ownership: Fee Simple
- Total actual rent: 0
- Electric utility on property: Yes
- Road surface type: Asphalt
Price history
| Date | Event | Price |
|---|---|---|
| 10/23/2024 | Sold | $900,000-7.7%$220/sqft |
Source:  Stellar MLS #O6141052 Report a problem Stellar MLS #O6141052 Report a problem | ||
| 9/16/2024 | Pending sale | $975,000$238/sqft |
Source: Stellar MLS #O6141052 Report a problem | ||
| 8/15/2024 | Price change | $975,000-2.3%$238/sqft |
Source: Stellar MLS #O6141052 Report a problem | ||
| 4/20/2024 | Price change | $998,000-5%$244/sqft |
Source: Stellar MLS #O6141052 Report a problem | ||
| 2/22/2024 | Price change | $1,050,000-4.5%$257/sqft |
Source: Stellar MLS #O6141052 Report a problem | ||
| 1/9/2024 | Price change | $1,100,000-2.2%$269/sqft |
Source: Stellar MLS #O6141052 Report a problem | ||
| 10/13/2023 | Price change | $1,125,000-2.2%$275/sqft |
Source: Stellar MLS #O6141052 Report a problem | ||
| 9/12/2023 | Listed for sale | $1,150,000+94%$281/sqft |
Source: Stellar MLS #O6141052 Report a problem | ||
| 6/25/2019 | Sold | $592,820$145/sqft |
Source: Public Record Report a problem | ||
Public tax history
| Year | Property taxes | Tax assessment |
|---|---|---|
| 2024 | $15,464 +70.7% | $925,447 +56.2% |
| 2023 | $9,059 +3.4% | $592,596 +3% |
| 2022 | $8,764 +1.5% | $575,336 +3% |
| 2021 | $8,638 +0.7% | $558,579 +1.4% |
| 2020 | $8,580 +364.3% | $550,867 +512.1% |
| 2019 | $1,848 +19% | $90,000 +9.1% |
| 2018 | $1,553 | $82,500 +10% |
| 2017 | $1,553 +10.1% | $75,000 +76.4% |
| 2016 | $1,411 | $42,514 |
Find assessor info on the county website
Neighborhood: 34787
Nearby homes
- $794,200-- bd-- ba2.9k sqft15118 Canoe Pl, Winter Garden, FL 34787Off Market
- $1,116,9005 bd5 ba3.8k sqft15106 Canoe Pl, Winter Garden, FL 34787Off Market

- $428,4003 bd3 ba1.6k sqft9916 Canoe Aly #3, Orlando, FL 32832Off Market
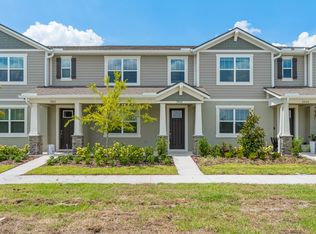
- $1,119,0005 bd5 ba3.9k sqft15124 Canoe Pl, Winter Garden, FL 34787For Sale

- $842,0004 bd4 ba3.1k sqft15817 Shorebird Ln, Winter Garden, FL 34787Sold
- $1,057,400-- bd-- ba4.2k sqft15811 Shorebird Ln, Winter Garden, FL 34787Off Market
- $908,3004 bd4 ba2.7k sqft15823 Shorebird Ln, Winter Garden, FL 34787Off Market
- $1,017,7005 bd5 ba3.8k sqft15130 Canoe Pl, Winter Garden, FL 34787Off Market
Nearby schools
GreatSchools rating
- 8/10Panther Lake ElementaryGrades: PK-5Distance: 0.7 mi
- 9/10Water Spring Middle School-0482Grades: 6-8Distance: 1.9 mi
- 6/10Horizon High SchoolGrades: 9-12Distance: 0.6 mi
Schools provided by the listing agent
- Middle: Water Spring Middle
- High: Horizon High School
Source: Stellar MLS. This data may not be complete. We recommend contacting the local school district to confirm school assignments for this home.
Get a cash offer in 3 minutes
Find out how much your home could sell for in as little as 3 minutes with a no-obligation cash offer.
Estimated market value
$990,300
Get a cash offer in 3 minutes
Find out how much your home could sell for in as little as 3 minutes with a no-obligation cash offer.
Estimated market value
$990,300
- Florida
- Orange County
- Winter Garden
- 34787
- 15112 Canoe Pl
Nearby cities
Nearby neighborhoods
Nearby zip codes
Other Winter Garden Topics
