
Under contract-accepting backup offers. Stunning Toll Brothers "Madeira Craftsman" executive home located in Winter Garden’s highly desirable Lakeshore community! Offering 5 bedrooms, 4.5 bathrooms, with a large bonus loft, and a 3-car tandem garage. The light-filled, open-concept floor plan showcases elegant tray/coffered ceilings and a high-end chef's kitchen with quartz stone counters and a large island. Unwind in the great room with spectacular nightly views of the Disney fireworks. The first-class outdoor living area features a massive screened-in pool, a covered lanai, and a built-in summer kitchen—perfect for entertaining! The large bright luxurious primary suite comes with a free-standing tub and walk-in shower. Enjoy world-class community perks: a lakefront clubhouse, fitness center, beach volleyball, and paddleboarding/kayaking on Panther Lake. Minutes from Disney and Horizon West shopping!
Under contract
$1,119,000
15124 CANOE PLACE, WINTER GARDEN, FL 34787
5beds
3,953sqft
:
Get pre-qualified$7,555/mo
Single Family Residence
Built in 2019
6,969 Square Feet Lot
$1,074,600 Zestimate®
$283/sqft
$360/mo HOA
What's special
Large islandCovered lanaiMassive screened-in poolQuartz stone countersLarge bonus loftBuilt-in summer kitchenLight-filled open-concept floor plan
- 36 days |
- 377 |
- 10 |
Likely to sell faster than
Zillow last checked:
Listing updated:
Listed by:
Kevin Buckley 407-446-4565,
JASON MITCHELL REAL ESTATE FLO 754-307-0607
Source: Stellar MLS,MLS#: O6419984 Originating MLS: Osceola
Originating MLS: Osceola
Facts & features
Interior
Bedrooms & bathrooms
- Bedrooms: 5
- Bathrooms: 5
- Full bathrooms: 4
- 1/2 bathrooms: 1
Primary bedroom
- Features: En Suite Bathroom, Walk-In Closet(s)
- Level: Second
- Area: 357 Square Feet
- Dimensions: 21x17
Bathroom 2
- Features: Built-in Closet
- Level: Second
- Area: 132 Square Feet
- Dimensions: 12x11
Bathroom 3
- Features: Built-in Closet
- Level: Second
- Area: 156 Square Feet
- Dimensions: 13x12
Bathroom 4
- Features: Built-in Closet
- Level: Second
- Area: 144 Square Feet
- Dimensions: 12x12
Bathroom 5
- Features: En Suite Bathroom, Built-in Closet
- Level: First
- Area: 154 Square Feet
- Dimensions: 14x11
Dinette
- Level: First
- Area: 204 Square Feet
- Dimensions: 17x12
Dining room
- Level: First
- Area: 154 Square Feet
- Dimensions: 14x11
Kitchen
- Level: First
- Area: 180 Square Feet
- Dimensions: 12x15
Living room
- Level: First
- Area: 336 Square Feet
- Dimensions: 21x16
Heating
- Central
Cooling
- Central Air
Appliances
- Included: Oven, Dishwasher, Dryer, Electric Water Heater, Exhaust Fan, Ice Maker, Microwave, Range, Washer
- Laundry: Laundry Room
Features
- Ceiling Fan(s), High Ceilings, PrimaryBedroom Upstairs, Tray Ceiling(s)
- Flooring: Carpet, Tile
- Doors: Outdoor Grill, Outdoor Kitchen
- Has fireplace: No
Interior area
- Total structure area: 5,195
- Total interior livable area: 3,953 sqft
Video & virtual tour
Property
Parking
- Total spaces: 3
- Parking features: Driveway, Garage Door Opener, Tandem
- Attached garage spaces: 3
- Has uncovered spaces: Yes
- Details: Garage Dimensions: 21x38
Features
- Levels: Two
- Stories: 2
- Exterior features: Irrigation System, Outdoor Grill, Outdoor Kitchen
- Has private pool: Yes
- Pool features: In Ground
Lot
- Size: 6,969 Square Feet
Details
- Parcel number: 052427533102150
- Zoning: P-D
- Special conditions: None
Construction
Type & style
- Home type: SingleFamily
- Property subtype: Single Family Residence
Materials
- Block, Stucco
- Foundation: Block
- Roof: Tile
Condition
- Completed
- New construction: No
- Year built: 2019
Utilities & green energy
- Sewer: Public Sewer
- Water: Public
- Utilities for property: Electricity Connected
Community & HOA
Community
- Features: Clubhouse
- Pet fee: $0 monthly
- Subdivision: LAKESHORE PRESERVE PH 2
HOA
- Has HOA: Yes
- HOA fee: $360 monthly
- HOA name: Doraliz Fernandez
- HOA phone: 407-653-8090
Location
- Region: Winter Garden
Financial & listing details
- Price per square foot: $283/sqft
- Tax assessed value: $949,481
- Annual tax amount: $15,463
- Date on market: 6/28/2026
- Cumulative days on market: 34 days
- Listing terms: Cash,Conventional,FHA,VA Loan
- Ownership: Fee Simple
- Total actual rent: 0
- Electric utility on property: Yes
- Road surface type: Asphalt
Estimated market value
$1,074,600
$1.02M - $1.13M
$5,893/mo
Price history
| Date | Event | Price |
|---|---|---|
| 7/13/2026 | Contingent | $1,119,000$283/sqft |
Source:  Stellar MLS #O6419984 Report a problem Stellar MLS #O6419984 Report a problem | ||
| 6/28/2026 | Listed for sale | $1,119,000+41.7%$283/sqft |
Source: Stellar MLS #O6419984 Report a problem | ||
| 3/12/2021 | Sold | $789,800+0%$200/sqft |
Source: Public Record Report a problem | ||
| 2/3/2021 | Pending sale | $789,750$200/sqft |
Source: PREMIER SOTHEBY'S INTL. REALTY #O5918543 Report a problem | ||
| 2/3/2021 | Listed for sale | $789,750+31.6%$200/sqft |
Source: PREMIER SOTHEBY'S INTL. REALTY #O5918543 Report a problem | ||
| 5/8/2019 | Sold | $599,995$152/sqft |
Source: Public Record Report a problem | ||
| 3/1/2019 | Price change | $599,995-6.3%$152/sqft |
Source: Toll Brothers Report a problem | ||
| 5/24/2018 | Price change | $639,995+1.1%$162/sqft |
Source: Toll Brothers Report a problem | ||
| 5/18/2018 | Listed for sale | $632,995$160/sqft |
Source: ORLANDO TBI REALTY LLC #O5708756 Report a problem | ||
Public tax history
| Year | Property taxes | Tax assessment |
|---|---|---|
| 2024 | $14,528 +7.4% | $907,485 +3% |
| 2023 | $13,532 +9.6% | $881,053 +15% |
| 2022 | $12,346 +34.5% | $766,055 +29.2% |
| 2021 | $9,179 +0.7% | $592,720 +1.4% |
| 2020 | $9,118 +393.4% | $584,536 +549.5% |
| 2019 | $1,848 +19% | $90,000 +9.1% |
| 2018 | $1,553 | $82,500 +10% |
| 2017 | $1,553 +10.1% | $75,000 +76.4% |
| 2016 | $1,411 | $42,514 |
Find assessor info on the county website
Monthly payment
Est. payment
Payment breakdown
Explore the cost of this home by adjusting the details. Changes won't be saved.Climate risks
Neighborhood: 34787
Nearby schools
GreatSchools rating
- 8/10Panther Lake ElementaryGrades: PK-5Distance: 0.8 mi
- 9/10Water Spring Middle School-0482Grades: 6-8Distance: 1.8 mi
- 6/10Horizon High SchoolGrades: 9-12Distance: 0.6 mi
Schools provided by the listing agent
- Elementary: Panther Lake Elementary
- Middle: Water Spring Middle
- High: Horizon High School
Source: Stellar MLS. This data may not be complete. We recommend contacting the local school district to confirm school assignments for this home.
- $790,300-- bd-- ba2.9k sqft15118 Canoe Pl, Winter Garden, FL 34787Off Market
- $1,023,9005 bd5 ba3.8k sqft15130 Canoe Pl, Winter Garden, FL 34787Off Market
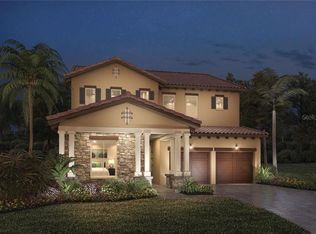
- $900,0005 bd5 ba4k sqft15112 Canoe Pl, Winter Garden, FL 34787Sold
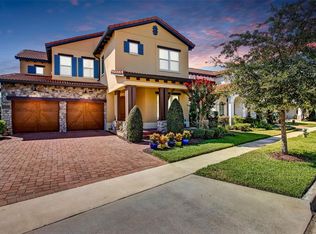
- $1,020,0005 bd5 ba3.9k sqft15136 Canoe Pl, Winter Garden, FL 34787Sold
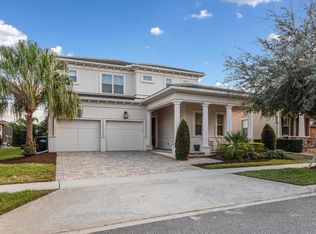
- $1,025,5005 bd5 ba4.1k sqft15829 Shorebird Ln, Winter Garden, FL 34787Off Market
- $918,9004 bd4 ba2.7k sqft15823 Shorebird Ln, Winter Garden, FL 34787Off Market
- $777,2003 bd3 ba2.2k sqft15835 Shorebird Ln, Winter Garden, FL 34787Off Market
- $842,0004 bd4 ba3.1k sqft15817 Shorebird Ln, Winter Garden, FL 34787Sold
A local agent can set up tours, give advice and negotiate with sellers.
Similar homes
- $1,100,0005 bd5 ba3.8k sqft15161 CANOE PLACE, WINTER GARDEN, FL 34787For Sale

 MLS ID #O6398949, Maqueli Gewehr, WRA BUSINESS & REAL ESTATE. Stellar MLS
 - $780,0005 bd5 ba3.6k sqft15778 SWEET LIMETTA DRIVE, WINTER GARDEN, FL 34787For Sale
 MLS ID #O6429111, Jeanine Louis, LLC, EXP REALTY LLC. Stellar MLS
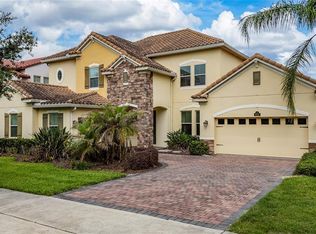
 - $1,375,0004 bd4 ba4.1k sqft8530 BAYVIEW CROSSING DRIVE, WINTER GARDEN, FL 34787For Sale
 MLS ID #O6413249, Katherine Perdomo, COLDWELL BANKER REALTY. Stellar MLS
 - $949,9004 bd4 ba3k sqft8216 TOPSAIL PLACE, WINTER GARDEN, FL 34787For Sale
 MLS ID #O6391155, Fiorella DiLorenzo, REALTY ONE GROUP MVP. Stellar MLS
 - $1,335,0004 bd4 ba4k sqft14591 BLACK QUILL DRIVE, WINTER GARDEN, FL 34787For SaleMLS ID #O6420836, Seth Flaugher, TOP TIER RESORT REALTY. Stellar MLS
- $780,0003 bd2 ba2.1k sqft8325 TOPSAIL PLACE, WINTER GARDEN, FL 34787For SaleMLS ID #O6404553, Jaqueline Santos De Tabares, CHARLES RUTENBERG REALTY ORLANDO. Stellar MLS
- $934,9995 bd4 ba4k sqft14301 WHITE MOSS WAY, WINTER GARDEN, FL 34787For SaleMLS ID #G5114391, Claire Brooks, FLORIDA PLUS REALTY, LLC. Stellar MLS
- $890,0004 bd4 ba3k sqft9218 HOLLISTON CREEK PLACE, WINTER GARDEN, FL 34787For SaleMLS ID #O6386394, Gustavo Carneiro, WRA BUSINESS & REAL ESTATE. Stellar MLS
- $999,0004 bd4 ba2.6k sqft17552 LAKE STAR ROAD, WINTER GARDEN, FL 34787For SaleMLS ID #O6344668, Daniel Pavel, WRA BUSINESS & REAL ESTATE. Stellar MLS
- $815,0003 bd4 ba2.5k sqft14681 SETON CREEK BOULEVARD, WINTER GARDEN, FL 34787For SaleMLS ID #G5115256, Ariana Henderson, SUNSHINE LIFE REALTY LLC. Stellar MLS
- $875,0005 bd5 ba3.8k sqft1646 HOLCOMB CREEK STREET, WINTER GARDEN, FL 34787For SaleMLS ID #O6394506, Jennifer Grimes, ERA GRIZZARD REAL ESTATE. Stellar MLS
- $1,080,0006 bd4 ba4.1k sqft8236 PROCIDA ISLE LANE, WINDERMERE, FL 34786For SaleMLS ID #O6383546, Babi Hennemann, WRA BUSINESS & REAL ESTATE. Stellar MLS
- $789,9904 bd3 ba2.5k sqft9481 EMERALD BERRY DRIVE, WINTER GARDEN, FL 34787For SaleMLS ID #O6414779, Xuxi Zhao, CORESTONE REAL ESTATE LLC. Stellar MLS
- $649,9004 bd3 ba2.1k sqft16131 HAMPTON CROSSING DRIVE, WINTER GARDEN, FL 34787For SaleMLS ID #O6417701, Stephanie Nelson, EXP REALTY LLC. Stellar MLS
- $850,0004 bd3 ba3k sqft13993 Title Way, Winter Garden, FL 34787For Sale By Owner
- $870,0004 bd4 ba3k sqft2139 TILLMAN AVENUE, WINTER GARDEN, FL 34787For SaleMLS ID #O6424765, Marti Purdy, MARTI PURDY PROPERTIES INC. Stellar MLS
- $930,0005 bd5 ba4k sqft12929 WESTSIDE VILLAGE LOOP, WINDERMERE, FL 34786For SaleMLS ID #O6417680, Steven Koleno, BEYCOME OF FLORIDA LLC. Stellar MLS
- $589,9994 bd4 ba2.5k sqft8807 FOUNTAIN PALM ALY, WINTER GARDEN, FL 34787For SaleMLS ID #O6400597, Patrick Cherry, CHERRY'S FOCUSED IN REALTY LLC. Stellar MLS
- $999,9904 bd4 ba4.2k sqft9431 ROYAL ESTATES BOULEVARD, ORLANDO, FL 32836For SaleMLS ID #O6423342, Alma Reyna-Sanchez, EXP REALTY LLC. Stellar MLS
- $875,0005 bd5 ba3.6k sqft15652 GENTLE RAIN DRIVE, WINTER GARDEN, FL 34787For SaleMLS ID #O6412120, Susana Wight, REAL BROKER, LLC. Stellar MLS
