NEW Price on this Exquisite Home in Winter Garden 5 Bedrooms | 4.5 Baths | 3,917 Sq. Ft. | 3-Car Tandem Garage Welcome to this stunning residence where every detail has been thoughtfully crafted for both comfort and style. From the moment you step inside, you’ll be captivated by elegant wood stairs, custom woodwork, designer molding and soft, flowing window treatments that create a timeless and refined atmosphere. The open loft is ideal for entertaining or relaxing, featuring chandeliers, custom molding, and a built-in speaker system. Mounted TVs in the home remain and are paired with matching cabinetry for a clean, built-in look. The chef’s kitchen is a showstopper with white quartz countertops, extended custom cabinetry into the dining area, a butler’s pantry with upper and lower cabinets, and a walk-in pantry for ample storage. A Samsung smart refrigerator is included (note: ice maker currently not functional). Upstairs, enjoy upgraded carpet, fresh interior paint, and custom closets in every bedroom. The Jack-and-Jill bath features marble tile floors, floor-to-ceiling tile work, a glass-enclosed shower, niches, and a linen closet for added storage. The luxurious primary suite is your private retreat, offering dreamy, layered curtains, gorgeous crystal chandelier, a stand-alone soaking tub, and a custom walk-in closet with built-ins. Additional highlights include: Downstairs en-suite bedroom with chandelier and custom wood molding. Half bath with designer molding. GE washer and dryer included in private laundry room with sink, cabinetry and long countertop for folding clothes. Accent stone wall with Electric fireplace. New carpet and interior paint. Fabric wallpaper accents throughout upstairs bedrooms. Blink Security System (Amazon). Carrier A/C system serviced every 6 months. Home warranty included. Outdoor living is just as impressive with a fully fenced yard, privacy wall on covered patio, and beautiful landscaping with privacy hedges, magnolia and oak trees—the perfect space for entertaining or relaxing. Located under 20 minutes to all Walt Disney World Theme Parks in Lakeshore Preserve, one of Winter Garden’s premier communities, residents enjoy exceptional amenities including: Lawn care, 1 gig internet and cable included with HOA fees. Clubhouse with fitness center. 2 parks plus dog park. Sand volleyball court. Lake access with kayaks and fishing pier. Location. Luxury. Lifestyle. Don’t miss this rare opportunity—schedule your private showing today!
Sold for $1,020,000
$1,020,000
15136 Canoe Pl, Winter Garden, FL 34787
5beds
3,917sqft
Single Family Residence
Built in 2019
7,663 Square Feet Lot
$1,029,500 Zestimate®
$260/sqft
$5,896 Estimated rent
Home value
$1,029,500
$947,000 - $1.12M
$5,896/mo
Zestimate® history
Owner options
List your home for rent
$5,896/mo
Rent Zestimate®
Find your next renter with Zillow Rental Manager. Plus, with online applications, you can quickly screen prospective tenants – for free.
$5,896/mo
Rent Zestimate®
Refinance and save
$7,613/mo
Est. payment
Refinancing to a lower rate could help reduce your monthly payments and save thousands over the life of the loan.
$7,613/mo
Est. payment
Explore your selling options
Work with a Zillow partner agent
Leverage their expertise and Zillow's premium Showcase listings to get your home seen by more buyers.
Get startedList with your own agent
Get your home in front of millions of buyers by listing it on Zillow.
Learn how to do itSell it yourself
Take full control of how buyers see your home on Zillow by listing For Sale by Owner (FSBO).
List your homeWhat's special
Fully fenced yardOpen loftEn-suite bedroomHalf bathWhite quartz countertopsUpgraded carpetCustom woodwork
Zillow last checked:
Listing updated:
Listed by:
Lauren Marason 610-223-7086,
EXP REALTY LLC 888-883-8509,
Karen Ledet 407-463-2303,
EXP REALTY LLC
Bought with:
Miriam Rogacheski, 3383162
THE FLORIDA LOUNGE REALTY LLC
Source: Stellar MLS,MLS#: O6358335 Originating MLS: Sarasota - Manatee
Originating MLS: Sarasota - Manatee
Facts & features
Interior
Bedrooms & bathrooms
- Bedrooms: 5
- Bathrooms: 5
- Full bathrooms: 4
- 1/2 bathrooms: 1
Rooms
- Room types: Breakfast Room Separate, Dining Room, Utility Room, Loft
Primary bedroom
- Features: En Suite Bathroom, Walk-In Closet(s)
- Level: Second
- Area: 357 Square Feet
- Dimensions: 21x17
Bedroom 2
- Features: Dual Sinks, Jack & Jill Bathroom, Stone Counters, Tub With Shower, Built-in Closet
- Level: Second
- Area: 132 Square Feet
- Dimensions: 12x11
Bedroom 3
- Features: Dual Sinks, Jack & Jill Bathroom, Tub With Shower, Built-in Closet
- Level: Second
- Area: 156 Square Feet
- Dimensions: 13x12
Bedroom 4
- Features: Built-in Closet
- Level: Second
- Area: 132 Square Feet
- Dimensions: 12x11
Bedroom 5
- Features: En Suite Bathroom, Stone Counters, Built-in Closet
- Level: First
Primary bathroom
- Features: En Suite Bathroom, Makeup/Vanity Space, Split Vanities, Stone Counters, Tub with Separate Shower Stall, Water Closet/Priv Toilet
- Level: Second
- Area: 154 Square Feet
- Dimensions: 14x11
Dining room
- Level: First
- Area: 154 Square Feet
- Dimensions: 14x11
Great room
- Level: First
- Area: 357 Square Feet
- Dimensions: 21x17
Kitchen
- Features: Kitchen Island, Stone Counters, Pantry
- Level: First
- Area: 228 Square Feet
- Dimensions: 19x12
Loft
- Level: Second
- Area: 306 Square Feet
- Dimensions: 18x17
Heating
- Central, Electric
Cooling
- Central Air
Appliances
- Included: Oven, Cooktop, Dishwasher, Disposal, Dryer, Exhaust Fan, Microwave, Range Hood, Refrigerator, Tankless Water Heater, Washer
- Laundry: Inside, Laundry Room, Upper Level
Features
- Built-in Features, Chair Rail, Crown Molding, High Ceilings, In Wall Pest System, Kitchen/Family Room Combo, Open Floorplan, PrimaryBedroom Upstairs, Stone Counters, Tray Ceiling(s), Walk-In Closet(s), In-Law Floorplan
- Flooring: Carpet, Ceramic Tile, Porcelain Tile
- Doors: Sliding Doors
- Windows: Blinds, Drapes, Low Emissivity Windows, Rods, Shades, Window Treatments
- Has fireplace: Yes
- Fireplace features: Decorative, Electric, Family Room, Masonry, Stone
Interior area
- Total structure area: 5,147
- Total interior livable area: 3,917 sqft
Property
Parking
- Total spaces: 3
- Parking features: Driveway, Garage Door Opener, Tandem
- Attached garage spaces: 3
- Has uncovered spaces: Yes
Features
- Levels: Two
- Stories: 2
- Patio & porch: Covered, Front Porch, Patio, Porch, Rear Porch
- Exterior features: Irrigation System, Rain Gutters, Sidewalk
- Fencing: Fenced
Lot
- Size: 7,663 Square Feet
- Dimensions: 60 x 128
- Features: In County, Landscaped, Level, Sidewalk
- Residential vegetation: Mature Landscaping, Trees/Landscaped
Details
- Parcel number: 052427533102130
- Zoning: P-D
- Special conditions: None
Construction
Type & style
- Home type: SingleFamily
- Property subtype: Single Family Residence
Materials
- Block, Wood Frame
- Foundation: Slab
- Roof: Tile
Condition
- New construction: No
- Year built: 2019
Details
- Builder model: Madeira
- Builder name: Toll Brothers
- Warranty included: Yes
Utilities & green energy
- Sewer: Public Sewer
- Water: Public
- Utilities for property: Cable Connected, Electricity Connected, Natural Gas Connected, Public, Sewer Connected, Street Lights, Underground Utilities, Water Connected
Community & HOA
Community
- Features: Pool
- Security: Security System Owned
- Pet fee: $0 monthly
- Subdivision: LAKESHORE PRESERVE PH 2
HOA
- Has HOA: Yes
- HOA fee: $385 monthly
- HOA name: First Service Residential - Dwayne Robinson
- HOA phone: 407-778-1725
Location
- Region: Winter Garden
Financial & listing details
- Price per square foot: $260/sqft
- Tax assessed value: $956,151
- Annual tax amount: $15,526
- Date on market: 11/6/2025
- Cumulative days on market: 88 days
- Listing terms: Cash,Conventional,VA Loan
- Ownership: Fee Simple
- Total actual rent: 0
- Electric utility on property: Yes
- Road surface type: Paved, Asphalt
Price history
| Date | Event | Price |
|---|---|---|
| 3/4/2026 | Sold | $1,020,000-11.3%$260/sqft |
Source:  Stellar MLS #O6358335 Report a problem Stellar MLS #O6358335 Report a problem | ||
| 2/3/2026 | Pending sale | $1,150,000$294/sqft |
Source: eXp Realty #O6358335 Report a problem | ||
| 12/3/2025 | Price change | $1,150,000-3.4%$294/sqft |
Source: Stellar MLS #O6358335 Report a problem | ||
| 11/7/2025 | Listed for sale | $1,190,000-14.4%$304/sqft |
Source: Stellar MLS #O6358335 Report a problem | ||
| 5/9/2022 | Sold | $1,390,000$355/sqft |
Source: Public Record Report a problem | ||
| 3/21/2022 | Pending sale | $1,390,000$355/sqft |
Source: Stellar MLS #O6006644 Report a problem | ||
| 3/14/2022 | Listed for sale | $1,390,000+113%$355/sqft |
Source: Stellar MLS #O6006644 Report a problem | ||
| 9/5/2019 | Sold | $652,625$167/sqft |
Source: Public Record Report a problem | ||
Public tax history
| Year | Property taxes | Tax assessment |
|---|---|---|
| 2024 | $15,960 +12.6% | $956,151 +8.3% |
| 2023 | $14,178 +33% | $883,041 +44.8% |
| 2022 | $10,663 +16% | $609,635 +10% |
| 2021 | $9,193 +1.3% | $554,214 +2.2% |
| 2020 | $9,071 +460.6% | $542,310 +502.6% |
| 2019 | $1,618 +4.2% | $90,000 +9.1% |
| 2018 | $1,553 | $82,500 +10% |
| 2017 | $1,553 +10.1% | $75,000 +76.4% |
| 2016 | $1,411 | $42,514 |
Find assessor info on the county website
Neighborhood: 34787
Nearby homes
- $704,2003 bd3 ba2.3k sqft15142 Canoe Pl, Winter Garden, FL 34787Off Market
- $1,017,7005 bd5 ba3.8k sqft15130 Canoe Pl, Winter Garden, FL 34787Off Market
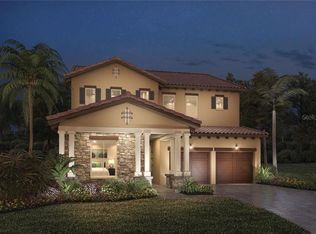
- $783,8004 bd3 ba2.7k sqft15148 Canoe Pl, Winter Garden, FL 34787Off Market
- $1,119,0005 bd5 ba3.9k sqft15124 Canoe Pl, Winter Garden, FL 34787For Sale

- $1,022,0005 bd5 ba3.8k sqft15841 Shorebird Ln, Winter Garden, FL 34787Off Market
- $774,7003 bd3 ba2.2k sqft15835 Shorebird Ln, Winter Garden, FL 34787Off Market
- $744,000-- bd-- ba2.6k sqft15847 Shorebird Ln, Winter Garden, FL 34787Off Market
- $783,5003 bd4 ba2.3k sqft15154 Canoe Pl, Winter Garden, FL 34787Off Market
Nearby schools
GreatSchools rating
- 8/10Panther Lake ElementaryGrades: PK-5Distance: 0.8 mi
- 9/10Water Spring Middle School-0482Grades: 6-8Distance: 1.8 mi
- 6/10Horizon High SchoolGrades: 9-12Distance: 0.6 mi
Schools provided by the listing agent
- Elementary: Panther Lake Elementary
- Middle: Water Spring Middle
- High: Horizon High School
Source: Stellar MLS. This data may not be complete. We recommend contacting the local school district to confirm school assignments for this home.
Get a cash offer in 3 minutes
Find out how much your home could sell for in as little as 3 minutes with a no-obligation cash offer.
Estimated market value
$1,029,500
Get a cash offer in 3 minutes
Find out how much your home could sell for in as little as 3 minutes with a no-obligation cash offer.
Estimated market value
$1,029,500
- Florida
- Orange County
- Winter Garden
- 34787
- 15136 Canoe Pl
Nearby cities
Nearby neighborhoods
Nearby zip codes
Other Winter Garden Topics
