Skip main navigation
Sold
  • Price Unknown

    15112 Collegiate Ct, Baton Rouge, LA 70810

    4beds
    4,949sqft
    Single Family Residence, Residential
    Built in 2005
    0.6 Acres Lot
    $1,025,200 Zestimate®
    $--/sqft
    $6,505 Estimated rent

    Home value

    $1,025,200

    $974,000 - $1.08M

    $6,505/mo

    Zestimate® history
    Loading
    Loading...

    Owner options

    List your home for rent

    $6,505/mo

    Rent Zestimate®

    Find your next renter with Zillow Rental Manager. Plus, with online applications, you can quickly screen prospective tenants – for free.

    Learn more

    $6,505/mo

    Rent Zestimate®

    Refinance and save

    $5,340/mo

    Est. payment

    Refinancing to a lower rate could help reduce your monthly payments and save thousands over the life of the loan.

    See today's rates

    $5,340/mo

    Est. payment

    Explore your selling options

    Work with a Zillow partner agent

    Leverage their expertise and Zillow's premium Showcase listings to get your home seen by more buyers.

    Get started

    List with your own agent

    Get your home in front of millions of buyers by listing it on Zillow.

    Learn how to do it

    Sell it yourself

    Take full control of how buyers see your home on Zillow by listing For Sale by Owner (FSBO).

    List your home

    What's special

    Large cul-de-sac lot
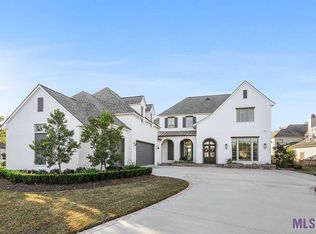
    This beautiful 1.5 story home was custom built on a large cul-de-sac lot. It boasts lots of curb appeal as well as views of the gunite saltwater pool with water feature, the lake with bulkhead and the University Club 18thHole from most rooms of the home. Inside are 4BR, 4 ½ Baths and an upstairs Bonus Room. As you drive up, you would notice the 3- car Garage, the beautiful decorative ironwork above the front porch, the mahogany wood and iron front door, and the iron gate going to the side entrance. On the first floor is the 2-story Living Room with gas log (vented) fireplace, the stairs to the 2nd floor and lots of windows glowing with natural light from two sides of the room. A step down, and you walk into the Dining Room with wine cooler, built-ins and French doors opening to one of two patios with a built-in outdoor grill. The Kitchen/Breakfast Bar and Keeping Room are on one side of the Dining Area and the Primary Bedroom with Ensuite Bath is on the other side of the Room. The Kitchen has been beautifully updated from new lighting, hood vent, gas cooktop, matching refrigerator and a freezer, ice-maker, Bosch dishwasher, double ovens, microwave and an ice machine. The spacious Keeping Area and Kitchen lead to a Bedroom with en-suite Bath, panoramic views and door to 1 of the 2 covered patios. The elegant Primary Bedroom Suite features an updated Bath with an air-jet tub, and a double shower, ample double vanity areas and a large custom closet. Upstairs there is a huge versatile Landing Area looking down to the Living Room. There are also 2 Bedrooms with private baths, the Bonus Room and a Balcony looking over the rear yard. There are other amenities but too many to enumerate, but electronically interested people may be enthused. Call today to hear more.

    Zillow last checked:

    Listing updated:

    Listed by:

    Frankie LaBorde,

    Compass - Perkins

    Bought with:

    Arralee Hays, 0995686696

    Compass - Perkins

    Source: ROAM MLS,MLS#: 2026005159MLS Logo

    Facts & features

    Interior

    Bedrooms & bathrooms
    • Bedrooms: 4
    • Bathrooms: 6
    • Full bathrooms: 4
    • Partial bathrooms: 2
    Rooms
    • Room types: Bedroom, Primary Bedroom, Dining Room, Kitchen, Living Room, Office, Utility Room, Keeping Room
    Primary bedroom
    • Features: En Suite Bath, Ceiling 9ft Plus, Ceiling Fan(s), Tray Ceiling(s), Split, Master Downstairs
    • Level: First
    • Area: 323.51
    • Width: 17.3
    Bedroom 1
    • Level: First
    • Area: 391.02
    • Width: 14.7
    Bedroom 2
    • Level: Second
    • Area: 173.88
    • Width: 12.6
    Bedroom 3
    • Level: Second
    • Area: 270.4
    • Width: 16
    Primary bathroom
    • Features: Double Vanity, Multi Head Shower, Separate Shower, Water Closet
    Dining room
    • Level: First
    • Area: 286.34
    Kitchen
    • Features: Kitchen Island, Pantry
    • Level: First
    • Area: 235.2
    • Length: 16
    Living room
    • Level: First
    • Area: 291.2
    • Width: 14
    Office
    • Level: First
    • Area: 326.61
    Heating
    • 2 or More Units Heat, Central, Gas Heat, Zoned
    Cooling
    • Multi Units, Central Air, Zoned
    Appliances
    • Included: Ice Maker, Wine Cooler, Gas Cooktop, Dishwasher, Disposal, Ice Machine, Microwave, Refrigerator, Self Cleaning Oven, Double Oven, Electric Water Heater, Range Hood, Stainless Steel Appliance(s)
    • Laundry: Electric Dryer Hookup, Mud Room
    Features
    • Built-in Features, Ceiling 9'+, Beamed Ceilings, Ceiling Boxed, Ceiling Varied Heights, Crown Molding, In-Law Floorplan, High Speed Internet, Sound System, Central Vacuum, See Remarks
    • Flooring: Ceramic Tile, Wood
    • Windows: Window Treatments
    • Attic: Attic Access,Walk-up
    • Number of fireplaces: 1
    • Fireplace features: Gas Log
    Interior area
    • Total structure area: 6,970
    • Total interior livable area: 4,949 sqft

    Property

    Parking
    • Total spaces: 3
    • Parking features: 3 Cars Park, Attached, Garage, Garage Door Opener
    • Has attached garage: Yes
    Features
    • Stories: 1
    • Patio & porch: Covered, Porch
    • Exterior features: Balcony, Outdoor Grill, Outdoor Speakers, Lighting, Sprinkler System, Rain Gutters
    • Has private pool: Yes
    • Pool features: In Ground, Gunite, Salt Water
    • Has spa: Yes
    • Spa features: Bath
    • Fencing: Full,Wood,Wrought Iron
    • Has view: Yes
    • View description: Water
    • Has water view: Yes
    • Water view: Water
    • Waterfront features: Waterfront, Seawall, Lake Front
    • Frontage type: Golf Course
    Lot
    • Size: 0.6 Acres
    • Features: Cul-De-Sac, On Golf Course, Irregular Lot, Landscaped
    Details
    • Parcel number: 01742388
    • Special conditions: Standard
    • Other equipment: Satellite Dish, Intercom

    Construction

    Type & style
    • Home type: SingleFamily
    • Architectural style: Traditional
    • Property subtype: Single Family Residence, Residential
    Materials
    • Brick Siding, Stucco Siding, Frame
    • Foundation: Slab
    • Roof: Shingle
    Condition
    • Updated/Remodeled
    • New construction: No
    • Year built: 2005

    Utilities & green energy

    • Gas: Delta Utilities
    • Sewer: Public Sewer
    • Water: Public
    • Utilities for property: Cable Connected

    Community & HOA

    Community
    • Security: Security System, Smoke Detector(s)
    • Subdivision: University Club Plantation
    HOA
    • Has HOA: Yes
    • Services included: Accounting, Common Areas, Maint Subd Entry HOA, Pool HOA, Rec Facilities
    • HOA fee: $5,340 annually
    Location
    • Region: Baton Rouge

    Financial & listing details

    • Tax assessed value: $906,000
    • Annual tax amount: $10,685
    • Date on market: 3/23/2026
    • Listing terms: Cash,Conventional,VA Loan

    Price history

    DateEventPrice
    7/7/2026Sold--
    Source: ROAM MLS #2026005159 Report a problem
    6/24/2026Pending sale$1,025,000$207/sqft
    Source: ROAM MLS #2026005159 Report a problem
    4/2/2026Listed for sale$1,025,000$207/sqft
    Source: ROAM MLS #2026005159 Report a problem
    3/31/2026Pending sale$1,025,000$207/sqft
    Source: ROAM MLS #2026005159 Report a problem
    3/23/2026Listed for sale$1,025,000+9.6%$207/sqft
    Source: ROAM MLS #2026005159 Report a problem
    8/10/2021Listing removed--
    Source: ROAM MLS #2021004807 Report a problem
    4/13/2021Price change$935,000-5.1%$189/sqft
    Source: ROAM MLS #2021004807 Report a problem
    3/31/2021Listed for sale$985,000+12%$199/sqft
    Source: ROAM MLS #2021004807 Report a problem
    8/25/2014Sold--
    Source: Public Record Report a problem
    7/18/2014Price change$879,250+2.2%$178/sqft
    Source: Burns and Co., Inc. REALTORS Report a problem
    5/22/2014Price change$860,000-7%$174/sqft
    Source: Burns and Co., Inc. REALTORS Report a problem
    4/1/2014Listed for sale$925,000$187/sqft
    Source: Burns and Co., Inc. REALTORS Report a problem

    Public tax history

    YearProperty taxesTax assessment
    2025$10,685 -0.4%$90,600
    2024$10,733 +11.1%$90,600 +12.4%
    2023$9,658 +3.2%$80,600
    2022$9,358 +1.9%$80,600
    2021$9,181 +1%$80,600
    2020$9,092 +5.1%$80,600 +9.5%
    2019$8,654 +1.3%$73,600
    2018$8,543 $73,600
    2017$8,543 $73,600
    2016$8,543 +2.6%$73,600
    2015$8,325 +19.8%$73,600 +4.6%
    2014$6,949 $70,350
    2013$6,949 -10.6%$70,350
    2012$7,774 +7.5%$70,350 +8.5%
    2011$7,232 +1.1%$64,850
    2010$7,151 +13.6%$64,850
    2009$6,295 -0.6%$64,850
    2008$6,332 -0.5%$64,850
    2007$6,363 $64,850
    Find assessor info on the county website

    Neighborhood: Nicholson

    Nearby schools

    GreatSchools rating
    Schools provided by the listing agent
    • District: East Baton Rouge

    Source: ROAM MLS. This data may not be complete. We recommend contacting the local school district to confirm school assignments for this home.

    Get a cash offer in 3 minutes
    Find out how much your home could sell for in as little as 3 minutes with a no-obligation cash offer.
    Estimated market value
    $1,025,200
    Get a cash offer in 3 minutes
    Find out how much your home could sell for in as little as 3 minutes with a no-obligation cash offer.
    Estimated market value
    $1,025,200