Skip main navigation
Off market
  • $1,156,000

    3109 Tradition Ave, Baton Rouge, LA 70810

    4beds
    4,324sqft
    SingleFamily
    Built in 2005
    0.47 Acres Lot
    $1,156,000 Zestimate®
    $267/sqft
    $5,059 Estimated rent

    Home value

    $1,156,000

    $1.09M - $1.24M

    $5,059/mo

    Zestimate® history
    Loading
    Loading...

    Owner options

    List your home for rent

    $5,059/mo

    Rent Zestimate®

    Find your next renter with Zillow Rental Manager. Plus, with online applications, you can quickly screen prospective tenants – for free.

    Learn more

    $5,059/mo

    Rent Zestimate®

    Refinance and save

    $5,777/mo

    Est. payment

    Refinancing to a lower rate could help reduce your monthly payments and save thousands over the life of the loan.

    See today's rates

    $5,777/mo

    Est. payment

    Explore your selling options

    Work with a Zillow partner agent

    Leverage their expertise and Zillow's premium Showcase listings to get your home seen by more buyers.

    Get started

    List with your own agent

    Get your home in front of millions of buyers by listing it on Zillow.

    Learn how to do it

    Sell it yourself

    Take full control of how buyers see your home on Zillow by listing For Sale by Owner (FSBO).

    List your home

    What's special

    Pool equipmentCul-de-sac streetHot tubFully landscapedCovered patioBonus roomLaundry room

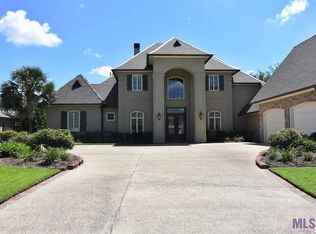
    Large updated home located on the golf course and cul-de-sac street in University Club Plantation. This home offers 4br, 3.5 bath and office all on one story with a bonus room above the garage. Fountain at entrance then through the double French doors you are welcomed by hand scraped wood floors, custom wood work throughout and triple crown moulding sets off the 12ft ceilings. The dining room is large enough to accommodate oversized table & buffet. Pass by the butler's pantry with glass inset cabinet doors into a gourmet cook's kitchen with lots of custom cabinets, oversized island with prep sink, 60” WOLF with two gas ovens, multiple burners, griddle and grill, wall oven, 2 warming drawers, 2 dishwashers, built in SUB ZERO refrigerator, wine frig, ice machine & quartzite counters. Additional sitting area with built in cabinets, great view & easy access poolside. Walk out to the family's play space with inground gunite saltwater pool & hot tub surrounded by extensive landscape for privacy & full fenced in yard. The outdoor living spaces include a covered patio, built in grill & burner, and wall mount TV. The master bedroom is located off the living room for privacy, has easy access to hot tub & stunning views of the pool & 9th hole of UC golf course. Walk into the master bath retreat including oversized tub, custom stain glass window, large custom shower, dual vanities and his & her closets. Laundry room has utility sink, lots of storage cabinets & built in SUB ZERO freezer. Entire property is fully landscaped which includes sprinkler system & uplighting in all beds. Control 4 media system installed, surround sound system in all rooms and outside, 2 gas fireplaces and full house 48kw generator are among the many amenities the home offers. Updates include new A/C’s, water heaters, windows, and pool equipment. This home has been properly maintained over the years and is ready for a new family to call it their own. ***Buyers Agents Welcome***

    This property is not currently displayed as for sale or rent on Zillow. This may be different from what's on other websites or public sources.

    Facts & features

    Interior

    Bedrooms & bathrooms
    • Bedrooms: 4
    • Bathrooms: 4
    • Full bathrooms: 3
    • 1/2 bathrooms: 1
    Features
    • Has fireplace: Yes
    Interior area
    • Total interior livable area: 4,324 sqft

    Property

    Parking
    • Total spaces: 3
    • Parking features: Garage - Attached
    Features
    • Exterior features: Shingle, Stucco, Brick
    • Has spa: Yes
    Lot
    • Size: 0.47 Acres
    Details
    • Parcel number: 01741489

    Construction

    Type & style
    • Home type: SingleFamily
    Materials
    • Roof: Other
    Condition
    • Year built: 2005

    Community & HOA

    HOA
    • Has HOA: Yes
    • HOA fee: $148 monthly
    Location
    • Region: Baton Rouge

    Financial & listing details

    • Price per square foot: $267/sqft
    • Tax assessed value: $1,045,000
    • Annual tax amount: $11,437

    Price history

    DateEventPrice
    6/29/2023Sold--
    Source: ROAM MLS #2023011116 Report a problem
    5/13/2023Pending sale$1,100,000$254/sqft
    Source: Owner Report a problem
    5/3/2023Listed for sale$1,100,000+46.7%$254/sqft
    Source: Owner Report a problem
    7/22/2013Sold--
    Source: ROAM MLS #201309087 Report a problem
    6/26/2013Listed for sale$750,000$173/sqft
    Source: Keller Williams - Ascension Parish #B1309087 Report a problem

    Public tax history

    YearProperty taxesTax assessment
    2025$11,437 -0.4%$104,500
    2024$11,489 +51.3%$104,500 +47.6%
    2023$7,592 +3.2%$70,800
    2022$7,357 +1.9%$70,800
    2021$7,217 +1%$70,800
    2020$7,148 -14.1%$70,800
    2019$8,326 +1.3%$70,800
    2018$8,219 +11.8%$70,800
    2017$7,352 $70,800
    2016$7,352 +2.6%$70,800
    2015$7,164 -8.4%$70,800
    2014$7,823 $70,800 +26.1%
    2013$7,823 +26%$56,150
    2012$6,211 +9.8%$56,150 +10.9%
    2011$5,655 +1.1%$50,650
    2010$5,592 $50,650
    Find assessor info on the county website

    Neighborhood: Nicholson

    Nearby schools

    GreatSchools rating
    Get a cash offer in 3 minutes
    Find out how much your home could sell for in as little as 3 minutes with a no-obligation cash offer.
    Estimated market value
    $1,156,000
    Get a cash offer in 3 minutes
    Find out how much your home could sell for in as little as 3 minutes with a no-obligation cash offer.
    Estimated market value
    $1,156,000