Skip main navigation
Off market
  • $1,026,400

    3119 Tradition Ave, Baton Rouge, LA 70810

    4beds
    5baths
    4,396sqft
    SingleFamily
    Built in 2005
    0.46 Acres Lot
    $1,026,400 Zestimate®
    $233/sqft
    $5,613 Estimated rent

    Home value

    $1,026,400

    $924,000 - $1.13M

    $5,613/mo

    Zestimate® history
    Loading
    Loading...

    Owner options

    List your home for rent

    $5,613/mo

    Rent Zestimate®

    Find your next renter with Zillow Rental Manager. Plus, with online applications, you can quickly screen prospective tenants – for free.

    Learn more

    $5,613/mo

    Rent Zestimate®

    Refinance and save

    $5,113/mo

    Est. payment

    Refinancing to a lower rate could help reduce your monthly payments and save thousands over the life of the loan.

    See today's rates

    $5,113/mo

    Est. payment

    Explore your selling options

    Work with a Zillow partner agent

    Leverage their expertise and Zillow's premium Showcase listings to get your home seen by more buyers.

    Get started

    List with your own agent

    Get your home in front of millions of buyers by listing it on Zillow.

    Learn how to do it

    Sell it yourself

    Take full control of how buyers see your home on Zillow by listing For Sale by Owner (FSBO).

    List your home

    What's special

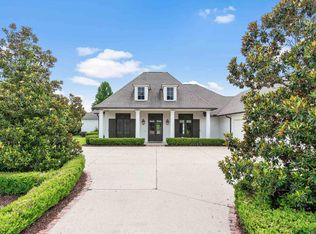
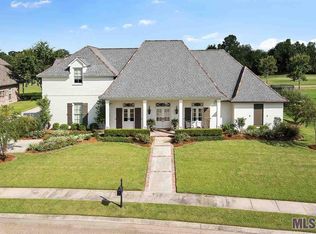
    Custom Built Triple split 4 Large bedrooms + game room or large office, 4.5 bath home is in impeccable condition & looks like a NEW Home! Located on a .46 Acre premiere golf course lot. The stunning entry into the Foyer and Main Living Area has a feeling of space an elegance with its soaring 22 ft high vaulted ceilings. Additionally the Living Area offers a Schonbek crystal chandelier, triple crown moldings and wood burning fire place. Italian porcelain tiles throughout the first floor and a very open floor plan. The formal dining room connects to kitchen with 12 ft ceilings, triple crown molding and beautiful crystal chandelier. The family (keeping) room also has 12 ft ceilings and open to the breakfast area and kitchen. All areas feature a stunning view of the golf course through the row of windows across the rear of the home. Kitchen has maple cabinets, Large Granite center island with SS GE appliances that include a 5 burner gas cook top, vent, double oven, dishwasher, microwave, LG refrigerator, large walk in pantry, plus a separate area for the bar with cabinets. Huge Master Suite has a Sitting area with 12 ft tray ceiling, gas fire place an ensuite master bath with double closets and double vanity, Jacuzzi soaking tub, crystal chandelier, walk-in shower, travertine stone floor laid diagonally with 14 ft ceiling. First floor also has a nice rear porch for entertaining or relaxing to the views of the golf course. . Laundry room has extra space for additional refrigerator/freezer. Upstairs has 2 generous sized bedrooms and a large multi-purpose room and two full baths. There is a balcony on the 2nd floor overlooking the Club Golf Course. Home has 4 Zoned AC and heating units and is VERY Well insulated which is reflected in the low Utility bills. Home has a new roof and all the stucco on the house was recently upgraded with concrete stucco and inner fifer mesh. . Your HOA fees cover the pool area, gym and tennis court access. Too many amenities to list them all.

    This property is not currently displayed as for sale or rent on Zillow. This may be different from what's on other websites or public sources.
    Facts & features

    Interior

    Bedrooms & bathrooms
    • Bedrooms: 4
    • Bathrooms: 5
    Rooms
    • Room types: Bedrm:Additnl, Bedrm:Master
    Heating
    • Forced air, Gas
    Cooling
    • Central
    Appliances
    • Included: Dishwasher, Dryer, Microwave, Refrigerator
    Features
    • Flooring: Tile, Other, Hardwood
    Interior area
    • Total interior livable area: 4,396 sqft

    Property

    Parking
    • Parking features: Garage - Attached
    Lot
    • Size: 0.46 Acres
    Details
    • Parcel number: 01741586

    Construction

    Type & style
    • Home type: SingleFamily
    Condition
    • Year built: 2005

    Community & HOA

    HOA
    • Has HOA: Yes
    • HOA fee: $115 monthly
    Location
    • Region: Baton Rouge

    Financial & listing details

    • Price per square foot: $233/sqft
    • Tax assessed value: $825,000
    • Annual tax amount: $8,851

    Price history

    DateEventPrice
    10/19/2018Listing removed$889,000$202/sqft
    Source: RE/MAX Real Estate Group #2018015782 Report a problem
    9/17/2018Listed for sale$889,000$202/sqft
    Source: RE/MAX Real Estate Group #2018015782 Report a problem

    Public tax history

    YearProperty taxesTax assessment
    2025$8,851 -0.4%$82,500
    2024$8,891 +14.1%$82,500 +13.8%
    2023$7,795 +3.2%$72,500
    2022$7,553 +1.9%$72,500
    2021$7,410 -2.9%$72,500 -3.5%
    2020$7,631 -4.7%$75,100 +10.3%
    2019$8,009 +1.3%$68,100
    2018$7,907 +12.3%$68,100
    2017$7,039 $68,100
    2016$7,039 +2.6%$68,100 +9.7%
    2015$6,860 +13.6%$62,100
    2014$6,041 $62,100
    2013$6,041 -12%$62,100
    2012$6,866 +8.7%$62,100 +9.7%
    2011$6,316 +1.1%$56,600
    2010$6,245 +15.9%$56,600
    2009$5,390 -0.6%$56,600
    2008$5,421 -0.5%$56,600
    2007$5,447 -1.4%$56,600
    2006$5,525 $56,600
    Find assessor info on the county website

    Neighborhood: Nicholson

    Nearby schools

    GreatSchools rating
    Schools provided by the listing agent
    • District: East Baton Rouge

    Source: The MLS. This data may not be complete. We recommend contacting the local school district to confirm school assignments for this home.

    Get a cash offer in 3 minutes
    Find out how much your home could sell for in as little as 3 minutes with a no-obligation cash offer.
    Estimated market value
    $1,026,400
    Get a cash offer in 3 minutes
    Find out how much your home could sell for in as little as 3 minutes with a no-obligation cash offer.
    Estimated market value
    $1,026,400