Skip main navigation
Closed
  • $368,000

    15112 Dutchman Way, Apple Valley, MN 55124

    1beds
    1,414sqft
    Townhouse Detached
    Built in 1999
    4,781 Square Feet Lot
    $371,600 Zestimate®
    $260/sqft
    $1,804 Estimated rent

    Home value

    $371,600

    $353,000 - $390,000

    $1,804/mo

    Zestimate® history
    Loading
    Loading...

    Owner options

    List your home for rent

    $1,804/mo

    Rent Zestimate®

    Find your next renter with Zillow Rental Manager. Plus, with online applications, you can quickly screen prospective tenants – for free.

    Learn more

    $1,804/mo

    Rent Zestimate®

    Refinance and save

    $2,454/mo

    Est. payment

    Refinancing to a lower rate could help reduce your monthly payments and save thousands over the life of the loan.

    See today's rates

    $2,454/mo

    Est. payment

    Explore your selling options

    Work with a Zillow partner agent

    Leverage their expertise and Zillow's premium Showcase listings to get your home seen by more buyers.

    Get started

    List with your own agent

    Get your home in front of millions of buyers by listing it on Zillow.

    Learn how to do it

    Sell it yourself

    Take full control of how buyers see your home on Zillow by listing For Sale by Owner (FSBO).

    List your home

    What's special

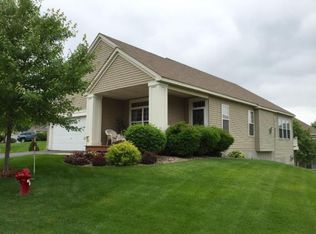
    Unlock the potential of this charming one-level home with an unfinished lower level, offering the perfect canvas for added bedrooms and instant equity. The functional layout welcomes you with sun-filled rooms, showcasing the meticulous maintenance and numerous upgrades throughout. Bask in the warmth of natural light streaming through every corner, highlighting the beauty of this well-loved home. With a blank slate downstairs, imagine the possibilities to expand and customize to your heart's desire, adding both space and value. Whether you're looking for additional living space, a home office or a cozy retreat, the unfinished lower offers the flexibility to create the perfect space tailored to your needs! Situated in a desirable location, this property is poised to become your ideal haven. Don't miss out on the chance to make this home your own.

    Zillow last checked:

    Listing updated:

    Listed by:

    Theresa Gage 612-518-4507,

    Re/Max Advantage Plus

    Bought with:

    Theresa Gage

    Re/Max Advantage Plus

    Source: NorthstarMLS as distributed by MLS GRID,MLS#: 6507975MLS Logo

    Facts & features

    Interior

    Bedrooms & bathrooms
    • Bedrooms: 1
    • Bathrooms: 2
    • Full bathrooms: 1
    • 1/2 bathrooms: 1
    Bedroom
    • Level: Main
    • Area: 181.2 Square Feet
    • Dimensions: 12x15.10
    Primary bathroom
    • Level: Main
    • Area: 131.4 Square Feet
    • Dimensions: 9x14.6
    Bathroom
    • Level: Main
    • Area: 16.89 Square Feet
    • Dimensions: 4.11x4.11
    Deck
    • Level: Main
    • Area: 185.28 Square Feet
    • Dimensions: 19.3x9.6
    Dining room
    • Level: Main
    • Area: 178.82 Square Feet
    • Dimensions: 11.1x16.11
    Kitchen
    • Level: Main
    • Area: 397.15 Square Feet
    • Dimensions: 23.5x16.9
    Laundry
    • Level: Main
    • Area: 47.52 Square Feet
    • Dimensions: 6.6x7.2
    Living room
    • Level: Main
    • Area: 318.08 Square Feet
    • Dimensions: 22.4x14.2
    Recreation room
    • Level: Lower
    • Area: 621 Square Feet
    • Dimensions: 34.5x18
    Storage
    • Level: Lower
    • Area: 786.8 Square Feet
    • Dimensions: 28.10x28
    Heating
    • Forced Air, Humidifier
    Cooling
    • Central Air
    Appliances
    • Included: Dishwasher, Dryer, Electronic Air Filter, Exhaust Fan, Microwave, Range, Refrigerator, Stainless Steel Appliance(s), Washer, Water Softener Owned
    • Laundry: Gas Dryer Hookup, Main Level
    Features
    • Basement: Daylight,8 ft+ Pour,Full,Concrete,Storage Space,Sump Pump
    • Has fireplace: No
    Interior area
    • Total structure area: 1,414
    • Total interior livable area: 1,414 sqft
    • Finished area above ground: 1,414
    • Finished area below ground: 0

    Property

    Parking
    • Total spaces: 2
    • Parking features: Attached
    • Attached garage spaces: 2
    Accessibility
    • Accessibility features: Grab Bars In Bathroom
    Features
    • Levels: One
    • Stories: 1
    • Patio & porch: Porch
    • Pool features: None
    • Fencing: None
    Lot
    • Size: 4,781 sqft
    Details
    • Foundation area: 1414
    • Parcel number: 017690003210
    • Zoning description: Residential-Single Family

    Construction

    Type & style
    • Home type: Townhouse
    • Property subtype: Townhouse Detached
    Materials
    • Concrete
    • Roof: Age 8 Years or Less
    Condition
    • New construction: No
    • Year built: 1999

    Utilities & green energy

    • Electric: Circuit Breakers
    • Gas: Natural Gas
    • Sewer: City Sewer/Connected
    • Water: City Water/Connected

    Community & neighborhood

    Location
    • Region: Apple Valley
    • Subdivision: Tousignants Prairie Crossing

    HOA & financial

    HOA
    • Has HOA: Yes
    • HOA fee: $189 monthly
    • Amenities included: Deck, In-Ground Sprinkler System, Porch
    • Services included: Lawn Care, Maintenance Grounds, Professional Mgmt, Sanitation, Snow Removal
    • Association name: Gassen
    • Association phone: 952-922-5575

    Price history

    DateEventPrice
    5/20/2024Sold$368,000-1.9%$260/sqft
    Source: NorthstarMLS as distributed by MLS GRID #6507975 Report a problem
    4/9/2024Price change$375,000-2.6%$265/sqft
    Source: NorthstarMLS as distributed by MLS GRID #6507975 Report a problem
    4/1/2024Price change$385,000-3.8%$272/sqft
    Source: NorthstarMLS as distributed by MLS GRID #6507975 Report a problem
    3/22/2024Listed for sale$400,000+94.3%$283/sqft
    Source: NorthstarMLS as distributed by MLS GRID #6507975 Report a problem
    8/12/2002Sold$205,900+26.9%$146/sqft
    Source: Public Record Report a problem
    4/27/1999Sold$162,283$115/sqft
    Source: Public Record Report a problem

    Public tax history

    YearProperty taxesTax assessment
    2024$3,966 +4.4%$348,200 +2.5%
    2023$3,798 +7.9%$339,600 +1.1%
    2022$3,520 +5.8%$335,800 +14.4%
    2021$3,328 +6.3%$293,500 +13.3%
    2020$3,130 -0.7%$259,131 -2.6%
    2019$3,152 $266,000 +7.5%
    2018$3,152 +13.5%$247,400 +13.2%
    2017$2,777 +9.9%$218,600 +5.8%
    2016$2,527 -6%$206,700 +2.4%
    2015$2,689 +1.2%$201,800 -2%
    2014$2,657 -1.3%$205,900 +12%
    2013$2,692 +8.1%$183,900
    2012$2,490 -3.3%--
    2011$2,575 -0.2%--
    2010$2,579 +7.7%--
    2009$2,395 -3.1%--
    2008$2,470 -1.3%--
    2007$2,503 -5.9%--
    2006$2,660 +19.4%--
    2004$2,227 +5%--
    2003$2,122 +5.7%--
    2002$2,007 -5.6%--
    2001$2,127 --

    Find assessor info on the county website

    Neighborhood: 55124

    Nearby schools

    GreatSchools rating
    Get a cash offer in 3 minutes
    Find out how much your home could sell for in as little as 3 minutes with a no-obligation cash offer.
    Estimated market value
    $371,600
    Get a cash offer in 3 minutes
    Find out how much your home could sell for in as little as 3 minutes with a no-obligation cash offer.
    Estimated market value
    $371,600