Welcome home to this beautifully maintained detached townhome offering the perfect blend of comfort, style, and low-maintenance living. The kitchen features beautiful hardwood floors, while the spacious main-level primary suite offers everyday convenience and a private retreat, complete with an updated bathroom (2021) featuring a soaking tub for relaxing at the end of the day.
Filled with natural light, the sunroom is the perfect place to enjoy your morning coffee or a good book, while the adjacent deck provides an ideal setting for outdoor dining and entertaining. An inviting covered front porch offers another welcoming space to relax and enjoy the neighborhood.
The finished lower level expands your living space with a generous family room complete with a wet bar—perfect for game nights, movie marathons, or gatherings with family and friends. A versatile lower-level flex room is ideal for a home gym, woodworking or hobby space, craft room, playroom, or home office, while two large storage closets with built-in shelving provide abundant storage.
With two bedrooms, three bathrooms, thoughtful updates throughout, and a new water softener installed in 2025, this home combines comfort, functionality, and carefree living in a desirable setting.
Pending
$445,000
15118 Dutchman Way, Apple Valley, MN 55124
2beds
2,356sqft
(TH) Detached
Built in 1998
4,791 Square Feet Lot
$445,600 Zestimate®
$189/sqft
$217/mo HOA
What's special
- 58 days
- 108
- 1
Zillow last checked:
Listing updated:
Listed by:
Jacob R Murray 952-457-3031,
Fox Realty,
Tyler D Dill 612-718-1724
Source: NorthstarMLS as distributed by MLS GRID,MLS#: 7104754
Facts & features
Interior
Bedrooms & bathrooms
- Bedrooms: 2
- Bathrooms: 3
- Full bathrooms: 1
- 3/4 bathrooms: 1
- 1/2 bathrooms: 1
Bedroom
- Level: Main
- Area: 272 Square Feet
- Dimensions: 16x17
Bedroom 2
- Level: Lower
- Area: 143 Square Feet
- Dimensions: 11x13
Other
- Level: Lower
- Area: 153 Square Feet
- Dimensions: 17x9
Deck
- Level: Main
- Area: 120 Square Feet
- Dimensions: 12x10
Dining room
- Level: Main
- Area: 128 Square Feet
- Dimensions: 16x8
Informal dining room
- Level: Main
- Area: 77 Square Feet
- Dimensions: 11x7
Kitchen
- Level: Main
- Area: 154 Square Feet
- Dimensions: 11x14
Office
- Level: Lower
- Area: 144 Square Feet
- Dimensions: 16x9
Recreation room
- Level: Lower
- Area: 384 Square Feet
- Dimensions: 24x16
Sun room
- Level: Main
- Area: 110 Square Feet
- Dimensions: 11x10
Utility room
- Level: Lower
- Area: 108 Square Feet
- Dimensions: 12x9
Heating
- Forced Air
Cooling
- Central Air
Appliances
- Included: Dishwasher, Dryer, Gas Water Heater, Microwave, Range, Refrigerator, Washer
- Laundry: In Basement, Gas Dryer Hookup, Lower Level, Laundry Room, Sink, Washer Hookup
Features
- Basement: Daylight,Egress Window(s),Finished,Full
- Number of fireplaces: 1
- Fireplace features: Gas, Living Room
Interior area
- Total structure area: 2,458
- Total interior livable area: 2,356 sqft
- Finished area above ground: 1,314
- Finished area below ground: 1,042
Property
Parking
- Total spaces: 2
- Parking features: Attached, Asphalt, Garage, Garage Door Opener
- Attached garage spaces: 2
- Has uncovered spaces: Yes
- Details: Garage Dimensions (19x22)
Accessibility
- Accessibility features: None
Features
- Levels: One
- Stories: 1
- Patio & porch: Deck, Front Porch
- Pool features: None
- Fencing: None
Lot
- Size: 4,791 Square Feet
- Dimensions: 50 x 95
- Features: Tree Coverage - Light
Details
- Foundation area: 1144
- Parcel number: 017690003220
- Zoning description: Residential-Single Family
Construction
Type & style
- Home type: Townhouse
- Property subtype: (TH) Detached
Materials
- Block
- Roof: Age Over 8 Years,Asphalt
Condition
- New construction: No
- Year built: 1998
Utilities & green energy
- Gas: Natural Gas
- Sewer: City Sewer/Connected
- Water: City Water/Connected
Community & HOA
Community
- Subdivision: Tousignants Prairie Crossing
HOA
- Has HOA: Yes
- Services included: Lawn Care, Sanitation, Snow Removal
- HOA fee: $217 monthly
- HOA name: Gassen Management
- HOA phone: 952-922-5575
Location
- Region: Apple Valley
Financial & listing details
- Price per square foot: $189/sqft
- Tax assessed value: $410,200
- Annual tax amount: $5,324
- Date on market: 7/9/2026
- Cumulative days on market: 50 days
- Road surface type: Paved
Estimated market value
$445,600
$423,000 - $468,000
$2,456/mo
Price history
| Date | Event | Price |
|---|---|---|
| 7/20/2026 | Pending sale | $445,000$189/sqft |
Source:  NorthstarMLS as distributed by MLS GRID #7104754 Report a problem NorthstarMLS as distributed by MLS GRID #7104754 Report a problem | ||
| 7/10/2026 | Listed for sale | $445,000+147.2%$189/sqft |
Source: NorthstarMLS as distributed by MLS GRID #7104754 Report a problem | ||
| 3/22/1999 | Sold | $180,025$76/sqft |
Source: Public Record Report a problem | ||
Public tax history
| Year | Property taxes | Tax assessment |
|---|---|---|
| 2024 | $4,744 +4.7% | $410,200 +2.5% |
| 2023 | $4,532 +8.2% | $400,200 +1.3% |
| 2022 | $4,190 +6.2% | $395,100 +15.1% |
| 2021 | $3,946 +7.8% | $343,400 +12.6% |
| 2020 | $3,662 +1.3% | $304,911 +1.2% |
| 2019 | $3,614 +13.6% | $301,400 +7.8% |
| 2018 | $3,181 | $279,500 +12.2% |
| 2017 | $3,181 +8.6% | $249,100 +5.5% |
| 2016 | $2,929 +0.7% | $236,100 +9% |
| 2015 | $2,910 +0.4% | $216,621 -2.8% |
| 2014 | $2,899 -2% | $222,943 +14.4% |
| 2013 | $2,958 +1012.5% | $194,821 |
| 2012 | $266 -90.1% | -- |
| 2011 | $2,672 -1.3% | -- |
| 2010 | $2,708 -0.1% | -- |
| 2009 | $2,710 -1.4% | -- |
| 2008 | $2,747 -1.3% | -- |
| 2007 | $2,783 -3.4% | -- |
| 2006 | $2,881 +15.4% | -- |
| 2004 | $2,498 +2.8% | -- |
| 2003 | $2,430 +5.6% | -- |
| 2002 | $2,300 -8.2% | -- |
| 2001 | $2,506 | -- |
Find assessor info on the county website
Monthly payment
Est. payment
Payment breakdown
Explore the cost of this home by adjusting the details. Changes won't be saved.Climate risks
Neighborhood: 55124
- $369,4002 bd2 ba1.3k sqft15124 Dutchman Way, Apple Valley, MN 55124Off Market
- $368,0001 bd2 ba1.4k sqft15112 Dutchman Way, Apple Valley, MN 55124Sold
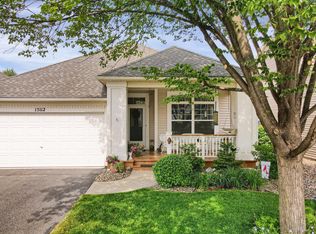
- $419,0002 bd3 ba2.2k sqft15130 Dutchman Way, Apple Valley, MN 55124For Sale
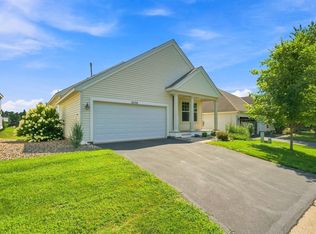
- $499,7003 bd3 ba2.7k sqft15104 Dutchman Way, Apple Valley, MN 55124Off Market
Similar homes
- $465,9004 bd4 ba2.8k sqft13640 Gardenia Path, Apple Valley, MN 55124For Sale

 MLS ID #7131749, Tim Schepers, Park Street Realty, LLC. NorthstarMLS as distributed by MLS GRID
 - $385,0003 bd3 ba2.3k sqft13364 Hummingbird Dr, Apple Valley, MN 55124For Sale
 MLS ID #7124452, Jodi Baggenstoss, Weichert, Realtors-Advantage. NorthstarMLS as distributed by MLS GRID
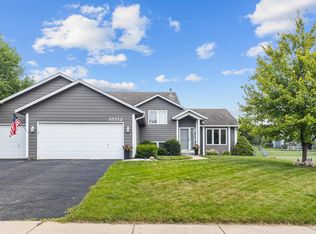
 - $449,0004 bd3 ba2.1k sqft15712 Crocus Ave W, Rosemount, MN 55068For Sale
 MLS ID #7117744, Michelle Phillips, Keller Williams Select Realty. NorthstarMLS as distributed by MLS GRID
 - $460,0003 bd3 ba2.1k sqft4678 Aspen Ridge Cir, Eagan, MN 55122For Sale
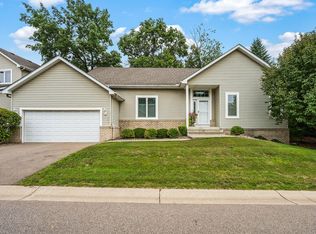 MLS ID #7117485, Julie L. Gould, RE/MAX Advantage Plus. NorthstarMLS as distributed by MLS GRID
 - $229,0002 bd2 ba1.2k sqft15030 Dunwood Trl, Apple Valley, MN 55124For SaleMLS ID #7123022, Sheryl Petrashek, RE/MAX Results. NorthstarMLS as distributed by MLS GRID
- $515,0004 bd3 ba2.9k sqft14290 Flora Way, Apple Valley, MN 55124For SaleMLS ID #7104201, Alec Roth, Edina Realty, Inc.. NorthstarMLS as distributed by MLS GRID
- $339,9004 bd4 ba2.3k sqft15871 Freedom Ln, Apple Valley, MN 55124For SaleMLS ID #7119751, Robert L Feland, Bridge Realty, LLC. NorthstarMLS as distributed by MLS GRID
- $459,9005 bd4 ba2.3k sqft19951 Excelsior Ln, Farmington, MN 55024For SaleMLS ID #7137670, Scott Carmody, RE/MAX Results. NorthstarMLS as distributed by MLS GRID
- $319,9004 bd4 ba2k sqft15737 Foliage Ave, Apple Valley, MN 55124For SaleMLS ID #7116162, Annamarie McDonald, Coldwell Banker Realty. NorthstarMLS as distributed by MLS GRID
- $469,0003 bd3 ba2.7k sqft13890 Blanca Ct, Rosemount, MN 55068For SaleMLS ID #7043079, Alec Roth, Edina Realty, Inc.. NorthstarMLS as distributed by MLS GRID
- $264,9002 bd3 ba1.6k sqft6598 154th St W #136, Saint Paul, MN 55124For SaleMLS ID #7126013, Jason M. Brueske, Edina Realty, Inc.. NorthstarMLS as distributed by MLS GRID
- $400,0004 bd3 ba2.7k sqft10327 165th St W, Lakeville, MN 55044For SaleMLS ID #7056082, Melanie Willy, Edina Realty, Inc.. NorthstarMLS as distributed by MLS GRID
- $369,9002 bd3 ba2.4k sqft16270 Crystal Hills Dr, Lakeville, MN 55044For SaleMLS ID #7128466, Troy F. Friedges, Coldwell Banker Realty. NorthstarMLS as distributed by MLS GRID
- $484,3624 bd2 ba2.2k sqft6204 176th St W, Lakeville, MN 55024For SaleMLS ID #7044086, Christine M. Nelson, Coldwell Banker Realty. NorthstarMLS as distributed by MLS GRID
- $475,0003 bd3 ba1.9k sqft16205 Logarto Ln, Lakeville, MN 55044For SaleMLS ID #7094126, Barbara A. Briant, Edina Realty, Inc.. NorthstarMLS as distributed by MLS GRID
- $455,0003 bd3 ba2.4k sqft3165 Doneene Ln, Eagan, MN 55121For SaleMLS ID #7095562, Ryan M Platzke, Coldwell Banker Realty - Southwest Regional. NorthstarMLS as distributed by MLS GRID
- $414,9003 bd4 ba2k sqft2156 Cedar Grove Trl, Eagan, MN 55122For SaleMLS ID #7046375, Mark P. Abdel, RE/MAX Advantage Plus. NorthstarMLS as distributed by MLS GRID
- $299,9002 bd3 ba1.8k sqft15123 Cimarron Ct, Rosemount, MN 55068For SaleMLS ID #7117914, Andy Hentges, Re/Max Advantage Plus. NorthstarMLS as distributed by MLS GRID
- $374,9003 bd4 ba2.1k sqft15221 Stonewood Ter, Burnsville, MN 55306For SaleMLS ID #7099826, Anton Martinez, Pemberton RE. NorthstarMLS as distributed by MLS GRID
- $519,0004 bd3 ba2.5k sqft18618 Dunbury Ave, Farmington, MN 55024For SaleMLS ID #7083490, Valerie Q Rydland, Coldwell Banker Realty - Southwest Regional. NorthstarMLS as distributed by MLS GRID
