Skip main navigation
Off market
Street View
  • $691,500

    15112 E Sundance Ct, Wichita, KS 67230

    4beds
    2,508sqft
    SingleFamily
    Built in 1999
    0.31 Acres Lot
    $691,500 Zestimate®
    $276/sqft
    $2,494 Estimated rent

    Home value

    $691,500

    $643,000 - $740,000

    $2,494/mo

    Zestimate® history
    Loading
    Loading...

    Owner options

    List your home for rent

    $2,494/mo

    Rent Zestimate®

    Find your next renter with Zillow Rental Manager. Plus, with online applications, you can quickly screen prospective tenants – for free.

    Learn more

    $2,494/mo

    Rent Zestimate®

    Refinance and save

    $3,805/mo

    Est. payment

    Refinancing to a lower rate could help reduce your monthly payments and save thousands over the life of the loan.

    See today's rates

    $3,805/mo

    Est. payment

    Explore your selling options

    Work with a Zillow partner agent

    Leverage their expertise and Zillow's premium Showcase listings to get your home seen by more buyers.

    Get started

    List with your own agent

    Get your home in front of millions of buyers by listing it on Zillow.

    Learn how to do it

    Sell it yourself

    Take full control of how buyers see your home on Zillow by listing For Sale by Owner (FSBO).

    List your home

    What's special

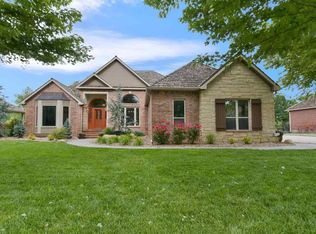
    Come Home To This Quiet, Secluded Cul-De-Sac In Savanna, A Uniquely Designed Neighborhood With A Country Feel. Situated Far Back In The Neighborhood, This Sprawling Ranch Is The Perfect Location For Peaceful Solitude At The End of A Long Day. You'll Find Both Formal And Informal Living Areas Within The Combination Living/Dining Rooms And Kitchen/Hearth. Kitchen With Granite Countertops, Stainless Steel Appliances, And Wood Flooring Is Open To The Hearth Room With Fireplace And Bay-Windowed Dining Area Overlooking Deck And The Lovely Water View. Bedrooms Are Simply Larger Than You'll Find In Almost Any Given Home In The Area. Master Is An Unparalleled 26 X 15 With Attached Bath And Walk-In Closet. Main Floor Features 3 Clustered Bedrooms While The Huge 4th (And Possible 5Th) Are Located In The Lower Level. Walkout Basement Family Room Features A Full Wet Bar (Frig And Icemaker Convey) And Fireplace. Again, It's A Very Large Room Easily Divided For Placement of Game Tables. 4th Bedroom Has An Extra 6X8 Area With Bay Window That Works As Additional Office Space And Could Be Easily Turned In To A Separate Room. Storage Is Abundant. Area For 5th Bedroom Is Available To Finish. Mechanical Includes Zoned Air Conditioning, Tankless Hot Water, And Water Backup Sump. Irrigation Well For The Sprinkler System Sure Helps Save On Utilities. Yard Is Neatly Kept With Awesome Lake View. Located In Andover School District Plus Close To Shopping And Dining. Well-Maintained And A Must-See!

    This property is off market, which means it's not currently listed for sale or rent on Zillow. This may be different from what's available on other websites or public sources.
    Facts & features

    Interior

    Bedrooms & bathrooms
    • Bedrooms: 4
    • Bathrooms: 3
    • Full bathrooms: 3
    • 1/2 bathrooms: 1
    Heating
    • Forced air, Other, Electric, Gas
    Cooling
    • Refrigerator
    Appliances
    • Included: Dishwasher, Dryer, Garbage disposal, Microwave, Range / Oven, Refrigerator, Trash compactor, Washer
    Features
    • Flooring: Tile, Other, Carpet, Hardwood, Linoleum / Vinyl
    • Basement: Finished
    • Has fireplace: Yes
    Interior area
    • Total interior livable area: 2,508 sqft

    Property

    Parking
    • Parking features: Garage - Attached
    Features
    • Exterior features: Stone, Stucco, Wood, Brick, Cement / Concrete, Composition
    • Has spa: Yes
    • Has view: Yes
    • View description: Water
    • Has water view: Yes
    • Water view: Water
    Lot
    • Size: 0.31 Acres
    Details
    • Parcel number: 087111120310101200

    Construction

    Type & style
    • Home type: SingleFamily
    Materials
    • Other
    • Foundation: Other
    • Roof: Composition
    Condition
    • Year built: 1999

    Community & neighborhood

    Location
    • Region: Wichita

    HOA & financial

    HOA
    • Has HOA: Yes
    • HOA fee: $184 monthly

    Price history

    DateEventPrice
    8/4/2014Sold--
    Source: SCKMLS as distributed by MLS GRID #525001_367991 Report a problem

    Public tax history

    YearProperty taxesTax assessment
    2025$10,077 +12.2%$80,834 +13.5%
    2024$8,978 -1.5%$71,209
    2023$9,118 +17%$71,209
    2022$7,791 +4.8%--
    2021$7,434 +7.9%--
    2020$6,889 +0.1%$52,682
    2019$6,881 +3.2%$52,682 +3%
    2018$6,670 +4.3%$51,152
    2017$6,397 +103.6%--
    2016$3,142 -50.3%--
    2015$6,317 +1%--
    2014$6,256 --
    2013-- --
    2012-- --
    2011-- $49,405
    2008-- $49,405 +3%
    2007-- $47,967 +6.3%
    2006-- $45,127 +3%
    2005-- $43,816 +6%
    2004-- $41,332
    2003-- $41,332 +6%
    2002-- $38,997 +18.8%
    2000-- $32,828

    Find assessor info on the county website

    Neighborhood: 67230

    Nearby schools

    GreatSchools rating
    Get pre-qualified for a loan
    At Zillow Home Loans, we can pre-qualify you in as little as 5 minutes with no impact to your credit score.

    An equal housing lender. NMLS #10287.

    Sell for more on Zillow
    Get a Zillow Showcase℠ listing at no additional cost and you could sell for .
    $691,500
    2% more
    +$13,830
    With Zillow Showcase(estimated)
    $705,330