Skip main navigation
Off market
  • $709,500

    15118 E Sundance Ct, Wichita, KS 67230

    5beds
    4,000sqft
    SingleFamily
    Built in 1998
    0.31 Acres Lot
    $709,500 Zestimate®
    $177/sqft
    $3,235 Estimated rent

    Home value

    $709,500

    $667,000 - $759,000

    $3,235/mo

    Zestimate® history
    Loading
    Loading...

    Owner options

    List your home for rent

    $3,235/mo

    Rent Zestimate®

    Find your next renter with Zillow Rental Manager. Plus, with online applications, you can quickly screen prospective tenants – for free.

    Learn more

    $3,235/mo

    Rent Zestimate®

    Refinance and save

    $3,899/mo

    Est. payment

    Refinancing to a lower rate could help reduce your monthly payments and save thousands over the life of the loan.

    See today's rates

    $3,899/mo

    Est. payment

    Explore your selling options

    Work with a Zillow partner agent

    Leverage their expertise and Zillow's premium Showcase listings to get your home seen by more buyers.

    Get started

    List with your own agent

    Get your home in front of millions of buyers by listing it on Zillow.

    Learn how to do it

    Sell it yourself

    Take full control of how buyers see your home on Zillow by listing For Sale by Owner (FSBO).

    List your home

    What's special

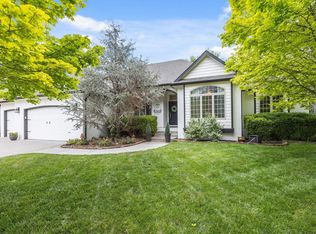
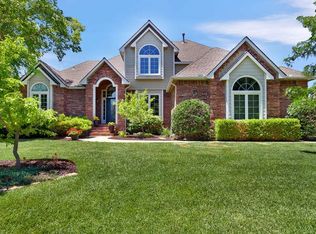
    Welcome home to this beautifully updated ranch style home with gorgeous water views! As you walk into the foyer, you feel right at home with views of the lake and mature trees from the main floor family room. Located to the right of the foyer area, you will find a spacious formal dining room. To the left of the foyer, you will find a formal living room space that is currently being used as an office. Beautifully updated throughout, this home features new engineered hardwood flooring located throughout the main traffic areas of the home. Other updates include all golden oak woodwork and trim painted and sealed with white, dark stained mantel and built-ins upstairs and downstairs, all new upgraded solid interior doors, new custom draperies in main floor living spaces, new two inch blinds in much of main floor, new shades in downstairs family room, and all interior and exterior have been professionally painted. This easy living floor plan flows effortlessly into the updated kitchen with granite counter tops, updated backsplash, under cabinet lighting, new sink, updated lighting, newer appliances, custom range hood/vent, and beautiful cabinets. From the kitchen, you will enjoy a breakfast nook with views of the beautiful neighborhood lake. A rare find for a view like this! The main floor master suite has new plantation shutters throughout, a walk-in closet, and a new, custom extra-long double vanity in the bathroom with granite counter tops, updated lighting, tile flooring, and a separate tub and shower. Rounding out the main floor, you will find an updated half bathroom, a separate laundry room, two additional guest bedrooms, and a jack and jill style bathroom. Walk down the lighted staircase with new wrought iron railing to the basement where you will find two very spacious bedrooms with walk-in closets, a third full bathroom, a rec room with engineered hardwood flooring, an updated wet bar with granite counter tops, and a great storage room with space for a workshop. There is a separate zoned HVAC system that will keep you comfortable through all the seasons. The finished walkout basement has many windows to enjoy the great scenery outside. This attractive yard has mature trees, an irrigation well, beautiful landscaping beds, a sprinkler system, a wrought iron fence, and more. Homeowners even added under eave exterior lighting! Did I mention how much the kids will enjoy the amazing basketball goal and three point circle and lane? Donât forget that the specials pay out with the 2015 taxes and this home is located in Sedgwick County, but in the award winning Andover School system.

    This property is off market, which means it's not currently listed for sale or rent on Zillow. This may be different from what's available on other websites or public sources.
    Facts & features

    Interior

    Bedrooms & bathrooms
    • Bedrooms: 5
    • Bathrooms: 4
    • Full bathrooms: 3
    • 1/2 bathrooms: 1
    Heating
    • Forced air, Gas
    Cooling
    • Central
    Appliances
    • Included: Dishwasher, Microwave, Range / Oven
    Features
    • Flooring: Tile, Carpet, Hardwood
    • Basement: Finished
    • Has fireplace: Yes
    Interior area
    • Total interior livable area: 4,000 sqft

    Property

    Parking
    • Parking features: Garage - Attached
    Features
    • Exterior features: Other
    Lot
    • Size: 0.31 Acres
    Details
    • Parcel number: 087111120310101100

    Construction

    Type & style
    • Home type: SingleFamily
    Materials
    • Other
    • Foundation: Other
    • Roof: Shake / Shingle
    Condition
    • Year built: 1998

    Community & HOA

    HOA
    • Has HOA: Yes
    • HOA fee: $184 monthly
    Location
    • Region: Wichita

    Financial & listing details

    • Price per square foot: $177/sqft
    • Tax assessed value: $646,400
    • Annual tax amount: $9,254

    Price history

    DateEventPrice
    9/6/2016Sold--
    Source: SCKMLS as distributed by MLS GRID #525001_520509 Report a problem
    7/27/2016Pending sale$475,000$119/sqft
    Source: Berkshire Hathaway PenFed - East #520509 Report a problem
    5/27/2016Listed for sale$475,000+17.3%$119/sqft
    Source: Berkshire Hathaway PenFed - East #520509 Report a problem
    8/12/2010Sold--
    Source: SCKMLS as distributed by MLS GRID #304995 Report a problem
    6/26/2010Price change$404,900-2.4%$101/sqft
    Source: J.P. Weigand & Sons, Inc. #304995 Report a problem
    5/29/2010Price change$414,900-1.2%$104/sqft
    Source: J.P. Weigand & Sons, Inc. #304995 Report a problem
    5/1/2010Price change$419,900-2.3%$105/sqft
    Source: J.P. Weigand & Sons, Inc. #304995 Report a problem
    4/24/2010Listed for sale$429,900$107/sqft
    Source: J.P. Weigand & Sons, Inc. #304995 Report a problem

    Public tax history

    YearProperty taxesTax assessment
    2025$9,254 +11.2%$74,337 +12.4%
    2024$8,323 -1.6%$66,114
    2023$8,459 +10.8%$66,114
    2022$7,634 +4.8%--
    2021$7,286 +0.2%--
    2020$7,271 +9.6%$55,593 +9.5%
    2019$6,632 +5.1%$50,785 +4.9%
    2018$6,308 +12.7%$48,393
    2017$5,595 +103.6%--
    2016$2,748 -49.7%--
    2015$5,468 +1%--
    2014$5,416 --
    2013-- --
    2012-- --
    2011-- $44,321
    2008-- $44,321 +3%
    2007-- $43,033
    2006-- $43,033 +1.6%
    2005-- $42,343 +6%
    2004-- $39,951
    2003-- $39,951 +6%
    2002-- $37,686 -5%
    2000-- $39,664
    Find assessor info on the county website

    Neighborhood: 67230

    Nearby schools

    GreatSchools rating
    Schools provided by the listing agent
    • Elementary: Martin
    • Middle: Andover
    • High: Andover
    • District: Wichita School District (Usd 259

    Source: The MLS. This data may not be complete. We recommend contacting the local school district to confirm school assignments for this home.

    Get pre-qualified for a loan
    At Zillow Home Loans, we can pre-qualify you in as little as 5 minutes with no impact to your credit score.

    An equal housing lender. NMLS #10287.

    Sell for more on Zillow
    Get a Zillow Showcase℠ listing at no additional cost and you could sell for .
    $709,500
    2% more
    +$14,190
    With Zillow Showcase(estimated)
    $723,690
