Enjoy breathtaking mountain and valley views from this stunning custom home! Thoughtfully designed with an open-concept floor plan and 9-foot ceilings, the main level features an upgraded kitchen that flows seamlessly into the living and dining areas, making it perfect for entertaining. A huge walk-in pantry provides abundant storage and functionality. The upper level of this home offers four spacious bedrooms, three bathrooms, and a convenient upstairs laundry room. The finished basement includes two additional bedrooms, a full bathroom, and a large family room, providing plenty of space for gatherings, guests, or a growing family. The oversized two-car garage offers ample storage, while three expansive decks provide the perfect place to relax and take in the incredible mountain and valley views. Ideally located near dining, shopping, entertainment, parks, schools, and walking/biking trails, this home combines luxury, convenience, and an unbeatable location. There is still time to personalize the final finishes and make this home your own! Builder reserves the right to make changes without notice. Floor plans, dimensions, amenities, square footage, and elevations are deemed reliable but are subject to change. Seller/Builder is an owner/agent.
For sale
$924,900
15112 S Eagle Chase Dr, Draper, UT 84020
6beds
3,905sqft
Single Family Residence
Built in 2026
6,534 Square Feet Lot
$925,000 Zestimate®
$237/sqft
$152/mo HOA
What's special
Oversized two-car garageOpen-concept floor planThree expansive decksFinished basementUpgraded kitchenHuge walk-in pantryConvenient upstairs laundry room
- 7 days
- 377
- 24
Zillow last checked:
Listing updated:
Listed by:
Ellie Smith Beckstrand 801-822-1649,
Equity Real Estate (Results)
Source: UtahRealEstate.com,MLS#: 2195824
Facts & features
Interior
Bedrooms & bathrooms
- Bedrooms: 6
- Bathrooms: 5
- Full bathrooms: 4
- 1/2 bathrooms: 1
- Partial bathrooms: 1
Rooms
- Room types: Master Bathroom, Den/Office
Primary bedroom
- Level: Second
Heating
- Forced Air, Central
Cooling
- Central Air
Appliances
- Included: Microwave, Range Hood, Refrigerator, Gas Range
Features
- Separate Bath/Shower
- Flooring: Carpet
- Basement: Daylight
- Has fireplace: No
Interior area
- Total structure area: 3,905
- Total interior livable area: 3,905 sqft
- Finished area above ground: 2,834
- Finished area below ground: 1,071
Property
Parking
- Total spaces: 2
- Parking features: Garage - Attached
- Attached garage spaces: 2
Features
- Levels: Two
- Stories: 3
- Exterior features: Balcony
- Pool features: Association
- Fencing: Partial
Lot
- Size: 6,534 Square Feet
- Residential vegetation: Scrub Oak, Xeriscaped
Details
- Parcel number: 383820173
Construction
Type & style
- Home type: SingleFamily
- Property subtype: Single Family Residence
Materials
- Stone, Stucco
- Roof: Asphalt
Condition
- Blt./Standing
- New construction: No
- Year built: 2026
Utilities & green energy
- Water: Culinary
- Utilities for property: Natural Gas Connected, Electricity Connected, Sewer Connected, Water Connected
Community & HOA
Community
- Subdivision: Eagle Crest No 1 At Suncrest
HOA
- Has HOA: Yes
- Amenities included: Cable TV, Clubhouse, Fitness Center, Trail(s), Playground, Pool
- Services included: Cable TV
- HOA fee: $152 monthly
- HOA name: suncrestoa.com
- HOA phone: 801-572-1233
Location
- Region: Draper
Financial & listing details
- Price per square foot: $237/sqft
- Tax assessed value: $199,100
- Annual tax amount: $1,856
- Date on market: 11/12/2026
- Listing terms: Cash,Conventional,FHA
- Inclusions: Microwave, Range Hood, Refrigerator
- Acres allowed for irrigation: 0
- Electric utility on property: Yes
Estimated market value
$925,000
$879,000 - $971,000
$4,148/mo
Price history
| Date | Event | Price |
|---|---|---|
| 11/12/2026 | Listed for sale | $924,900$237/sqft |
Source:  UtahRealEstate.com #2195824 Report a problem | ||
| 9/18/2026 | Listing removed | $924,900$237/sqft |
Source: UtahRealEstate.com #2165081 Report a problem | ||
| 6/12/2026 | Listed for sale | $924,900-14%$237/sqft |
Source: UtahRealEstate.com #2165081 Report a problem | ||
| 3/13/2025 | Listing removed | $1,075,000$275/sqft |
Source: UtahRealEstate.com #1995818 Report a problem | ||
| 6/28/2024 | Price change | $1,075,000-2.3%$275/sqft |
Source: UtahRealEstate.com #1995818 Report a problem | ||
| 5/2/2024 | Listed for sale | $1,100,000+380.3%$282/sqft |
Source: UtahRealEstate.com #1995818 Report a problem | ||
| 10/14/2023 | Listing removed | $229,000$59/sqft |
Source: UtahRealEstate.com #1862340 Report a problem | ||
| 8/4/2023 | Price change | $229,000-2.1%$59/sqft |
Source: UtahRealEstate.com #1862340 Report a problem | ||
| 7/7/2023 | Price change | $234,000-2.1%$60/sqft |
Source: UtahRealEstate.com #1862340 Report a problem | ||
| 5/2/2023 | Price change | $239,000-4%$61/sqft |
Source: UtahRealEstate.com #1862340 Report a problem | ||
| 3/9/2023 | Price change | $249,000+566.7%$64/sqft |
Source: UtahRealEstate.com #1862340 Report a problem | ||
| 2/14/2023 | Listed for sale | $37,350-76.6%$10/sqft |
Source: UtahRealEstate.com #1862340 Report a problem | ||
| 9/4/2021 | Listing removed | $159,500$41/sqft |
Source: UtahRealEstate.com #1727833 Report a problem | ||
| 8/31/2021 | Price change | $159,500-0.3%$41/sqft |
Source: UtahRealEstate.com #1727833 Report a problem | ||
| 8/12/2021 | Listed for sale | $159,900$41/sqft |
Source: UtahRealEstate.com #1727833 Report a problem | ||
| 8/1/2021 | Listing removed | -- |
Source: UtahRealEstate.com #1727833 Report a problem | ||
| 7/16/2021 | Pending sale | $159,900$41/sqft |
Source: UtahRealEstate.com #1727833 Report a problem | ||
| 6/23/2021 | Price change | $159,900+6.7%$41/sqft |
Source: UtahRealEstate.com #1727833 Report a problem | ||
| 6/11/2021 | Pending sale | $149,900$38/sqft |
Source: UtahRealEstate.com #1727833 Report a problem | ||
| 6/2/2021 | Price change | $149,900-6.3%$38/sqft |
Source: UtahRealEstate.com #1727833 Report a problem | ||
| 5/24/2021 | Price change | $159,900-5.9%$41/sqft |
Source: UtahRealEstate.com #1727833 Report a problem | ||
| 5/20/2021 | Price change | $169,900-5.6%$44/sqft |
Source: UtahRealEstate.com #1727833 Report a problem | ||
| 5/11/2021 | Price change | $179,900-5.3%$46/sqft |
Source: UtahRealEstate.com #1727833 Report a problem | ||
| 5/3/2021 | Price change | $189,900-5%$49/sqft |
Source: UtahRealEstate.com #1727833 Report a problem | ||
| 4/10/2021 | Listed for sale | $199,900$51/sqft |
Source: UtahRealEstate.com #1727833 Report a problem | ||
Public tax history
| Year | Property taxes | Tax assessment |
|---|---|---|
| 2025 | $1,856 +2.6% | $199,100 +5% |
| 2024 | $1,809 +18.5% | $189,600 +10% |
| 2023 | $1,526 -6.9% | $172,400 -4.6% |
| 2022 | $1,640 +3.4% | $180,700 +20% |
| 2021 | $1,586 +22.1% | $150,600 +25% |
| 2020 | $1,299 +3.7% | $120,500 |
| 2019 | $1,253 +7.6% | $120,500 +7.9% |
| 2018 | $1,165 +5.9% | $111,700 +8.6% |
| 2017 | $1,100 | $102,900 +13% |
| 2016 | $1,100 +4.3% | $91,100 +10.7% |
| 2015 | $1,054 | $82,300 |
Find assessor info on the county website
Monthly payment
Est. payment
Payment breakdown
Explore the cost of this home by adjusting the details. Changes won't be saved.Climate risks
Neighborhood: 84020
Nearby schools
Schools provided by the listing agent
- Elementary: Draper
- Middle: Draper Park
- High: Corner Canyon
- District: Canyons
Source: UtahRealEstate.com. This data may not be complete. We recommend contacting the local school district to confirm school assignments for this home.


Similar homes
- $925,0005 bd4 ba3.6k sqft11289 S Aqua St #328, South Jordan, UT 84009For Sale
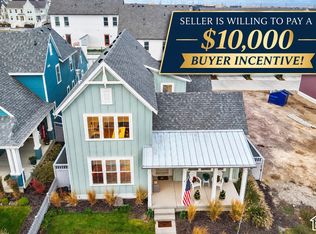
 MLS ID #2196717, Meghan Castleton, United Real Estate Advantage. UtahRealEstate.com
- $986,7004 bd3 ba4k sqft1653 N 3480 W, Provo, UT 84601New Construction
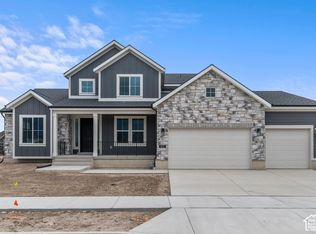 UtahRealEstate.com
- $779,9003 bd3 ba3k sqft5078 W Green Ash Ln, Highland, UT 84003New Construction
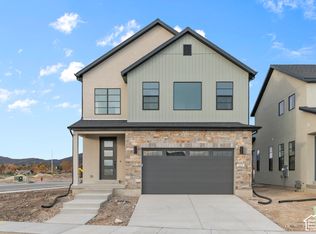 UtahRealEstate.com
- $963,6004 bd3 ba3.4k sqft1689 S 70 W #3, Lehi, UT 84043New Construction
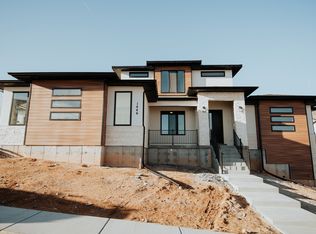 MLS ID #2164934, Quintin Mortensen, Arive Realty. UtahRealEstate.com
- $1,299,9004 bd4 ba4k sqft6013 N Canyon Rim Rd #628, Lehi, UT 84048For SaleMLS ID #2196238, Joshua J Lee, Fieldstone Realty LLC. UtahRealEstate.com
- $839,9004 bd3 ba3.8k sqft4408 W Ledger Dr #2910, Herriman, UT 84096New ConstructionMLS ID #2194624, Amanda Pierce, Edge Realty. UtahRealEstate.com
- $809,9004 bd3 ba3.4k sqft4322 W Parnell Dr #2923, Herriman, UT 84096New ConstructionMLS ID #2195553, Amanda Pierce, Edge Realty. UtahRealEstate.com
- $890,9694 bd3 ba4k sqft12792 S Polynomial Way #303, Herriman, UT 84096New ConstructionUtahRealEstate.com
- $899,9003 bd3 ba3.9k sqft1051 N 600 W, Pleasant Grove, UT 84062New ConstructionMLS ID #2162136, James Telaroli, Axis Realty Inc. UtahRealEstate.com
- $848,6785 bd4 ba3.3k sqft11569 S Markfield Way #132, South Jordan, UT 84009New ConstructionUtahRealEstate.com
- $856,9004 bd3 ba4.9k sqft1079 N Coyote Crk #114, Saratoga Springs, UT 84045New ConstructionMLS ID #2170451, Courtney Fuller, Arive Realty. UtahRealEstate.com
- $749,9905 bd3 ba4.1k sqft1327 S Glambert Ln, Saratoga Springs, UT 84045New ConstructionUtahRealEstate.com
- $799,9004 bd3 ba3.4k sqft4364 W Parnell Dr #2929, Herriman, UT 84096For SaleMLS ID #2175258, Amanda Pierce, Edge Realty. UtahRealEstate.com
