Welcome to Harpers Mill – Chesterfield County’s Award-Winning Community of the Year! This exquisite Craftsman-style home offers the epitome of luxury & comfort, featuring over 3,100 sq ft, 4 spacious bdrms, 3.5 baths, & a sought-after 1st floor primary suite — all nestled atop a scenic hill. Greet guests on your full front porch & step inside while admiring rich HW flooring, a breathtaking SS FP, & an open-concept layout that seamlessly connects the living, dining, & kitchen areas. Love to entertain? You’ll be inspired by your gourmet kitchen, complete w SS appliances, stylish granite counters/tile BS, recessed/pendant lighting, a large island w bar seating, & a custom W/I pantry-designed w B/I cabinetry & countertop space ideal for your coffee bar/air fryer station. Enjoy your morning coffee on your covered back porch, where the view of trees & the sounds of nature create a peaceful retreat. The 1st floor primary suite is a true sanctuary, showcasing 2 custom W/I closets & a luxurious en-suite bath w a W/I tiled shower featuring dual shower heads. The dining rm, enhanced by tray ceilings & custom millwork, sets the perfect scene for special celebrations. A custom drop zone keeps your daily essentials neatly organized. Upstairs, the versatile loft space is perfect for a game rm/home office, & each bdrm offers direct access to a bathroom—this home offers a 2nd flr primary suite as well. W/I storage upstairs ensures seasonal items stay easily accessible. Additional features: Whole yard sod/irrigation, a companion meter, wireless alarm system, ring cameras and 20' ceilings in the garage. Living in Harpers Mill means enjoying resort-style amenities, including walking trails, a clubhouse, pool, playgrounds and bark park. Zoned for top-rated schools-Winterpock Elementary, the new Deep Creek Middle, & Cosby High—this gem offers not only luxury living but also unmatched location/value. Where else will you find such a well-appointed home at this price point in one of Chesterfield’s most desired communities? WELCOME HOME!
Sold for $615,000
$615,000
15113 Badestowe Dr, Chesterfield, VA 23832
4beds
3,134sqft
Single Family Residence
Built in 2015
0.28 Acres Lot
$642,600 Zestimate®
$196/sqft
$3,236 Estimated rent
Home value
$642,600
$598,000 - $688,000
$3,236/mo
Zestimate® history
Owner options
List your home for rent
$3,236/mo
Rent Zestimate®
Find your next renter with Zillow Rental Manager. Plus, with online applications, you can quickly screen prospective tenants – for free.
$3,236/mo
Rent Zestimate®
Refinance and save
$3,868/mo
Est. payment
Refinancing to a lower rate could help reduce your monthly payments and save thousands over the life of the loan.
$3,868/mo
Est. payment
Explore your selling options
Work with a Zillow partner agent
Leverage their expertise and Zillow's premium Showcase listings to get your home seen by more buyers.
Get startedList with your own agent
Get your home in front of millions of buyers by listing it on Zillow.
Learn how to do itSell it yourself
Take full control of how buyers see your home on Zillow by listing For Sale by Owner (FSBO).
List your homeWhat's special
Craftsman-style homeVersatile loft spaceStylish granite countersOpen-concept layoutScenic hillPeaceful retreatCustom millwork
Zillow last checked:
Listing updated:
Listed by:
Leslie McRaney 804-837-3043,
EXP Realty LLC
Bought with:
Susan Morris, 0225080996
Joyner Fine Properties
Source: CVRMLS,MLS#: 2510847 Originating MLS: Central Virginia Regional MLS
Originating MLS: Central Virginia Regional MLSFacts & features
Interior
Bedrooms & bathrooms
- Bedrooms: 4
- Bathrooms: 4
- Full bathrooms: 3
- 1/2 bathrooms: 1
Other
- Description: Shower
- Level: First
Other
- Description: Tub & Shower
- Level: Second
Half bath
- Level: First
Heating
- Electric, Heat Pump, Zoned
Cooling
- Electric, Zoned
Appliances
- Included: Built-In Oven, Dryer, Dishwasher, Electric Cooking, Electric Water Heater, Disposal, Microwave, Refrigerator, Smooth Cooktop, Washer
Features
- Tray Ceiling(s), Ceiling Fan(s), Dining Area, Separate/Formal Dining Room, Double Vanity, Eat-in Kitchen, Fireplace, Granite Counters, High Ceilings, Kitchen Island, Loft, Main Level Primary, Pantry, Recessed Lighting, Walk-In Closet(s)
- Flooring: Ceramic Tile, Partially Carpeted, Wood
- Windows: Screens
- Basement: Crawl Space
- Attic: Walk-In
- Number of fireplaces: 1
- Fireplace features: Gas, Stone
Interior area
- Total interior livable area: 3,134 sqft
- Finished area above ground: 3,134
- Finished area below ground: 0
Property
Parking
- Total spaces: 2
- Parking features: Attached, Direct Access, Garage, Garage Door Opener
- Attached garage spaces: 2
Features
- Levels: Two
- Stories: 2
- Patio & porch: Rear Porch, Front Porch, Porch
- Exterior features: Sprinkler/Irrigation, Porch
- Pool features: None, Community
- Fencing: None
Lot
- Size: 0.28 Acres
- Features: Landscaped, Wooded
Details
- Parcel number: 718665110700000
- Zoning description: R12
Construction
Type & style
- Home type: SingleFamily
- Architectural style: Craftsman,Two Story
- Property subtype: Single Family Residence
Materials
- Drywall, Frame, Stone, Vinyl Siding
- Roof: Composition
Condition
- Resale
- New construction: No
- Year built: 2015
Utilities & green energy
- Sewer: Public Sewer
- Water: Public
Community & HOA
Community
- Features: Common Grounds/Area, Clubhouse, Home Owners Association, Playground, Pool, Sports Field, Trails/Paths
- Security: Security System
- Subdivision: Harpers Mill
HOA
- Has HOA: Yes
- Amenities included: Management
- Services included: Association Management, Clubhouse, Common Areas, Pool(s), Recreation Facilities
- HOA fee: $200 quarterly
Location
- Region: Chesterfield
Financial & listing details
- Price per square foot: $196/sqft
- Tax assessed value: $555,500
- Annual tax amount: $4,999
- Date on market: 12/23/2025
- Ownership: Individuals
- Ownership type: Sole Proprietor
Price history
| Date | Event | Price |
|---|---|---|
| 7/1/2025 | Sold | $615,000-1.6%$196/sqft |
Source:  CVRMLS #2510847 Report a problem CVRMLS #2510847 Report a problem | ||
| 6/9/2025 | Pending sale | $624,900$199/sqft |
Source: CVRMLS #2510847 Report a problem | ||
| 5/13/2025 | Listed for sale | $624,900$199/sqft |
Source: CVRMLS #2510847 Report a problem | ||
| 5/5/2025 | Pending sale | $624,900$199/sqft |
Source: CVRMLS #2510847 Report a problem | ||
| 4/25/2025 | Listed for sale | $624,900+64.5%$199/sqft |
Source: CVRMLS #2510847 Report a problem | ||
| 12/15/2015 | Sold | $379,969+26.7%$121/sqft |
Source: Public Record Report a problem | ||
| 10/2/2014 | Listing removed | $299,900$96/sqft |
Source: Long & Foster Real Estate #1406315 Report a problem | ||
| 6/1/2014 | Listed for sale | $299,900+7.9%$96/sqft |
Source: Long & Foster Real Estate #1406315 Report a problem | ||
| 9/8/2013 | Listing removed | $277,990$89/sqft |
Source: RE/MAX COMMONWEALTH #1218438 Report a problem | ||
| 6/8/2013 | Price change | $277,990-3.5%$89/sqft |
Source: RE/MAX COMMONWEALTH #1218438 Report a problem | ||
| 4/7/2013 | Price change | $287,990+1.8%$92/sqft |
Source: RE/MAX COMMONWEALTH #1218438 Report a problem | ||
| 3/16/2013 | Price change | $282,990+1.4%$90/sqft |
Source: RE/MAX COMMONWEALTH #1218438 Report a problem | ||
| 3/9/2013 | Price change | $278,990+0.7%$89/sqft |
Source: RE/MAX COMMONWEALTH #1218438 Report a problem | ||
| 2/6/2013 | Price change | $276,990-0.7%$88/sqft |
Source: RE/MAX COMMONWEALTH #1218438 Report a problem | ||
| 1/8/2013 | Price change | $278,990+0.4%$89/sqft |
Source: RE/MAX COMMONWEALTH #1218438 Report a problem | ||
| 12/11/2012 | Price change | $277,990+2.6%$89/sqft |
Source: RE/MAX Commonwealth #1218438 Report a problem | ||
| 12/6/2012 | Price change | $270,990-2.5%$86/sqft |
Source: RE/MAX Commonwealth #1218438 Report a problem | ||
| 11/12/2012 | Price change | $277,990+2.6%$89/sqft |
Source: RE/MAX COMMONWEALTH #1218438 Report a problem | ||
| 10/18/2012 | Price change | $270,990+3%$86/sqft |
Source: RE/MAX COMMONWEALTH #1218438 Report a problem | ||
| 7/23/2012 | Price change | $262,990-6.1%$84/sqft |
Source: RE/MAX COMMONWEALTH #1218438 Report a problem | ||
| 3/1/2012 | Listed for sale | $279,990$89/sqft |
Source: RE/MAX ACTION REAL ESTATE #1205256 Report a problem | ||
Public tax history
| Year | Property taxes | Tax assessment |
|---|---|---|
| 2025 | $5,283 +5.7% | $593,600 +6.9% |
| 2024 | $5,000 +7.5% | $555,500 +8.7% |
| 2023 | $4,649 +12.6% | $510,900 +13.8% |
| 2022 | $4,129 +5% | $448,800 +8.4% |
| 2021 | $3,934 +4.1% | $414,100 +4.1% |
| 2020 | $3,780 +1.9% | $397,900 +1.9% |
| 2019 | $3,710 -1.1% | $390,500 +0.3% |
| 2018 | $3,750 +1.2% | $389,500 +1.1% |
| 2017 | $3,705 | $385,400 +0.5% |
| 2016 | $3,705 +394.7% | $383,300 +391.4% |
| 2015 | $749 +11.4% | $78,000 +11.4% |
| 2014 | $672 | $70,000 |
| 2013 | -- | $70,000 |
| 2012 | -- | $70,000 |
| 2011 | -- | $70,000 +7.7% |
| 2010 | -- | $65,000 |
| 2009 | -- | $65,000 |
Find assessor info on the county website
Neighborhood: 23832
Nearby homes
- $525,0004 bd3 ba2k sqft15107 Badestowe Dr, Chesterfield, VA 23832Pending

- $620,4004 bd4 ba3.5k sqft15119 Badestowe Dr, Chesterfield, VA 23832Off Market
- $---- bd-- ba-- sqft15112 Badestowe Dr, Chesterfield, VA 23832Off Market
- $636,0004 bd3 ba3.7k sqft8313 Wintic Pl, Chesterfield, VA 23832Off Market
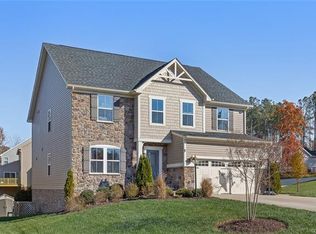
- $556,0004 bd2 ba2.3k sqft15101 Badestowe Dr, Chesterfield, VA 23832Off Market
- $548,0005 bd4 ba3k sqft15201 Badestowe Dr, Chesterfield, VA 23832Off Market
- $530,0004 bd3 ba2.5k sqft15106 Badestowe Dr, Chesterfield, VA 23832Sold
- $656,2005 bd4 ba4.2k sqft15200 Badestowe Dr, Chesterfield, VA 23832Off Market
Nearby schools
GreatSchools rating
- 9/10Winterpock Elementary SchoolGrades: PK-5Distance: 1.3 mi
- 5/10Bailey Bridge Middle SchoolGrades: 6-8Distance: 4.3 mi
- 8/10Cosby High SchoolGrades: 9-12Distance: 1.5 mi
Schools provided by the listing agent
- Elementary: Winterpock
- Middle: Bailey Bridge
- High: Cosby
Source: CVRMLS. This data may not be complete. We recommend contacting the local school district to confirm school assignments for this home.
Get a cash offer in 3 minutes
Find out how much your home could sell for in as little as 3 minutes with a no-obligation cash offer.
Estimated market value
$642,600
Get a cash offer in 3 minutes
Find out how much your home could sell for in as little as 3 minutes with a no-obligation cash offer.
Estimated market value
$642,600
- Virginia
- Chesterfield County
- Chesterfield
- 23832
- 15113 Badestowe Dr
Nearby cities
Nearby zip codes
Other Chesterfield Topics
