Harpers Mill master-planned community • Fenced backyard with deck • 1.1 mi to Firebirds Wood Fired Grill • 1.2 mi to Publix at Cosby Village • Pocahontas State Park nearby • Blue Ribbon school district
Tucked inside the award-winning Harpers Mill community, this beautifully maintained 4-bedroom, 2.5-bath home delivers the kind of space, quality, and lifestyle that's hard to find at this price point. Built 2013. 2,022 sq ft. 2-car garage. 0.28-acre fenced lot.
The main level opens to a bright, flowing floorplan anchored by high ceilings, recessed lighting, and a gas fireplace. The kitchen is built for real living - granite counters, a generous eat-in area, pantry, and direct deck access overlooking a spacious fenced backyard. The dining room offers genuine flexibility: home office, formal entertaining, or playroom - whatever the moment calls for.
Upstairs, the primary suite is a true retreat. A private sitting area, two large walk-in closets, and a spa-inspired bath with double vanity deliver the comfort of a luxury build. Three additional bedrooms and upstairs laundry round out the upper level.
Resort-style pool and clubhouse, LED-lit sports field, Hobbit World playground, and trail access across 240+ acres of open space - all outside your front door. Less than 1.5 mi to Publix, ALDI, The Sand Dollar Beach Kitchen, and Firebirds. Pocahontas State Park - 44 miles of trails - within 9 miles. 25 minutes to Downtown Richmond.
This is the one. Schedule your private tour today.
Pending
Price cut: $10K (6/26)
$525,000
15107 Badestowe Dr, Chesterfield, VA 23832
4beds
2,022sqft
:
Get pre-qualified$3,291/mo
Single Family Residence
Built in 2013
0.28 Acres Lot
$522,600 Zestimate®
$260/sqft
$67/mo HOA
What's special
- 55 days |
- 361 |
- 16 |
Zillow last checked:
Listing updated:
Listed by:
Diana Lemus membership@therealbrokerage.com,
Real Broker LLC 855-450-0442,
Rudy Argueta 804-908-5047,
Real Broker LLC
Source: CVRMLS,MLS#: 2614426 Originating MLS: Central Virginia Regional MLS
Originating MLS: Central Virginia Regional MLSFacts & features
Interior
Bedrooms & bathrooms
- Bedrooms: 4
- Bathrooms: 3
- Full bathrooms: 2
- 1/2 bathrooms: 1
Other
- Description: Tub & Shower
- Level: Second
Half bath
- Level: First
Heating
- Electric, Heat Pump, Zoned
Cooling
- Central Air, Zoned
Appliances
- Included: Electric Water Heater
- Laundry: Washer Hookup, Dryer Hookup
Features
- Ceiling Fan(s), Dining Area, Double Vanity, Eat-in Kitchen, Fireplace, Granite Counters, High Ceilings, High Speed Internet, Bath in Primary Bedroom, Pantry, Recessed Lighting, Cable TV, Wired for Data, Walk-In Closet(s)
- Flooring: Laminate, Partially Carpeted, Wood
- Has basement: No
- Attic: Pull Down Stairs
- Number of fireplaces: 1
- Fireplace features: Gas, Insert
Interior area
- Total interior livable area: 2,022 sqft
- Finished area above ground: 2,022
- Finished area below ground: 0
Video & virtual tour
Property
Parking
- Total spaces: 2
- Parking features: Attached, Driveway, Finished Garage, Garage, Oversized, Paved
- Attached garage spaces: 2
- Has uncovered spaces: Yes
Features
- Levels: Two
- Stories: 2
- Patio & porch: Front Porch, Deck
- Exterior features: Deck, Paved Driveway
- Pool features: None
- Fencing: Back Yard,Fenced
Lot
- Size: 0.28 Acres
Details
- Parcel number: 718665171500000
- Zoning description: R12
Construction
Type & style
- Home type: SingleFamily
- Architectural style: Craftsman,Two Story
- Property subtype: Single Family Residence
Materials
- Drywall, Frame, Vinyl Siding
Condition
- Resale
- New construction: No
- Year built: 2013
Utilities & green energy
- Sewer: Public Sewer
- Water: Public
Community & HOA
Community
- Features: Common Grounds/Area, Clubhouse, Home Owners Association
- Subdivision: Harpers Mill
HOA
- Has HOA: Yes
- Services included: Clubhouse, Common Areas, Pool(s), Recreation Facilities
- HOA fee: $800 annually
Location
- Region: Chesterfield
Financial & listing details
- Price per square foot: $260/sqft
- Tax assessed value: $426,000
- Annual tax amount: $3,730
- Date on market: 6/11/2026
- Ownership: Individuals
- Ownership type: Sole Proprietor
Estimated market value
$522,600
$496,000 - $549,000
$2,671/mo
Price history
| Date | Event | Price |
|---|---|---|
| 7/18/2026 | Pending sale | $525,000$260/sqft |
Source:  CVRMLS #2614426 Report a problem CVRMLS #2614426 Report a problem | ||
| 6/26/2026 | Price change | $525,000-1.9%$260/sqft |
Source: CVRMLS #2614426 Report a problem | ||
| 6/10/2026 | Listed for sale | $535,000+16.3%$265/sqft |
Source: CVRMLS #2614426 Report a problem | ||
| 7/1/2024 | Sold | $460,000+0%$227/sqft |
Source: CVRMLS #2412841 Report a problem | ||
| 5/28/2024 | Pending sale | $459,950$227/sqft |
Source: CVRMLS #2412841 Report a problem | ||
| 5/22/2024 | Listed for sale | $459,950+5.1%$227/sqft |
Source: CVRMLS #2412841 Report a problem | ||
| 10/11/2022 | Sold | $437,500-2.8%$216/sqft |
Source: CVRMLS #2223435 Report a problem | ||
| 9/13/2022 | Pending sale | $449,900$223/sqft |
Source: CVRMLS #2223435 Report a problem | ||
| 9/6/2022 | Listed for sale | $449,900$223/sqft |
Source: CVRMLS #2223435 Report a problem | ||
| 9/5/2022 | Pending sale | $449,900$223/sqft |
Source: CVRMLS #2223435 Report a problem | ||
| 8/31/2022 | Listed for sale | $449,900+59.2%$223/sqft |
Source: CVRMLS #2223435 Report a problem | ||
| 10/15/2013 | Sold | $282,578-17.3%$140/sqft |
Source: CVRMLS #1314476 Report a problem | ||
| 6/2/2013 | Listing removed | $341,600$169/sqft |
Source: Long & Foster Real Estate #1130161 Report a problem | ||
| 11/24/2011 | Listed for sale | $341,600$169/sqft |
Source: Long & Foster Real Estate #1130161 Report a problem | ||
Public tax history
| Year | Property taxes | Tax assessment |
|---|---|---|
| 2025 | $3,731 +6% | $419,200 +7.2% |
| 2024 | $3,521 +6.3% | $391,200 +7.5% |
| 2023 | $3,312 +9.2% | $363,900 +10.4% |
| 2022 | $3,033 +4.4% | $329,700 +7.8% |
| 2021 | $2,905 +3.8% | $305,800 +3.8% |
| 2020 | $2,799 +1.9% | $294,600 +1.9% |
| 2019 | $2,747 -0.6% | $289,200 +0.3% |
| 2018 | $2,763 +1.1% | $288,200 +1.7% |
| 2017 | $2,732 | $283,500 +0.5% |
| 2016 | $2,732 +6.8% | $282,000 +6.9% |
| 2015 | $2,557 +4.3% | $263,800 +4.4% |
| 2014 | $2,452 | $252,800 +261.1% |
| 2013 | -- | $70,000 |
| 2012 | -- | $70,000 |
| 2011 | -- | $70,000 +7.7% |
| 2010 | -- | $65,000 |
| 2009 | -- | $65,000 |
Find assessor info on the county website
Monthly payment
Est. payment
Payment breakdown
Explore the cost of this home by adjusting the details. Changes won't be saved.Climate risks
Neighborhood: 23832
Nearby schools
GreatSchools rating
- 9/10Winterpock Elementary SchoolGrades: PK-5Distance: 1.3 mi
- 5/10Bailey Bridge Middle SchoolGrades: 6-8Distance: 4.3 mi
- 8/10Cosby High SchoolGrades: 9-12Distance: 1.5 mi
Schools provided by the listing agent
- Elementary: Winterpock
- Middle: Bailey Bridge
- High: Cosby
Source: CVRMLS. This data may not be complete. We recommend contacting the local school district to confirm school assignments for this home.
- $556,0004 bd2 ba2.3k sqft15101 Badestowe Dr, Chesterfield, VA 23832Off Market

- $615,0004 bd4 ba3.1k sqft15113 Badestowe Dr, Chesterfield, VA 23832Sold
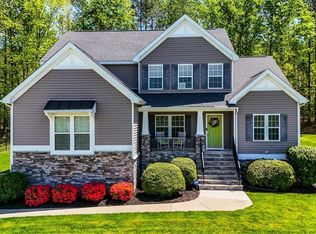
- $---- bd-- ba-- sqft15112 Badestowe Dr, Chesterfield, VA 23832Off Market
- $499,9004 bd3 ba2.3k sqft15037 Badestowe Dr, Chesterfield, VA 23832Off Market
- $636,0004 bd3 ba3.7k sqft8313 Wintic Pl, Chesterfield, VA 23832Off Market
- $530,0004 bd3 ba2.5k sqft15106 Badestowe Dr, Chesterfield, VA 23832Sold
- $620,4004 bd4 ba3.5k sqft15119 Badestowe Dr, Chesterfield, VA 23832Off Market
- $641,7004 bd3 ba3.8k sqft15100 Badestowe Dr, Chesterfield, VA 23832Off Market
A local agent can set up tours, give advice and negotiate with sellers.
Similar homes
- $514,9004 bd4 ba2.1k sqft15519 Centerline Ct, Chesterfield, VA 23832For Sale
 MLS ID #2619104, Lauren DeMarco, EXP Realty, LLC. CVRMLS
 - $589,9505 bd5 ba3k sqft15006 Badestowe Dr, Chesterfield, VA 23832For Sale
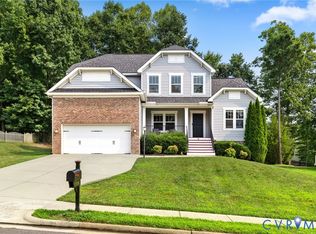 MLS ID #2619589, Jasmeet Singh, Long & Foster REALTORS. CVRMLS
 - $519,0004 bd3 ba2.9k sqft9006 Spyglass Hill Cres, Chesterfield, VA 23832For Sale
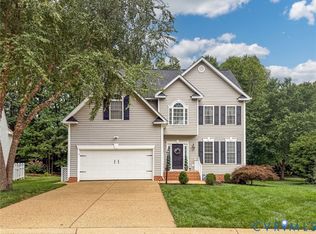 MLS ID #2619098, Danielle Bowers, Century 21 Lifestyle. CVRMLS
 - $469,9504 bd3 ba2.1k sqft8519 Sunningdale Ter, Chesterfield, VA 23832For Sale
 MLS ID #2618188, Conner Brown, Joyner Fine Properties. CVRMLS
 - $525,0004 bd3 ba2.6k sqft15006 Hazelbury Cir, Midlothian, VA 23112For SaleMLS ID #2618277, Jamie Younger, Long & Foster REALTORS. CVRMLS
- $479,9994 bd3 ba2.4k sqft11611 Riverpark Way, Chesterfield, VA 23838For SaleMLS ID #2620115, Brad Ruckart, Real Broker LLC. CVRMLS
- $585,0004 bd3 ba2.8k sqft10912 Isadora Dr, Chesterfield, VA 23838For SaleMLS ID #10647185, Anna Paduhovich. REIN Inc.
- $547,0004 bd3 ba2.1k sqft4907 Winding Branch Rd, Moseley, VA 23120For SaleMLS ID #2619739, Lauren Baust, Joyner Fine Properties. CVRMLS
- $495,0004 bd4 ba2.9k sqft9367 Springmount Ter, Chesterfield, VA 23832For SaleMLS ID #2616218, Annemarie Franz, RE/MAX Commonwealth. CVRMLS
- $540,0003 bd3 ba2.5k sqft12301 Hulsey Dr, Chesterfield, VA 23838For SaleMLS ID #2617324, Catherine Curran, KW Metro Center. CVRMLS
- $529,0004 bd3 ba2.3k sqft11937 Dunvegan Ct, Chesterfield, VA 23838For SaleMLS ID #2616154, Meredith Hopper, Redfin Corporation. CVRMLS
- $655,0004 bd3 ba2.7k sqft15430 Greenhart Dr, Chesterfield, VA 23832For SaleMLS ID #2619860, Alison Hamlin, The Rick Cox Realty Group. CVRMLS
- $535,0004 bd3 ba2.7k sqft12512 Second Branch Rd, Chesterfield, VA 23838For SaleMLS ID #2614742, Barbara Reagan, Long & Foster REALTORS. CVRMLS
- $475,0004 bd3 ba1.8k sqft12040 Hunters Hawk Ct, Chesterfield, VA 23838For SaleMLS ID #2613519, Carey French, EXP Realty LLC. CVRMLS
- $585,0004 bd4 ba3k sqft16901 White Daisy Loop, Moseley, VA 23120For SaleMLS ID #2619795, Christina Goodpaster, Providence Hill Real Estate. CVRMLS
- $509,0004 bd3 ba2.4k sqft7343 Vicenzo Dr, Moseley, VA 23120For SaleMLS ID #2618642, Matthew Barlow, Real Broker LLC. CVRMLS
- $490,0004 bd2 ba1.9k sqft13430 Hensley Rd, Midlothian, VA 23112For SaleMLS ID #2613428, Lauryn Haynie, Samson Properties. CVRMLS
- $479,9004 bd3 ba2.2k sqft12419 Buffalo Nickel Dr, Midlothian, VA 23112For SaleMLS ID #2608691, Olivia Major, Real Broker LLC. CVRMLS
- $459,9004 bd3 ba2.2k sqft5937 Autumnleaf Dr, North Chesterfield, VA 23234For SaleMLS ID #2620679, Annemarie Franz, RE/MAX Commonwealth. CVRMLS
- $439,9504 bd3 ba2.2k sqft6812 Lake Caroline Dr, Chesterfield, VA 23832For SaleMLS ID #2620119, Anna Schauer, Long & Foster REALTORS. CVRMLS
