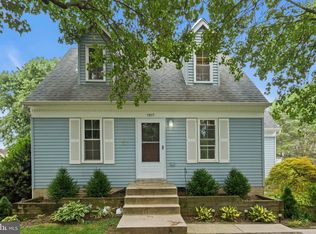
***UPDATE: Offer Deadline Sunday 9PM*** Nestled in a serene cul-de-sac of Pleasant Valley, this exquisite Colonial home offers an unparalleled blend of comfort and convenience. Boasting three bedrooms upstairs and an additional bedroom on the main level, this home caters to both living and guest accommodations. The basement features an open recreational space with a walk-out to a large, fenced backyard—ideal for both relaxation and entertainment. The home has been meticulously updated with fresh paint, a new water heater, new HVAC system, an updated new electrical panel, and modern recessed lighting and ceiling fans. These enhancements ensure a contemporary living experience while maintaining the home's classic charm. Located just moments from the Pleasant Valley Golf Club and the delightful Cox Farm, the neighborhood also backs onto the picturesque Cub Run Stream Valley Park. For shopping and dining, Chantilly Crossing Shopping Mall is nearby, offering a variety of options including Costco, Target, Five Guys, Starbucks, Tous Les Jours Bakery Cafe, and Red Robin. Conveniently situated, this home provides easy access to major routes such as US-50, I-66, and RT-28, and is just 10 miles from Dulles International Airport. This residence not only promises a tranquil lifestyle but also places you within reach of all essential amenities and attractions.
Sold for $700,000
Zillow last checked:
Listing updated:
Bought with:
Skylar Lambiase, 0225231484
EXP Realty, LLC
Source: Bright MLS,MLS#: VAFX2181224
Price history
| Date | Event | Price |
|---|---|---|
| 6/18/2024 | Sold | $700,000+10.2%$348/sqft |
Source:  Bright MLS #VAFX2181224 Report a problem Bright MLS #VAFX2181224 Report a problem | ||
| 6/4/2024 | Pending sale | $635,000$316/sqft |
Source: Bright MLS #VAFX2181224 Report a problem | ||
| 5/31/2024 | Listed for sale | $635,000+10.4%$316/sqft |
Source: Bright MLS #VAFX2181224 Report a problem | ||
| 1/4/2023 | Sold | $575,000$286/sqft |
Source: Bright MLS #VAFX2099994 Report a problem | ||
| 1/4/2023 | Pending sale | $575,000$286/sqft |
Source: Bright MLS #VAFX2099994 Report a problem | ||
| 11/29/2022 | Contingent | $575,000$286/sqft |
Source: Bright MLS #VAFX2099994 Report a problem | ||
| 11/10/2022 | Price change | $575,000-4.2%$286/sqft |
Source: Bright MLS #VAFX2099994 Report a problem | ||
| 10/19/2022 | Listed for sale | $600,000-4%$298/sqft |
Source: Bright MLS #VAFX2099994 Report a problem | ||
| 10/17/2022 | Listing removed | -- |
Source: Bright MLS #VAFX2088034 Report a problem | ||
| 9/8/2022 | Price change | $625,000-1.6%$311/sqft |
Source: Bright MLS #VAFX2088034 Report a problem | ||
| 8/17/2022 | Listed for sale | $635,000$316/sqft |
Source: Bright MLS #VAFX2088034 Report a problem | ||
Nearby homes

Get a cash offer in 3 minutes
Find out how much your home could sell for in as little as 3 minutes with a no-obligation cash offer.
Estimated market value
$730,700
