This delightful 3-bedroom Cape-style home combines comfort, character, and flexible living. The main-level primary bedroom and full bath offer convenient one-level living, accented by stylish wide plank flooring throughout the main level. The updated kitchen features light-toned cabinetry, stainless steel appliances, and a beautiful porcelain farmhouse sink—perfect for daily living and entertaining. Upstairs, you'll find two additional bedrooms and a full hall bath. The partially finished lower level includes a cozy rec room, spacious utility/laundry area with ample storage, and a bonus room with potential to finish as a home office or den. Enjoy outdoor living with a deck, fully fenced yard, and two storage sheds—ideal for gardening, hobbies, or pets. Newer HVAC and water heater (2023) for peace of mind and no HOA. **Mortgage savings may be available for buyers of this listing!**
Sold for $589,000
$589,000
15117 Bernadette Ct, Chantilly, VA 20151
3beds
1,348sqft
Single Family Residence
Built in 1986
10,560 Square Feet Lot
$599,600 Zestimate®
$437/sqft
$3,091 Estimated rent
Home value
$599,600
$564,000 - $642,000
$3,091/mo
Zestimate® history
Owner options
List your home for rent
$3,091/mo
Rent Zestimate®
Find your next renter with Zillow Rental Manager. Plus, with online applications, you can quickly screen prospective tenants – for free.
$3,091/mo
Rent Zestimate®
Refinance and save
$3,669/mo
Est. payment
Refinancing to a lower rate could help reduce your monthly payments and save thousands over the life of the loan.
$3,669/mo
Est. payment
Explore your selling options
Work with a Zillow partner agent
Leverage their expertise and Zillow's premium Showcase listings to get your home seen by more buyers.
Get startedList with your own agent
Get your home in front of millions of buyers by listing it on Zillow.
Learn how to do itSell it yourself
Take full control of how buyers see your home on Zillow by listing For Sale by Owner (FSBO).
List your homeWhat's special
Fully fenced yardBonus roomPorcelain farmhouse sinkMain-level primary bedroomTwo storage shedsStylish wide plank flooringCozy rec room
Zillow last checked:
Listing updated:
Listed by:
MARIA STEPPLING 703-209-4407,
Redfin Corporation
Bought with:
Tom Anderson, 0225134551
Long & Foster Real Estate, Inc.
Source: Bright MLS,MLS#: VAFX2257598
Facts & features
Interior
Bedrooms & bathrooms
- Bedrooms: 3
- Bathrooms: 2
- Full bathrooms: 2
- Main level bathrooms: 1
- Main level bedrooms: 1
Basement
- Area: 312
Heating
- Forced Air, Electric
Cooling
- Central Air, Electric
Appliances
- Included: Microwave, Dishwasher, Disposal, Refrigerator, Cooktop, Washer, Dryer, Electric Water Heater
- Laundry: Has Laundry, Lower Level
Features
- Ceiling Fan(s), Dining Area, Entry Level Bedroom, Family Room Off Kitchen, Combination Dining/Living, Floor Plan - Traditional
- Flooring: Carpet, Concrete, Vinyl, Laminate
- Windows: Window Treatments
- Basement: Partially Finished,Interior Entry
- Has fireplace: No
Interior area
- Total structure area: 1,348
- Total interior livable area: 1,348 sqft
- Finished area above ground: 1,036
- Finished area below ground: 312
Property
Parking
- Total spaces: 2
- Parking features: Driveway
- Uncovered spaces: 2
Accessibility
- Accessibility features: None
Features
- Levels: Three
- Stories: 3
- Patio & porch: Deck
- Pool features: None
- Fencing: Back Yard,Wood
- Has view: Yes
- View description: Garden, Trees/Woods
Lot
- Size: 10,560 Square Feet
- Features: Backs to Trees
Details
- Additional structures: Above Grade, Below Grade
- Parcel number: 0334 02 0406
- Zoning: 030
- Special conditions: Standard
Construction
Type & style
- Home type: SingleFamily
- Architectural style: Cape Cod
- Property subtype: Single Family Residence
Materials
- Vinyl Siding
- Foundation: Permanent
Condition
- Good
- New construction: No
- Year built: 1986
Utilities & green energy
- Sewer: Public Sewer
- Water: Public
Community & HOA
Community
- Subdivision: Pleasant Valley
HOA
- Has HOA: No
Location
- Region: Chantilly
Financial & listing details
- Price per square foot: $437/sqft
- Tax assessed value: $558,270
- Annual tax amount: $6,453
- Date on market: 8/8/2025
- Listing agreement: Exclusive Right To Sell
- Listing terms: Cash,Conventional,VA Loan
- Ownership: Fee Simple
Price history
| Date | Event | Price |
|---|---|---|
| 9/26/2025 | Sold | $589,000-1.8%$437/sqft |
Source:  Bright MLS #VAFX2257598 Report a problem Bright MLS #VAFX2257598 Report a problem | ||
| 8/25/2025 | Pending sale | $599,900$445/sqft |
Source: Bright MLS #VAFX2257598 Report a problem | ||
| 8/21/2025 | Price change | $599,900-4%$445/sqft |
Source: Bright MLS #VAFX2257598 Report a problem | ||
| 8/8/2025 | Listed for sale | $625,000+25%$464/sqft |
Source: Bright MLS #VAFX2257598 Report a problem | ||
| 4/1/2021 | Sold | $500,000+3.1%$371/sqft |
Source: Public Record Report a problem | ||
| 3/2/2021 | Pending sale | $485,000$360/sqft |
Source: Bright MLS #VAFX1182262 Report a problem | ||
| 3/1/2021 | Listing removed | -- |
Source:  Long & Foster Broker Feed Report a problem Long & Foster Broker Feed Report a problem | ||
| 2/25/2021 | Listed for sale | $485,000+21.3%$360/sqft |
Source: Bright MLS #VAFX1182262 Report a problem | ||
| 9/27/2018 | Sold | $400,000$297/sqft |
Source: Public Record Report a problem | ||
| 8/22/2018 | Pending sale | $400,000$297/sqft |
Source: RE/MAX Premier #1005934589 Report a problem | ||
| 8/17/2018 | Listed for sale | $400,000+16.8%$297/sqft |
Source: RE/MAX Premier #1005934589 Report a problem | ||
| 5/19/2012 | Listing removed | $1,900$1/sqft |
Source: RE/MAX PREMIER #FX7841753 Report a problem | ||
| 5/15/2012 | Listed for rent | $1,900$1/sqft |
Source: RE/MAX Premier #FX7841753 Report a problem | ||
| 6/17/2008 | Sold | $342,400-2.1%$254/sqft |
Source: Public Record Report a problem | ||
| 3/11/2008 | Listing removed | $349,900$260/sqft |
Source: Visual Tour #FX6652614 Report a problem | ||
| 2/19/2008 | Listed for sale | $349,900+31%$260/sqft |
Source: Visual Tour #FX6652614 Report a problem | ||
| 8/15/2003 | Sold | $267,000$198/sqft |
Source: Public Record Report a problem | ||
Public tax history
| Year | Property taxes | Tax assessment |
|---|---|---|
| 2025 | $6,454 +2.6% | $558,270 +2.8% |
| 2024 | $6,290 +6.3% | $542,950 +3.6% |
| 2023 | $5,916 +8.5% | $524,210 +9.9% |
| 2022 | $5,454 | $476,930 +10.9% |
| 2021 | -- | $429,880 +7.7% |
| 2020 | $4,722 +2.3% | $398,970 +2.3% |
| 2019 | $4,617 +4.2% | $390,130 +4.2% |
| 2018 | $4,432 +7.2% | $374,480 +5.1% |
| 2017 | $4,135 +0.2% | $356,170 |
| 2016 | $4,126 +3.8% | $356,170 |
| 2015 | $3,975 +3.2% | $356,170 +3% |
| 2014 | $3,850 | $345,750 +8.4% |
| 2013 | -- | $319,100 +6.3% |
| 2012 | -- | $300,140 -5.9% |
| 2011 | -- | $318,920 +3.8% |
| 2010 | -- | $307,250 -7.7% |
| 2009 | -- | $333,060 -15.1% |
| 2008 | -- | $392,210 -5.2% |
| 2007 | -- | $413,740 +81.4% |
| 2003 | -- | $228,040 +16% |
| 2002 | -- | $196,585 +16% |
| 2001 | -- | $169,470 |
Find assessor info on the county website
Neighborhood: 20151
Nearby homes
- $640,3003 bd1 ba1.4k sqft15123 Bernadette Ct, Chantilly, VA 20151Off Market
- $714,2004 bd3 ba1.6k sqft15115 Bernadette Ct, Chantilly, VA 20151Off Market
- $722,2004 bd2 ba1.7k sqft15109 Elk Run Rd, Chantilly, VA 20151Off Market
- $720,0003 bd4 ba2.3k sqft15125 Bernadette Ct, Chantilly, VA 20151Sold
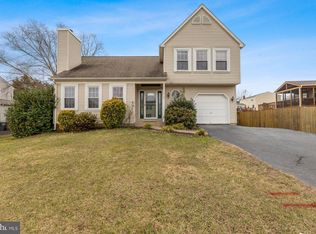
- $700,0004 bd2 ba2k sqft15113 Bernadette Ct, Chantilly, VA 20151Sold
- $780,6005 bd4 ba1.7k sqft15105 Elk Run Rd, Chantilly, VA 20151Off Market
- $787,0005 bd4 ba2k sqft15111 Elk Run Rd, Chantilly, VA 20151Sold
- $691,4003 bd2 ba1.5k sqft15114 Bernadette Ct, Chantilly, VA 20151Off Market
Nearby schools
GreatSchools rating
- 5/10Virginia Run Elementary SchoolGrades: PK-6Distance: 3 mi
- 6/10Stone Middle SchoolGrades: 7-8Distance: 2.7 mi
- 5/10Westfield High SchoolGrades: 9-12Distance: 0.7 mi
Schools provided by the listing agent
- Elementary: Virginia Run
- Middle: Stone
- High: Westfield
- District: Fairfax County Public Schools
Source: Bright MLS. This data may not be complete. We recommend contacting the local school district to confirm school assignments for this home.
Get a cash offer in 3 minutes
Find out how much your home could sell for in as little as 3 minutes with a no-obligation cash offer.
Estimated market value
$599,600
Get a cash offer in 3 minutes
Find out how much your home could sell for in as little as 3 minutes with a no-obligation cash offer.
Estimated market value
$599,600
- Virginia
- Fairfax County
- Chantilly
- 20151
- 15117 Bernadette Ct
Nearby cities
Nearby zip codes
Other Chantilly Topics
