Great Home and bright, open floor plan and high ceilings. 3 Bedrooms/ 3.5 Baths Colonial style in Pleasant Valley community with more than 2300 finished square feet. Large FENCED backyard lot of 0.25 Acre on cul-de-sac. Nestled in a tranquil neighborhood with no HOA but there is a pool membership available for all the neighbors. Hardwood floors on the entire main level. UPDATED BATHROOMS 2024, ROOF2012, freshly painted 2024 & carpeting, HVAC August 2018, Hot water heater 2020. Major renovation in 2011 which includes the Family room extension on the main level. Updated kitchen with stainless appliances granite counter tops, wall oven, light fixtures & more, Kitchen opens to large Trex deck and & 20 x 20 Family room off the kitchen, with tree views and bay window. Finished basement with wood plank ceilings, space for room and Full Bathroom. Shed and Garage. You can walk to a trail that takes you through Fairfax County Parkland (playgrounds) & Cub Run center. Close to Cox farm, 3 Minutes, Pleasant valley Golf Club - 2 Minutes, Airport - 15 Minutes! Owner is the listing agent.
Sold for $720,000
$720,000
15125 Bernadette Ct, Chantilly, VA 20151
3beds
2,337sqft
Single Family Residence
Built in 1985
10,880 Square Feet Lot
$780,900 Zestimate®
$308/sqft
$3,540 Estimated rent
Home value
$780,900
$742,000 - $820,000
$3,540/mo
Zestimate® history
Owner options
List your home for rent
$3,540/mo
Rent Zestimate®
Find your next renter with Zillow Rental Manager. Plus, with online applications, you can quickly screen prospective tenants – for free.
$3,540/mo
Rent Zestimate®
Refinance and save
$4,485/mo
Est. payment
Refinancing to a lower rate could help reduce your monthly payments and save thousands over the life of the loan.
$4,485/mo
Est. payment
Explore your selling options
Work with a Zillow partner agent
Leverage their expertise and Zillow's premium Showcase listings to get your home seen by more buyers.
Get startedList with your own agent
Get your home in front of millions of buyers by listing it on Zillow.
Learn how to do itSell it yourself
Take full control of how buyers see your home on Zillow by listing For Sale by Owner (FSBO).
List your homeWhat's special
Zillow last checked:
Listing updated:
Listed by:
Rosa E Mascaro 571-274-1547,
Samson Properties
Bought with:
Ishrat Saba, 225079879
First American Real Estate
Source: Bright MLS,MLS#: VAFX2162046
Facts & features
Interior
Bedrooms & bathrooms
- Bedrooms: 3
- Bathrooms: 4
- Full bathrooms: 3
- 1/2 bathrooms: 1
- Main level bathrooms: 1
Rooms
- Room types: Living Room, Dining Room, Primary Bedroom, Bedroom 2, Bedroom 3, Kitchen, Family Room, Den, Foyer, Great Room, Laundry, Bathroom 1, Bathroom 2, Half Bath
Basement
- Description: Percent Finished: 100.0
- Area: 430
Heating
- Heat Pump, Electric
Cooling
- Ceiling Fan(s), Central Air, Electric
Appliances
- Included: Microwave, Cooktop, Down Draft, Dishwasher, Disposal, Dryer, Exhaust Fan, Ice Maker, Oven, Refrigerator, Stainless Steel Appliance(s), Washer, Water Heater, Electric Water Heater
- Laundry: Main Level, Laundry Room
Features
- Breakfast Area, Ceiling Fan(s), Dining Area, Family Room Off Kitchen, Open Floorplan, Kitchen Island, Kitchen - Table Space, Pantry, Recessed Lighting, Walk-In Closet(s), High Ceilings, Wood Ceilings
- Flooring: Carpet, Ceramic Tile, Hardwood, Wood
- Doors: Sliding Glass, Storm Door(s)
- Windows: Double Pane Windows, Insulated Windows, Screens, Sliding, Storm Window(s), Skylight(s)
- Basement: Connecting Stairway,Sump Pump,Full,Finished,Heated,Interior Entry
- Number of fireplaces: 1
- Fireplace features: Mantel(s), Wood Burning
Interior area
- Total structure area: 2,337
- Total interior livable area: 2,337 sqft
- Finished area above ground: 1,907
- Finished area below ground: 430
Property
Parking
- Total spaces: 3
- Parking features: Garage Door Opener, Off Street, Attached, Driveway
- Attached garage spaces: 1
- Uncovered spaces: 2
Accessibility
- Accessibility features: None
Features
- Levels: Three
- Stories: 3
- Patio & porch: Deck, Patio
- Exterior features: Lighting, Chimney Cap(s), Other
- Pool features: None
- Fencing: Full,Wood
- Has view: Yes
- View description: Trees/Woods
Lot
- Size: 10,880 Square Feet
- Features: Backs to Trees, Cul-De-Sac, Front Yard, Private, Rear Yard
Details
- Additional structures: Above Grade, Below Grade
- Parcel number: 0334 02 0408
- Zoning: 030
- Zoning description: RC (RES CONSERVATION 1DU/5AC)
- Special conditions: Standard
Construction
Type & style
- Home type: SingleFamily
- Architectural style: Colonial
- Property subtype: Single Family Residence
Materials
- Vinyl Siding
- Foundation: Active Radon Mitigation
- Roof: Shingle
Condition
- Very Good,Excellent
- New construction: No
- Year built: 1985
- Major remodel year: 2024
Details
- Builder model: HOLLYWOOD
Utilities & green energy
- Sewer: Public Sewer
- Water: Public
- Utilities for property: Water Available, Sewer Available, Phone Connected, Electricity Available, Cable Available, Cable Connected, Cable, Fiber Optic, Satellite Internet Service
Community & HOA
Community
- Subdivision: Pleasant Valley
HOA
- Has HOA: No
Location
- Region: Chantilly
Financial & listing details
- Price per square foot: $308/sqft
- Tax assessed value: $650,260
- Annual tax amount: $7,338
- Date on market: 2/10/2024
- Listing agreement: Exclusive Right To Sell
- Listing terms: Cash,Conventional,FHA,VA Loan
- Ownership: Fee Simple
Price history
| Date | Event | Price |
|---|---|---|
| 4/8/2024 | Sold | $720,000+2%$308/sqft |
Source:  Bright MLS #VAFX2162046 Report a problem Bright MLS #VAFX2162046 Report a problem | ||
| 4/5/2024 | Pending sale | $705,900$302/sqft |
Source: Bright MLS #VAFX2162046 Report a problem | ||
| 2/26/2024 | Contingent | $705,900$302/sqft |
Source: Bright MLS #VAFX2162046 Report a problem | ||
| 2/20/2024 | Listed for sale | $705,900-0.6%$302/sqft |
Source: Bright MLS #VAFX2162046 Report a problem | ||
| 2/16/2024 | Contingent | $709,900$304/sqft |
Source: Bright MLS #VAFX2162046 Report a problem | ||
| 2/10/2024 | Listed for sale | $709,900+42%$304/sqft |
Source: Bright MLS #VAFX2162046 Report a problem | ||
| 9/12/2020 | Listing removed | $2,600$1/sqft |
Source: RE/MAX Gateway #VAFX1141876 Report a problem | ||
| 8/3/2020 | Listed for rent | $2,600+6.1%$1/sqft |
Source: RE/MAX Gateway #VAFX1141876 Report a problem | ||
| 8/5/2018 | Listing removed | $2,450$1/sqft |
Source: RE/MAX Gateway #1002042542 Report a problem | ||
| 7/15/2018 | Listed for rent | $2,450+4.3%$1/sqft |
Source: RE/MAX Gateway #1002042542 Report a problem | ||
| 7/27/2013 | Listing removed | $2,350$1/sqft |
Source: Samson Properties #FX8137562 Report a problem | ||
| 7/19/2013 | Listed for rent | $2,350$1/sqft |
Source: Samson Properties #FX8137562 Report a problem | ||
| 6/26/2006 | Sold | $499,900+44.9%$214/sqft |
Source: Public Record Report a problem | ||
| 12/5/2003 | Sold | $345,000+86.5%$148/sqft |
Source: Public Record Report a problem | ||
| 2/23/1999 | Sold | $185,000+8.9%$79/sqft |
Source: Public Record Report a problem | ||
| 10/27/1995 | Sold | $169,900$73/sqft |
Source: Public Record Report a problem | ||
Public tax history
| Year | Property taxes | Tax assessment |
|---|---|---|
| 2025 | $8,342 +5.3% | $721,630 +5.5% |
| 2024 | $7,921 +7.9% | $683,750 +5.2% |
| 2023 | $7,338 +8.6% | $650,260 +10.1% |
| 2022 | $6,756 | $590,840 +20.5% |
| 2021 | -- | $490,520 +2.2% |
| 2020 | $5,681 +2.9% | $480,040 +2.9% |
| 2019 | $5,521 +3.5% | $466,500 +3.5% |
| 2018 | $5,336 +7.2% | $450,880 +5.1% |
| 2017 | $4,980 +0.2% | $428,930 |
| 2016 | $4,969 +3.8% | $428,930 |
| 2015 | $4,787 +3.2% | $428,930 +3% |
| 2014 | $4,637 | $416,390 +9.7% |
| 2013 | -- | $379,640 +10.3% |
| 2012 | -- | $344,120 -3% |
| 2011 | -- | $354,830 +1.4% |
| 2010 | -- | $349,800 -0.9% |
| 2009 | -- | $352,900 -16.1% |
| 2008 | -- | $420,460 -8% |
| 2007 | -- | $457,190 +49.2% |
| 2003 | -- | $306,340 +16% |
| 2002 | -- | $264,085 +20% |
| 2001 | -- | $220,070 |
Find assessor info on the county website
Neighborhood: 20151
Nearby homes
- $640,3003 bd1 ba1.4k sqft15123 Bernadette Ct, Chantilly, VA 20151Off Market
- $641,3003 bd2 ba1k sqft4421 Cub Run Rd, Chantilly, VA 20151Off Market
- $780,6005 bd4 ba1.7k sqft15105 Elk Run Rd, Chantilly, VA 20151Off Market
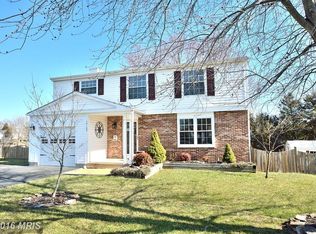
- $589,0003 bd2 ba1.3k sqft15117 Bernadette Ct, Chantilly, VA 20151Sold
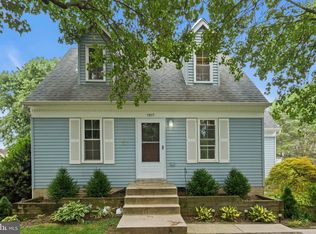
- $831,7004 bd4 ba2.8k sqft4423 Cub Run Rd, Chantilly, VA 20151Off Market
- $767,8004 bd2 ba1.7k sqft15100 Elk Run Rd, Chantilly, VA 20151Off Market
- $678,0003 bd2 ba1.6k sqft15126 Bernadette Ct, Chantilly, VA 20151Off Market
- $634,3003 bd2 ba1k sqft15124 Bernadette Ct, Chantilly, VA 20151Off Market
Nearby schools
GreatSchools rating
- 5/10Virginia Run Elementary SchoolGrades: PK-6Distance: 3 mi
- 6/10Stone Middle SchoolGrades: 7-8Distance: 2.7 mi
- 5/10Westfield High SchoolGrades: 9-12Distance: 0.7 mi
Schools provided by the listing agent
- Elementary: Virginia Run
- Middle: Stone
- High: Westfield
- District: Fairfax County Public Schools
Source: Bright MLS. This data may not be complete. We recommend contacting the local school district to confirm school assignments for this home.
Get a cash offer in 3 minutes
Find out how much your home could sell for in as little as 3 minutes with a no-obligation cash offer.
Estimated market value
$780,900
Get a cash offer in 3 minutes
Find out how much your home could sell for in as little as 3 minutes with a no-obligation cash offer.
Estimated market value
$780,900
- Virginia
- Fairfax County
- Chantilly
- 20151
- 15125 Bernadette Ct
Nearby cities
Nearby zip codes
Other Chantilly Topics
