New price, Motivated sellers. This is a fantastic and majestic home with an excellent location in Johns Lake Winter Garden. It offers 5 bedrooms and over 5,000 square feet of living space, along with a 3 car garage. The front elevation features extensive stone accents, and there are numerous upgraded features throughout the house. This beautiful home must be seen in person to truly appreciate its beauty. Inside, you'll find a sweeping staircase, paneled walls, tray ceilings, archways, and porcelain floor tiles. The gourmet kitchen is complete with a spectacular island, Jen-Air appliances, pot filler, and recessed lighting. The kitchen also includes both quartz and granite counters, as well as a butler's kitchen. On the ground floor, there is a guest bedroom, study, formal dining room, and living room. The kitchen, family, and dining area are designed in an open layout and lead out to a covered patio area with a custom outdoor kitchen. The house even comes with an integrated custom sound system both inside and outside. Upstairs, there is a large game room with sliders that open up to a covered balcony. The primary bedroom suite is breathtaking, featuring a covered balcony, a built-in coffee maker station, large custom fitted closets, and a luxurious en-suite bathroom with a walk-in shower and a central featured tub. There are also three other spacious bedrooms on the second floor. The home is located close to various amenities such as a pool, tennis courts, fitness center, and playground. Additionally, it is in proximity to John's Lake boat ramp (4 miles), Downtown Winter Garden (3 miles), Disney Springs (5 miles), Winter Garden Village shopping (4 miles), restaurants, and excellent schools. If desired, much of the beautiful furniture in the home is available for purchase separately
Sold for $1,200,000
$1,200,000
15113 JOHNS LAKE POINTE BOULEVARD, WINTER GARDEN, FL 34787
5beds
5,501sqft
Single Family Residence
Built in 2013
0.26 Acres Lot
$1,252,500 Zestimate®
$218/sqft
$5,876 Estimated rent
Home value
$1,252,500
$1.19M - $1.33M
$5,876/mo
Zestimate® history
Owner options
List your home for rent
$5,876/mo
Rent Zestimate®
Find your next renter with Zillow Rental Manager. Plus, with online applications, you can quickly screen prospective tenants – for free.
$5,876/mo
Rent Zestimate®
Refinance and save
$8,653/mo
Est. payment
Refinancing to a lower rate could help reduce your monthly payments and save thousands over the life of the loan.
$8,653/mo
Est. payment
Explore your selling options
Work with a Zillow partner agent
Leverage their expertise and Zillow's premium Showcase listings to get your home seen by more buyers.
Get startedList with your own agent
Get your home in front of millions of buyers by listing it on Zillow.
Learn how to do itSell it yourself
Take full control of how buyers see your home on Zillow by listing For Sale by Owner (FSBO).
List your homeWhat's special
Disney springsCovered balconyTennis courtsRecessed lightingTray ceilingsGuest bedroomFitness center
Zillow last checked:
Listing updated:
Listed by:
David Lambert 407-757-6840,
REDFIN CORPORATION 407-708-9747
Bought with:
Brett Pensala
KELLER WILLIAMS HERITAGE REALTY
Source: Stellar MLS,MLS#: O6137681 Originating MLS: Orlando Regional
Originating MLS: Orlando Regional
Facts & features
Interior
Bedrooms & bathrooms
- Bedrooms: 5
- Bathrooms: 5
- Full bathrooms: 4
- 1/2 bathrooms: 1
Rooms
- Room types: Den/Library/Office, Family Room, Dining Room, Living Room, Great Room, Utility Room, Loft
Primary bedroom
- Features: Granite Counters, Walk-In Closet(s)
- Level: Second
Dining room
- Level: First
- Dimensions: 13x14
Great room
- Level: First
Kitchen
- Features: Pantry
- Level: First
- Dimensions: 14x16
Living room
- Level: First
- Dimensions: 16x16
Office
- Level: First
- Dimensions: 12x12
Heating
- Central, Electric
Cooling
- Central Air
Appliances
- Included: Dishwasher, Disposal, Dryer, Gas Water Heater, Microwave, Range Hood, Refrigerator, Washer, Wine Refrigerator
- Laundry: Laundry Room
Features
- Crown Molding, Eating Space In Kitchen, High Ceilings, PrimaryBedroom Upstairs, Thermostat, Walk-In Closet(s)
- Flooring: Tile, Hardwood
- Doors: Outdoor Grill, Sliding Doors
- Windows: Storm Window(s), Hurricane Shutters
- Has fireplace: Yes
- Fireplace features: Gas, Other Room
Interior area
- Total structure area: 5,501
- Total interior livable area: 5,501 sqft
Property
Parking
- Total spaces: 3
- Parking features: Garage Door Opener
- Attached garage spaces: 3
Features
- Levels: Two
- Stories: 2
- Patio & porch: Front Porch, Porch
- Exterior features: Balcony, Irrigation System, Lighting, Outdoor Grill, Private Mailbox, Rain Gutters, Sidewalk, Sprinkler Metered, Tennis Court(s)
- Pool features: In Ground
- Fencing: Fenced
- Has view: Yes
- View description: Pool, Tennis Court, Lake
- Has water view: Yes
- Water view: Lake
- Waterfront features: Lake Privileges, Marina Access, Fishing Pier
Lot
- Size: 0.26 Acres
- Residential vegetation: Trees/Landscaped
Details
- Additional structures: Gazebo
- Parcel number: 282227402503100
- Zoning: PUD
- Special conditions: None
Construction
Type & style
- Home type: SingleFamily
- Property subtype: Single Family Residence
Materials
- Brick, Stucco
- Foundation: Stem Wall
- Roof: Shingle
Condition
- New construction: No
- Year built: 2013
Utilities & green energy
- Sewer: Public Sewer
- Water: Public
- Utilities for property: Propane, Public
Community & HOA
Community
- Features: Fitness Center, Pool
- Security: Closed Circuit Camera(s), Fire Alarm, Security System, Smoke Detector(s)
- Pet fee: $0 monthly
- Subdivision: JOHNS LAKE POINTE A & S
HOA
- Has HOA: Yes
- HOA fee: $125 monthly
- HOA name: John landings
Location
- Region: Winter Garden
Financial & listing details
- Price per square foot: $218/sqft
- Tax assessed value: $984,838
- Annual tax amount: $8,808
- Date on market: 9/12/2023
- Cumulative days on market: 120 days
- Listing terms: Cash,Conventional,VA Loan
- Ownership: Fee Simple
- Total actual rent: 0
- Road surface type: Brick
Price history
| Date | Event | Price |
|---|---|---|
| 2/22/2024 | Sold | $1,200,000-24.8%$218/sqft |
Source:  Stellar MLS #O6137681 Report a problem Stellar MLS #O6137681 Report a problem | ||
| 1/11/2024 | Pending sale | $1,595,000$290/sqft |
Source: Stellar MLS #O6137681 Report a problem | ||
| 10/12/2023 | Price change | $1,595,000-5.1%$290/sqft |
Source: Stellar MLS #O6137681 Report a problem | ||
| 9/13/2023 | Listed for sale | $1,680,000+46.1%$305/sqft |
Source: Stellar MLS #O6137681 Report a problem | ||
| 5/11/2021 | Listing removed | -- |
Source: Stellar MLS #G5040257 Report a problem | ||
| 3/27/2021 | Listed for sale | $1,150,000+47.4%$209/sqft |
Source: Stellar MLS #G5040257 Report a problem | ||
| 12/11/2017 | Sold | $780,000-92.2%$142/sqft |
Source: Public Record Report a problem | ||
| 9/5/2017 | Listed for sale | $10,000,000$1,818/sqft |
Source: CalAtlantic Homes Report a problem | ||
Public tax history
| Year | Property taxes | Tax assessment |
|---|---|---|
| 2024 | $9,374 +3.5% | $627,450 +3% |
| 2023 | $9,057 +2.8% | $609,175 +3% |
| 2022 | $8,808 +1.3% | $591,432 +3% |
| 2021 | $8,695 +0.7% | $574,206 +1.4% |
| 2020 | $8,636 -2.3% | $566,278 -0.6% |
| 2019 | $8,836 -11.7% | $569,711 -4% |
| 2018 | $10,011 | $593,584 -3.5% |
| 2017 | $10,011 -3.2% | $615,235 +2.7% |
| 2016 | $10,337 +0.6% | $598,900 -1.6% |
| 2015 | $10,277 +14.2% | $608,839 +20.7% |
| 2014 | $9,000 +397.1% | $504,216 +394.3% |
| 2013 | $1,810 +153.9% | $102,000 +155.6% |
| 2012 | $713 -0.6% | $39,900 -0.3% |
| 2011 | $717 +3.3% | $40,000 |
| 2010 | $695 | $40,000 -38.5% |
| 2009 | -- | $65,000 -20.3% |
| 2008 | $1,286 +324% | $81,600 +323.2% |
| 2007 | $303 | $19,282 |
Find assessor info on the county website
Neighborhood: 34787
Nearby homes
- $990,0004 bd5 ba4k sqft15119 Johns Lake Pointe Blvd, Winter Garden, FL 34787Sold
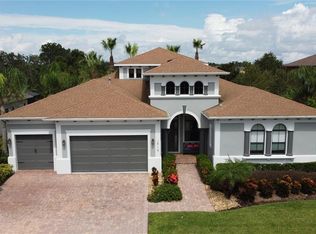
- $844,8004 bd3 ba3.4k sqft15125 Johns Lake Pointe Blvd, Winter Garden, FL 34787Off Market
- $645,0004 bd3 ba2.6k sqft503 Minnow Creek Ct, Winter Garden, FL 34787Sold
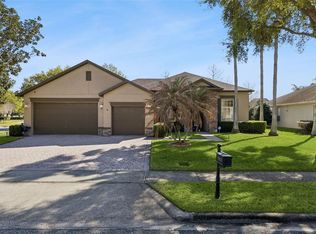
- $744,6004 bd4 ba3k sqft502 Minnow Creek Ct, Winter Garden, FL 34787Off Market

- $765,7004 bd4 ba3.2k sqft509 Minnow Creek Ct, Winter Garden, FL 34787Off Market
- $891,0004 bd3 ba4.2k sqft15124 Johns Lake Pointe Blvd, Winter Garden, FL 34787Off Market
- $794,5004 bd4 ba3.4k sqft15131 Johns Lake Pointe Blvd, Winter Garden, FL 34787Off Market
- $857,1006 bd6 ba3.7k sqft508 Minnow Creek Ct, Winter Garden, FL 34787Off Market
Nearby schools
GreatSchools rating
- 6/10Sunridge Elementary SchoolGrades: PK-5Distance: 0.5 mi
- 8/10SunRidge Middle SchoolGrades: 6-8Distance: 0.5 mi
- 7/10West Orange High SchoolGrades: 9-12Distance: 2.7 mi
Get a cash offer in 3 minutes
Find out how much your home could sell for in as little as 3 minutes with a no-obligation cash offer.
Estimated market value
$1,252,500
Get a cash offer in 3 minutes
Find out how much your home could sell for in as little as 3 minutes with a no-obligation cash offer.
Estimated market value
$1,252,500
- Florida
- Orange County
- Winter Garden
- 34787
- 15113 JOHNS LAKE POINTE BOULEVARD
Nearby cities
Nearby neighborhoods
Nearby zip codes
Other Winter Garden Topics
