Seller offering a 2-1 Buy Down with accepted offer! Welcome to the epitome of luxury living in the heart of Winter Garden, nestled within the beautiful Johns Lake Pointe community. This former model home exudes sophistication and elegance, offering an exquisite living experience like no other. Stunning details that adorn every corner of this spacious single-story home with bonus room. The foyer boasts elegant custom trim work and a magnificent mirror design, setting the tone for the opulent ambiance that permeates throughout. Whether you're conducting important meetings, tackling challenging projects, or finding a quiet moment for reflection, the office featuring pocket doors and floor-to-ceiling custom built-in unit is designed to accommodate your needs with organization, sophistication, and style. The kitchen seamlessly blends form and function. It is anchored by a generously sized island that beckons for gatherings and culinary adventures. Cooking enthusiasts will appreciate the gas stove equipped with a convenient pot filler. It exudes elegance with its glass accent cabinets and open shelves. These features not only provide stylish storage but adds a touch of personal charm to the spac The dining room is a true masterpiece of art and design, with a ceiling adorned by intricate beams and accent details that elevate every meal into a fine dining experience. It's a feast for the eyes as well as the palate. A well-organized launch zone with custom built-in cubbies, a bench, and hooks, makes the perfect spot to stop and drop off bags, shoes, and keys before entering the heart of the home. The luxury master bedroom is a sanctuary of indulgence, complete with a spa-like bathroom that rivals the world's top resorts. A unique coffee bar within the bedroom adds an extra touch of luxury, allowing you to savor your morning brew in complete serenity. Upstairs, a great room awaits, providing a space for family fun and entertainment. Whether you choose to use it as a media room or a playroom, this area is a definite fun zone. A built in snack bar, whole home surround sound system, and a screened balcony add to the allure of this upper level. This exceptional home's location is not just about the luxurious interior; it's also about the vibrant community and amenities that surround it. Just steps away from your doorstep is the community amenity center, where you can take advantage of the pool, fully-equipped gym, and tennis courts. Beyond the community, you'll discover the local charm of historic downtown Winter Garden. Here, you can immerse yourself in the rich tapestry of this picturesque town. Stroll along the enchanting cobblestone streets, marvel at the canopied Magnolias, explore cozy bistros and quaint coffee shops, peruse charming boutiques, indulge in fine dining experiences that will tantalize your taste buds, and be sure to treat yourself to the weekly Saturday Farmer’s Market. And for the outdoor enthusiasts it is connected to West Orange Trail which offers endless opportunities for biking, jogging, and leisurely walks in the midst of lush natural beauty. This former luxury model home is a testament to the finest craftsmanship and attention to detail, offering an unparalleled living experience in Winter Garden. Don’t miss the opportunity to make this extraordinary property your forever home where convenience and community converge to create a truly exceptional living experience.
Sold for $990,000
$990,000
15119 JOHNS LAKE POINTE BOULEVARD, WINTER GARDEN, FL 34787
4beds
4,048sqft
Single Family Residence
Built in 2013
10,200 Square Feet Lot
$994,700 Zestimate®
$245/sqft
$4,741 Estimated rent
Home value
$994,700
$945,000 - $1.04M
$4,741/mo
Zestimate® history
Owner options
List your home for rent
$4,741/mo
Rent Zestimate®
Find your next renter with Zillow Rental Manager. Plus, with online applications, you can quickly screen prospective tenants – for free.
$4,741/mo
Rent Zestimate®
Refinance and save
$7,184/mo
Est. payment
Refinancing to a lower rate could help reduce your monthly payments and save thousands over the life of the loan.
$7,184/mo
Est. payment
Explore your selling options
Work with a Zillow partner agent
Leverage their expertise and Zillow's premium Showcase listings to get your home seen by more buyers.
Get startedList with your own agent
Get your home in front of millions of buyers by listing it on Zillow.
Learn how to do itSell it yourself
Take full control of how buyers see your home on Zillow by listing For Sale by Owner (FSBO).
List your homeWhat's special
Stylish storageScreened balconyBonus roomUnique coffee barCustom built-in cubbiesMagnificent mirror designFine dining experiences
Zillow last checked:
Listing updated:
Listed by:
Amy Kidwell PA 407-848-8042,
PREFERRED REAL ESTATE BROKERS 407-440-4900
Bought with:
Amy Kidwell PA, 3330464
PREFERRED REAL ESTATE BROKERS
Source: Stellar MLS,MLS#: O6147450 Originating MLS: Orlando Regional
Originating MLS: Orlando Regional
Facts & features
Interior
Bedrooms & bathrooms
- Bedrooms: 4
- Bathrooms: 5
- Full bathrooms: 4
- 1/2 bathrooms: 1
Rooms
- Room types: Bonus Room, Den/Library/Office, Family Room
Primary bedroom
- Features: Walk-In Closet(s)
- Level: First
- Dimensions: 19.6x16.1
Bedroom 2
- Features: Built-in Closet
- Level: First
- Dimensions: 11.1x12.11
Bedroom 3
- Features: Built-in Closet
- Level: First
- Dimensions: 12.7x10.5
Bedroom 4
- Features: Built-in Closet
- Level: First
- Dimensions: 13.7x11.1
Bonus room
- Features: Bar
- Level: Second
- Dimensions: 18.5x30.1
Dinette
- Level: First
- Dimensions: 10x15
Dining room
- Level: First
- Dimensions: 20.7x11.2
Great room
- Level: First
- Dimensions: 22.2x29.11
Kitchen
- Level: First
- Dimensions: 20x15
Office
- Level: First
- Dimensions: 11x13.9
Heating
- Central, Electric
Cooling
- Central Air
Appliances
- Included: Dishwasher, Disposal, Dryer, Microwave, Refrigerator, Washer
- Laundry: Inside, Laundry Room
Features
- Built-in Features, Ceiling Fan(s), Chair Rail, Crown Molding, Eating Space In Kitchen, High Ceilings, Primary Bedroom Main Floor, Open Floorplan, Solid Wood Cabinets, Stone Counters, Thermostat, Tray Ceiling(s), Walk-In Closet(s), Wet Bar
- Flooring: Carpet, Ceramic Tile, Hardwood
- Doors: Sliding Doors
- Windows: ENERGY STAR Qualified Windows, Shutters, Window Treatments
- Has fireplace: No
Interior area
- Total structure area: 5,344
- Total interior livable area: 4,048 sqft
Property
Parking
- Total spaces: 3
- Parking features: Driveway, Garage Door Opener, Oversized
- Attached garage spaces: 3
- Has uncovered spaces: Yes
Features
- Levels: Two
- Stories: 2
- Exterior features: Balcony, Irrigation System, Lighting, Rain Gutters, Sidewalk
- Fencing: Fenced
Lot
- Size: 10,200 Square Feet
Details
- Parcel number: 282227402503090
- Zoning: PUD
- Special conditions: None
Construction
Type & style
- Home type: SingleFamily
- Property subtype: Single Family Residence
Materials
- Block, Brick, Stone, Stucco, Wood Frame
- Foundation: Slab
- Roof: Shingle
Condition
- New construction: No
- Year built: 2013
Utilities & green energy
- Sewer: Public Sewer
- Water: Public
- Utilities for property: Cable Connected, Electricity Connected, Propane, Sewer Connected, Sprinkler Recycled, Street Lights, Water Connected
Community & HOA
Community
- Features: Clubhouse, Fitness Center, Sidewalks
- Security: Security System, Smoke Detector(s)
- Pet fee: $0 monthly
- Subdivision: JOHNS LAKE POINTE A & S
HOA
- Has HOA: Yes
- Services included: Community Pool, Recreational Facilities
- HOA fee: $128 monthly
- HOA name: Laura Caprio/Johns Lake Pointe HOA
- HOA phone: 407-425-4561
Location
- Region: Winter Garden
Financial & listing details
- Price per square foot: $245/sqft
- Tax assessed value: $784,288
- Annual tax amount: $9,546
- Date on market: 10/13/2023
- Cumulative days on market: 70 days
- Listing terms: Cash,Conventional
- Ownership: Fee Simple
- Total actual rent: 0
- Electric utility on property: Yes
- Road surface type: Paved
Price history
| Date | Event | Price |
|---|---|---|
| 1/26/2024 | Sold | $990,000-5.4%$245/sqft |
Source:  Stellar MLS #O6147450 Report a problem Stellar MLS #O6147450 Report a problem | ||
| 12/22/2023 | Pending sale | $1,047,000$259/sqft |
Source: Stellar MLS #O6147450 Report a problem | ||
| 11/25/2023 | Price change | $1,047,000+0.5%$259/sqft |
Source: Stellar MLS #O6147450 Report a problem | ||
| 10/13/2023 | Listed for sale | $1,042,000+82.8%$257/sqft |
Source: Stellar MLS #O6147450 Report a problem | ||
| 3/5/2019 | Sold | $570,000-16.6%$141/sqft |
Source: Public Record Report a problem | ||
| 9/1/2018 | Listing removed | $683,225$169/sqft |
Source: CalAtlantic Homes Report a problem | ||
| 8/16/2018 | Listed for sale | $683,225$169/sqft |
Source: CalAtlantic Homes Report a problem | ||
| 6/12/2018 | Listing removed | $683,225$169/sqft |
Source: CalAtlantic Homes Report a problem | ||
| 5/9/2018 | Listed for sale | $683,225-0.1%$169/sqft |
Source: CalAtlantic Homes Report a problem | ||
| 1/9/2018 | Listing removed | $684,225$169/sqft |
Source: CalAtlantic Homes Report a problem | ||
| 1/4/2018 | Price change | $684,225+0.1%$169/sqft |
Source: CalAtlantic Homes Report a problem | ||
| 11/17/2017 | Listed for sale | $683,225$169/sqft |
Source: CalAtlantic Homes Report a problem | ||
Public tax history
| Year | Property taxes | Tax assessment |
|---|---|---|
| 2024 | $11,876 +24.4% | $784,288 +39.2% |
| 2023 | $9,547 +14.5% | $563,592 +10% |
| 2022 | $8,338 +10.1% | $512,356 +10% |
| 2021 | $7,576 +2.8% | $465,778 +3.6% |
| 2020 | $7,369 -2.2% | $449,486 -0.6% |
| 2019 | $7,532 -4.4% | $452,098 -3.2% |
| 2018 | $7,878 | $467,106 -8.8% |
| 2017 | $7,878 -8.4% | $512,046 +2.7% |
| 2016 | $8,603 +0.5% | $498,821 +0.1% |
| 2015 | $8,559 +14.6% | $498,350 +19.1% |
| 2014 | $7,470 +312.6% | $418,476 +310.3% |
| 2013 | $1,810 +153.9% | $102,000 +155.6% |
| 2012 | $713 -0.6% | $39,900 -0.3% |
| 2011 | $717 +3.3% | $40,000 |
| 2010 | $695 | $40,000 -38.5% |
| 2009 | -- | $65,000 -20.3% |
| 2008 | $1,286 +324% | $81,600 +323.2% |
| 2007 | $303 | $19,282 |
Find assessor info on the county website
Neighborhood: 34787
Nearby homes
- $844,8004 bd3 ba3.4k sqft15125 Johns Lake Pointe Blvd, Winter Garden, FL 34787Off Market
- $1,200,0005 bd5 ba5.5k sqft15113 Johns Lake Pointe Blvd, Winter Garden, FL 34787Sold
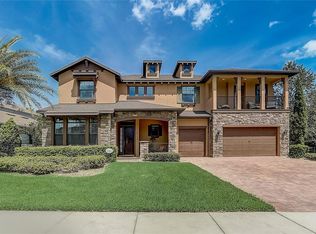
- $744,6004 bd4 ba3k sqft502 Minnow Creek Ct, Winter Garden, FL 34787Off Market

- $794,5004 bd4 ba3.4k sqft15131 Johns Lake Pointe Blvd, Winter Garden, FL 34787Off Market

- $981,9004 bd4 ba4k sqft15203 Sunset Overlook Cir, Winter Garden, FL 34787Off Market
- $891,0004 bd3 ba4.2k sqft15124 Johns Lake Pointe Blvd, Winter Garden, FL 34787Off Market
- $916,6004 bd5 ba4.1k sqft15130 Johns Lake Pointe Blvd, Winter Garden, FL 34787Off Market
- $645,0004 bd3 ba2.6k sqft503 Minnow Creek Ct, Winter Garden, FL 34787Sold
Nearby schools
GreatSchools rating
- 6/10Sunridge Elementary SchoolGrades: PK-5Distance: 0.6 mi
- 8/10SunRidge Middle SchoolGrades: 6-8Distance: 0.5 mi
- 7/10West Orange High SchoolGrades: 9-12Distance: 2.7 mi
Schools provided by the listing agent
- Elementary: SunRidge Elementary
- Middle: SunRidge Middle
- High: West Orange High
Source: Stellar MLS. This data may not be complete. We recommend contacting the local school district to confirm school assignments for this home.
Get a cash offer in 3 minutes
Find out how much your home could sell for in as little as 3 minutes with a no-obligation cash offer.
Estimated market value
$994,700
Get a cash offer in 3 minutes
Find out how much your home could sell for in as little as 3 minutes with a no-obligation cash offer.
Estimated market value
$994,700
- Florida
- Orange County
- Winter Garden
- 34787
- 15119 JOHNS LAKE POINTE BOULEVARD
Nearby cities
Nearby neighborhoods
Nearby zip codes
Other Winter Garden Topics
