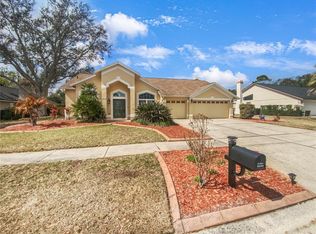
Welcome Home! As soon as you step inside, you'll be amazed by the impressive updates and spaciousness of the living and dining rooms. The high ceilings, new luxury vinyl tile flooring, and fresh paint give a modern and inviting feel to the area. Moving towards the kitchen, the open layout of the house becomes apparent, with a view of the family room, complete with a fireplace, and the breakfast dining table. You'll also appreciate the ample seating available at the kitchen bar, perfect for hosting friends. The home features a split floor plan with three spacious bedrooms, a jack-and-jill bathroom, and a full pool bath connected to the laundry room in one wing. Upon entering the oversized primary bedroom, you'll be greeted by the breathtaking views of the newly converted saltwater pool and heated spa through the two sliding glass doors. The natural light floods the room, creating a serene and inviting atmosphere. The spacious walk-in closet provides ample storage space for all your belongings, keeping your room clutter-free and tidy. You'll love waking up to the tranquil ambiance of this beautiful bedroom. The main bathroom boasts a luxurious set-up with two sinks, a private en suite, a charming garden-style bathtub, elegant granite counters, and a separate shower stall for a refreshing and invigorating experience. After taking a walk out back to soak up the sun on the screened-in back patio or grill out with friends on the pool deck. In addition to a relaxing pool, this home offers an updated sod and irrigation system completed in 2023, so you have green grass to play in the oversized yard where you can play corn hole, soccer, or flag football. The home also offers a three-car garage for the car aficionados or golf cart lovers. You can rest assured you’re home has been well maintained as the homes had the following updates: Irrigation system and lawn (2023), saltwater pool and pool system (2022), LVT & Carpet install (2022), Interior Paint (2023) Exterior paint (2021), Windows & Roof (2019), and HVAC components in 2020.
Sold for $612,000
$612,000
15113 Laurel Cove Cir, Odessa, FL 33556
4beds
2,327sqft
Single Family Residence
Built in 1992
0.26 Acres Lot
$683,900 Zestimate®
$263/sqft
$4,465 Estimated rent
Home value
$683,900
$650,000 - $718,000
$4,465/mo
Zestimate® history
Owner options
List your home for rent
$4,465/mo
Rent Zestimate®
Find your next renter with Zillow Rental Manager. Plus, with online applications, you can quickly screen prospective tenants – for free.
$4,465/mo
Rent Zestimate®
Refinance and save
$4,248/mo
Est. payment
Refinancing to a lower rate could help reduce your monthly payments and save thousands over the life of the loan.
$4,248/mo
Est. payment
Explore your selling options
Work with a Zillow partner agent
Leverage their expertise and Zillow's premium Showcase listings to get your home seen by more buyers.
Get startedList with your own agent
Get your home in front of millions of buyers by listing it on Zillow.
Learn how to do itSell it yourself
Take full control of how buyers see your home on Zillow by listing For Sale by Owner (FSBO).
List your homeWhat's special
Fresh paintPool deckInterior paintElegant granite countersFlag footballHigh ceilingsCarpet install
Zillow last checked:
Listing updated:
Listed by:
Steven Warneke 404-844-6169,
SAMPLE WARNEKE REAL ESTATE, LLC 813-736-1515
Bought with:
Vanessa Leonard, 651272
KELLER WILLIAMS REALTY- PALM H
Source: Stellar MLS,MLS#: T3515046 Originating MLS: Tampa
Originating MLS: Tampa
Facts & features
Interior
Bedrooms & bathrooms
- Bedrooms: 4
- Bathrooms: 3
- Full bathrooms: 3
Primary bedroom
- Features: Walk-In Closet(s)
- Level: First
- Dimensions: 25x15
Bedroom 2
- Features: Built-in Closet
- Level: First
- Dimensions: 13x10
Bedroom 3
- Features: Built-in Closet
- Level: First
- Dimensions: 15x12
Bedroom 4
- Features: Built-in Closet
- Level: First
- Dimensions: 15x12
Primary bathroom
- Level: First
- Dimensions: 12x12
Bathroom 2
- Level: First
- Dimensions: 8x7
Bathroom 3
- Level: First
- Dimensions: 5x10
Dining room
- Level: First
- Dimensions: 12x10
Family room
- Level: First
- Dimensions: 16x13
Kitchen
- Level: First
- Dimensions: 19x18
Living room
- Level: First
- Dimensions: 18x18
Heating
- Central, Heat Pump
Cooling
- Central Air
Appliances
- Included: Dishwasher, Disposal, Dryer, Electric Water Heater, Microwave, Range, Refrigerator, Washer
- Laundry: Electric Dryer Hookup, Laundry Room, Washer Hookup
Features
- Cathedral Ceiling(s), Ceiling Fan(s), Eating Space In Kitchen, High Ceilings, Kitchen/Family Room Combo, Living Room/Dining Room Combo, Primary Bedroom Main Floor, Split Bedroom, Thermostat, Walk-In Closet(s)
- Flooring: Carpet, Ceramic Tile, Luxury Vinyl
- Doors: Sliding Doors
- Windows: Blinds, Window Treatments
- Has fireplace: Yes
Interior area
- Total structure area: 3,117
- Total interior livable area: 2,327 sqft
Property
Parking
- Total spaces: 3
- Parking features: Driveway, On Street
- Attached garage spaces: 3
- Has uncovered spaces: Yes
Features
- Levels: One
- Stories: 1
- Patio & porch: Covered, Patio, Screened
- Exterior features: Irrigation System, Rain Gutters, Sidewalk
- Has private pool: Yes
- Pool features: Deck, Gunite, Heated, In Ground, Salt Water, Screen Enclosure
- Spa features: Heated, In Ground
Lot
- Size: 0.26 Acres
- Dimensions: 90 x 125
- Features: Landscaped, Level, Sidewalk
- Residential vegetation: Mature Landscaping, Trees/Landscaped
Details
- Parcel number: U35271702Y00000300007.0
- Zoning: PD
- Special conditions: None
Construction
Type & style
- Home type: SingleFamily
- Property subtype: Single Family Residence
Materials
- Block
- Foundation: Slab
- Roof: Shingle
Condition
- New construction: No
- Year built: 1992
Utilities & green energy
- Sewer: Public Sewer
- Water: Public
- Utilities for property: Electricity Connected, Sewer Connected, Water Connected
Community & HOA
Community
- Features: Gated Community - No Guard, Sidewalks
- Pet fee: $0 monthly
- Subdivision: KEYSTONE CROSSINGS
HOA
- Has HOA: Yes
- HOA fee: $80 monthly
- HOA name: University Property Management
- HOA phone: 813-980-1000
Location
- Region: Odessa
Financial & listing details
- Price per square foot: $263/sqft
- Tax assessed value: $500,545
- Annual tax amount: $8,829
- Date on market: 3/29/2024
- Cumulative days on market: 6 days
- Listing terms: Cash,Conventional,FHA,VA Loan
- Ownership: Fee Simple
- Total actual rent: 0
- Electric utility on property: Yes
- Road surface type: Paved, Asphalt
Price history
| Date | Event | Price |
|---|---|---|
| 11/3/2024 | Listing removed | $523,000-14.5%$225/sqft |
Source:  Stellar MLS #T3314481 Report a problem Stellar MLS #T3314481 Report a problem | ||
| 5/28/2024 | Sold | $612,000-4.2%$263/sqft |
Source: Stellar MLS #T3515046 Report a problem | ||
| 4/5/2024 | Pending sale | $639,000$275/sqft |
Source: Stellar MLS #T3515046 Report a problem | ||
| 3/29/2024 | Listed for sale | $639,000+22.2%$275/sqft |
Source: Stellar MLS #T3515046 Report a problem | ||
| 11/3/2023 | Listing removed | -- |
Source: Stellar MLS #T3314481 Report a problem | ||
| 11/5/2021 | Sold | $523,000$225/sqft |
Source: Public Record Report a problem | ||
| 8/26/2021 | Pending sale | $523,000$225/sqft |
Source: Stellar MLS #T3314481 Report a problem | ||
| 8/20/2021 | Listed for sale | $523,000$225/sqft |
Source: Stellar MLS #T3314481 Report a problem | ||
| 8/14/2021 | Pending sale | $523,000$225/sqft |
Source: Stellar MLS #T3314481 Report a problem | ||
| 8/14/2021 | Price change | $523,000-4%$225/sqft |
Source: Stellar MLS #T3314481 Report a problem | ||
| 7/7/2021 | Price change | $545,000-5.2%$234/sqft |
Source: Stellar MLS #T3314481 Report a problem | ||
| 7/3/2021 | Listed for sale | $575,000+125.6%$247/sqft |
Source: Stellar MLS #T3314481 Report a problem | ||
| 8/27/2003 | Sold | $254,900$110/sqft |
Source: Public Record Report a problem | ||
Public tax history
| Year | Property taxes | Tax assessment |
|---|---|---|
| 2025 | $9,096 -2.6% | $500,545 -0.2% |
| 2024 | $9,342 +5.8% | $501,425 +6.1% |
| 2023 | $8,830 +6.3% | $472,756 +6.2% |
| 2022 | $8,305 +114.4% | $445,195 +93% |
| 2021 | $3,873 +2.5% | $230,627 +1.4% |
| 2020 | $3,780 +3.1% | $227,443 +2.3% |
| 2019 | $3,668 | $222,329 +1.9% |
| 2018 | $3,668 +1.5% | $218,184 -24.8% |
| 2017 | $3,612 +1.4% | $290,316 +38.7% |
| 2016 | $3,563 +1.2% | $209,301 +0.7% |
| 2015 | $3,522 -0.4% | $207,846 +0.8% |
| 2014 | $3,534 | $206,196 +1.5% |
| 2013 | $3,534 +0.4% | $203,149 +1.7% |
| 2012 | $3,522 +3.2% | $199,753 +3% |
| 2011 | $3,411 -7.4% | $193,935 -7.2% |
| 2010 | $3,686 -6.2% | $208,946 -5.2% |
| 2009 | $3,929 +0% | $220,302 +0.1% |
| 2008 | $3,929 -3% | $220,082 +3% |
| 2007 | $4,049 -5.4% | $213,672 +2.5% |
| 2006 | $4,280 +0% | $208,460 +3% |
| 2005 | $4,280 | $202,388 +3% |
| 2004 | -- | $196,493 +33.6% |
| 2003 | -- | $147,042 +2.4% |
| 2002 | -- | $143,596 +1.6% |
| 2001 | -- | $141,335 -12.5% |
| 2000 | $2,930 | $161,610 |
Find assessor info on the county website
Neighborhood: 33556
Nearby homes
- $511,7003 bd2 ba2k sqft15111 Laurel Cove Cir, Odessa, FL 33556Off Market
- $635,0004 bd2 ba2.2k sqft15115 Laurel Cove Cir, Odessa, FL 33556Sold

- $615,0004 bd2 ba2.2k sqft15012 Elmcrest St, Odessa, FL 33556Sold
- $596,1004 bd2 ba2.2k sqft15010 Elmcrest St, Odessa, FL 33556Off Market
- $669,7004 bd2 ba2.3k sqft15014 Elmcrest St, Odessa, FL 33556Off Market
- $649,5004 bd3 ba2.3k sqft15109 Laurel Cove Cir, Odessa, FL 33556Off Market
- $626,2005 bd2 ba2.3k sqft15008 Elmcrest St, Odessa, FL 33556Off Market
- $629,9004 bd2 ba2.2k sqft15117 Laurel Cove Cir, Odessa, FL 33556Off Market
Nearby schools
GreatSchools rating
- 9/10Hammond Elementary SchoolGrades: PK-5Distance: 1.8 mi
- 8/10Sergeant Paul R Smith Middle SchoolGrades: 6-8Distance: 1 mi
- 8/10Sickles High SchoolGrades: 9-12Distance: 0.7 mi
Schools provided by the listing agent
- Elementary: Hammond Elementary School
- Middle: Sergeant Smith Middle-HB
- High: Sickles-HB
Source: Stellar MLS. This data may not be complete. We recommend contacting the local school district to confirm school assignments for this home.
Get a cash offer in 3 minutes
Find out how much your home could sell for in as little as 3 minutes with a no-obligation cash offer.
Estimated market value
$683,900
Get a cash offer in 3 minutes
Find out how much your home could sell for in as little as 3 minutes with a no-obligation cash offer.
Estimated market value
$683,900
- Florida
- Hillsborough County
- Odessa
- 33556
- 15113 Laurel Cove Cir
Nearby cities
Nearby zip codes
Other Odessa Topics
