Nestled within the tree lined streets of Keystone Crossings sits this updated, 4 bedroom, 2 bath POOL home with close to 2,300 sq ft and a 3 car garage. As you enter the home, you will notice the high ceilings and open floor plan providing flexibility of space, a large kitchen open to the family room and split bedrooms, all wrapping around the backdrop of the pool and outdoor oasis. The living and dining rooms feature beautiful, Brazilian Oak flooring, a custom shelf and window bench and sliders leading out to the lanai. The oversized primary bedroom is given its own wing of the home and features Brazilian oak flooring, a walk in closet and sliders to the pool. The upgraded master bath includes a free-standing tub, separate vanities with vessel sinks and granite countertops and a tile shower with a glass enclosure. In the center of the home is the upgraded kitchen with new cabinets, granite countertops, a new sink & microwave. With an abundance of cabinets, counter seating, and a breakfast nook, it is perfectly situated for entertaining to homework assistance as dinners are being prepared. The kitchen is open to the family room with a wood burning fireplace to enjoy cozy, holiday gatherings. A hall off of the family room leads to three additional bedrooms (one with sliders leading to the lanai) and the second bath with a new vanity, backsplash and tile shower. Bring the entertaining or family time outside and enjoy your backyard oasis with colorful landscaping all around the home, an oversized screened in lanai with a recently added beadboard ceiling, a pool to cool off from the summer heat, and a pavered patio ready for your grill. This community offers a gated entrance, a recreational area with a playground, pickleball and tennis courts and picnic pavilion all with low HOA fees and no CDD fee. Noted for its friendly and neighborly feel, Keystone Crossings location provides easy access to major highways, restaurants, shopping, schools, Tampa Airport and beaches. Some additional updates: roof with transferable warranty (2016), resodded lawn and adjusted irrigation (2020), new pool filter (2020), new pool pump (2019), painted all interior (2018), updated light fixtures (2018), fans (2016) and blinds (2012), painted exterior (2007) AND MORE. See MLS attachment for a complete list. A MUST SEE!
Sold for $635,000
$635,000
15115 Laurel Cove Cir, Odessa, FL 33556
4beds
2,276sqft
Single Family Residence
Built in 1992
0.3 Acres Lot
$679,600 Zestimate®
$279/sqft
$4,209 Estimated rent
Home value
$679,600
$646,000 - $714,000
$4,209/mo
Zestimate® history
Owner options
List your home for rent
$4,209/mo
Rent Zestimate®
Find your next renter with Zillow Rental Manager. Plus, with online applications, you can quickly screen prospective tenants – for free.
$4,209/mo
Rent Zestimate®
Refinance and save
$4,405/mo
Est. payment
Refinancing to a lower rate could help reduce your monthly payments and save thousands over the life of the loan.
$4,405/mo
Est. payment
Explore your selling options
Work with a Zillow partner agent
Leverage their expertise and Zillow's premium Showcase listings to get your home seen by more buyers.
Get startedList with your own agent
Get your home in front of millions of buyers by listing it on Zillow.
Learn how to do itSell it yourself
Take full control of how buyers see your home on Zillow by listing For Sale by Owner (FSBO).
List your homeWhat's special
Tennis courtsHigh ceilingsWalk in closetNew sinkSeparate vanitiesNew vanityNew pool pump
Zillow last checked:
Listing updated:
Listed by:
Kristi Drablos 813-789-1321,
KELLER WILLIAMS TAMPA PROP. 813-264-7754
Bought with:
Warren Ring, 3240055
RE/MAX ALLIANCE GROUP
Source: Stellar MLS,MLS#: T3461319 Originating MLS: Tampa
Originating MLS: Tampa
Facts & features
Interior
Bedrooms & bathrooms
- Bedrooms: 4
- Bathrooms: 2
- Full bathrooms: 2
Primary bedroom
- Level: First
- Dimensions: 18x14
Dining room
- Level: First
- Dimensions: 12x10
Family room
- Level: First
- Dimensions: 16x13
Kitchen
- Level: First
- Dimensions: 14x9
Living room
- Level: First
- Dimensions: 13x13
Heating
- Central
Cooling
- Central Air
Appliances
- Included: Dishwasher, Dryer, Electric Water Heater, Microwave, Range, Refrigerator, Washer
Features
- Built-in Features, Ceiling Fan(s), High Ceilings, Open Floorplan, Split Bedroom, Thermostat, Walk-In Closet(s)
- Flooring: Carpet, Tile
- Doors: Sliding Doors
- Windows: Window Treatments
- Has fireplace: Yes
- Fireplace features: Family Room, Wood Burning
Interior area
- Total structure area: 3,050
- Total interior livable area: 2,276 sqft
Property
Parking
- Total spaces: 3
- Parking features: Garage - Attached
- Attached garage spaces: 3
Features
- Levels: One
- Stories: 1
- Exterior features: Irrigation System, Sidewalk, Sprinkler Metered
- Has private pool: Yes
- Pool features: Gunite, In Ground, Screen Enclosure
- Has view: Yes
- View description: Pool
Lot
- Size: 0.3 Acres
- Dimensions: 105 x 125
- Features: In County, Landscaped
- Residential vegetation: Mature Landscaping
Details
- Parcel number: U35271702Y00000300008.0
- Zoning: PD
- Special conditions: None
Construction
Type & style
- Home type: SingleFamily
- Property subtype: Single Family Residence
Materials
- Block, Stucco
- Foundation: Slab
- Roof: Shingle
Condition
- New construction: No
- Year built: 1992
Utilities & green energy
- Sewer: Public Sewer
- Water: Public
- Utilities for property: Electricity Connected, Public, Sewer Connected, Sprinkler Meter, Street Lights, Underground Utilities, Water Connected
Community & HOA
Community
- Pet fee: $0 monthly
- Subdivision: KEYSTONE CROSSINGS
HOA
- Has HOA: Yes
- Amenities included: Basketball Court, Gated, Playground, Recreation Facilities, Tennis Court(s)
- HOA fee: $80 monthly
- HOA name: University Properties, Inc. , Angela Hester
- HOA phone: 813-980-1000
Location
- Region: Odessa
Financial & listing details
- Price per square foot: $279/sqft
- Tax assessed value: $509,895
- Annual tax amount: $3,824
- Date on market: 8/2/2023
- Cumulative days on market: 127 days
- Listing terms: Cash,Conventional,FHA,VA Loan
- Ownership: Fee Simple
- Total actual rent: 0
- Electric utility on property: Yes
- Road surface type: Paved
Price history
| Date | Event | Price |
|---|---|---|
| 2/5/2024 | Sold | $635,000-0.8%$279/sqft |
Source:  Stellar MLS #T3461319 Report a problem Stellar MLS #T3461319 Report a problem | ||
| 12/9/2023 | Pending sale | $640,000$281/sqft |
Source: Stellar MLS #T3461319 Report a problem | ||
| 11/30/2023 | Price change | $640,000-1.5%$281/sqft |
Source: Stellar MLS #T3461319 Report a problem | ||
| 11/16/2023 | Price change | $650,000-0.8%$286/sqft |
Source: Stellar MLS #T3461319 Report a problem | ||
| 10/31/2023 | Price change | $655,000-1.5%$288/sqft |
Source: Stellar MLS #T3461319 Report a problem | ||
| 10/9/2023 | Price change | $664,900-0.7%$292/sqft |
Source: Stellar MLS #T3461319 Report a problem | ||
| 9/28/2023 | Price change | $669,900-0.8%$294/sqft |
Source: Stellar MLS #T3461319 Report a problem | ||
| 8/25/2023 | Price change | $675,000-1%$297/sqft |
Source: Stellar MLS #T3461319 Report a problem | ||
| 8/2/2023 | Listed for sale | $682,000+301.4%$300/sqft |
Source: Stellar MLS #T3461319 Report a problem | ||
| 11/20/1998 | Sold | $169,900$75/sqft |
Source: Public Record Report a problem | ||
Public tax history
| Year | Property taxes | Tax assessment |
|---|---|---|
| 2025 | $6,962 -26.4% | $383,630 -24.5% |
| 2024 | $9,455 +135.2% | $507,934 +113.1% |
| 2023 | $4,019 +5.1% | $238,369 +3% |
| 2022 | $3,824 +1.5% | $231,426 +3% |
| 2021 | $3,767 +2.5% | $224,685 +1.4% |
| 2020 | $3,674 +3.1% | $221,583 +2.3% |
| 2019 | $3,564 | $216,601 +1.9% |
| 2018 | $3,564 +1.6% | $212,562 -26.4% |
| 2017 | $3,508 +1.4% | $288,985 +41.7% |
| 2016 | $3,460 +1.2% | $203,908 +0.7% |
| 2015 | $3,419 -0.3% | $202,491 +0.8% |
| 2014 | $3,430 | $200,884 +1.5% |
| 2013 | $3,430 +0.4% | $197,915 +1.7% |
| 2012 | $3,418 +2.6% | $194,607 +2.4% |
| 2011 | $3,331 -6.4% | $189,977 -6.2% |
| 2010 | $3,557 +2.7% | $202,577 +2.7% |
| 2009 | $3,462 +0.1% | $197,251 +0.1% |
| 2008 | $3,460 -3.9% | $197,054 +3% |
| 2007 | $3,600 -5.3% | $191,315 +2.5% |
| 2006 | $3,800 +0.1% | $186,649 +3% |
| 2005 | $3,797 | $181,213 +3% |
| 2004 | -- | $175,935 +1.9% |
| 2003 | -- | $172,655 +2.4% |
| 2002 | -- | $168,608 +1.6% |
| 2001 | -- | $165,953 +0.1% |
| 2000 | $3,505 | $165,849 |
Find assessor info on the county website
Neighborhood: 33556
Nearby homes
- $612,0004 bd3 ba2.3k sqft15113 Laurel Cove Cir, Odessa, FL 33556Sold
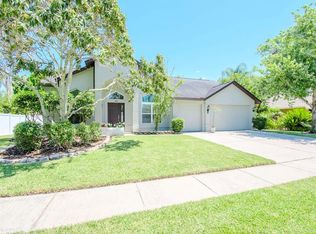
- $629,9004 bd2 ba2.2k sqft15117 Laurel Cove Cir, Odessa, FL 33556Off Market
- $667,2004 bd2 ba2.3k sqft15014 Elmcrest St, Odessa, FL 33556Off Market

- $615,0004 bd2 ba2.2k sqft15012 Elmcrest St, Odessa, FL 33556Sold
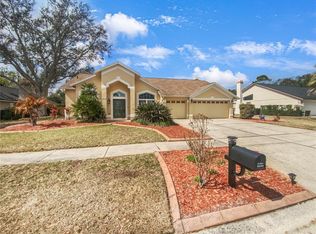
- $708,4003 bd3 ba2.8k sqft15016 Elmcrest St, Odessa, FL 33556Off Market
- $511,7003 bd2 ba2k sqft15111 Laurel Cove Cir, Odessa, FL 33556Off Market
- $592,7004 bd2 ba2.2k sqft15010 Elmcrest St, Odessa, FL 33556Off Market
- $623,1005 bd2 ba2.3k sqft15008 Elmcrest St, Odessa, FL 33556Off Market
Nearby schools
GreatSchools rating
- 9/10Hammond Elementary SchoolGrades: PK-5Distance: 1.8 mi
- 8/10Sergeant Paul R Smith Middle SchoolGrades: 6-8Distance: 1 mi
- 8/10Sickles High SchoolGrades: 9-12Distance: 0.7 mi
Schools provided by the listing agent
- Elementary: Hammond Elementary School
- Middle: Sergeant Smith Middle-HB
- High: Sickles-HB
Source: Stellar MLS. This data may not be complete. We recommend contacting the local school district to confirm school assignments for this home.
Get a cash offer in 3 minutes
Find out how much your home could sell for in as little as 3 minutes with a no-obligation cash offer.
Estimated market value
$679,600
Get a cash offer in 3 minutes
Find out how much your home could sell for in as little as 3 minutes with a no-obligation cash offer.
Estimated market value
$679,600
- Florida
- Hillsborough County
- Odessa
- 33556
- 15115 Laurel Cove Cir
Nearby cities
Nearby zip codes
Other Odessa Topics
