Skip main navigation
Off market
  • $729,600

    15114 Southern Martin St, Winter Garden, FL 34787

    4beds
    3,032sqft
    SingleFamily
    Built in 2017
    6,250 Square Feet Lot
    $729,600 Zestimate®
    $241/sqft
    $3,850 Estimated rent

    Home value

    $729,600

    $693,000 - $766,000

    $3,850/mo

    Zestimate® history
    Loading
    Loading...

    Owner options

    List your home for rent

    $3,850/mo

    Rent Zestimate®

    Find your next renter with Zillow Rental Manager. Plus, with online applications, you can quickly screen prospective tenants – for free.

    Learn more

    $3,850/mo

    Rent Zestimate®

    Refinance and save

    $5,403/mo

    Est. payment

    Refinancing to a lower rate could help reduce your monthly payments and save thousands over the life of the loan.

    See today's rates

    $5,403/mo

    Est. payment

    Explore your selling options

    Work with a Zillow partner agent

    Leverage their expertise and Zillow's premium Showcase listings to get your home seen by more buyers.

    Get started

    List with your own agent

    Get your home in front of millions of buyers by listing it on Zillow.

    Learn how to do it

    Sell it yourself

    Take full control of how buyers see your home on Zillow by listing For Sale by Owner (FSBO).

    List your home

    What's special

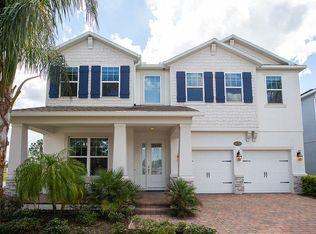
    From curbside you will fall in love with the exterior look of this home. Rich with texture, and varied roof lines, you will see the attention to detail to the style and design of the Dorchester, with brick pavers on driveway, walkway, front porch, and lanai. This 3032 sq. ft. home is a 4 bedroom, (master down) 2.5 bathroom home with a large loft, lanai, and second floor balcony. Home is on a premium golf-course frontage lot. Enter the beautiful foyer and immediately you will see the dining room which backs up to the large open concept living area. Starting with the kitchen, the flow of the home leads towards the rear, with wood-look tile throughout for easy maintenance. The kitchen is wide open with lots of counter space, quartz countertops, a huge island, tech desk, and huge walk-in pantry. The kitchen leads through to the breakfast room and then to the living room that is all open through ending at the 8' triple sliding glass doors that lead out to the exterior lanai with golf course views. The master suite is very large and has two enormous walk in closets, tray ceiling, and bay windows with golf course views. The master bathroom is truly a retreat in luxury with two separate comfort-height vanities with quartz countertops and a separate water closet and upgraded extended shower with semi-frameless glass enclosure. Upstairs are 3 bedrooms, and a full bath with dual sinks and quartz countertops and a rear-facing large loft leading to a second floor balcony through French doors, with panoramic views of the golf course. This home is backed by M/I Homes industry-leading 15-Year Transferrable Warranty and is Energy Star Certified, and provides natural gas for cooking, tankless hot water heater, and outside grill—all lowering the cost of home ownership for you and your family.

    This property is off market, which means it's not currently listed for sale or rent on Zillow. This may be different from what's available on other websites or public sources.

    Facts & features

    Interior

    Bedrooms & bathrooms
    • Bedrooms: 4
    • Bathrooms: 3
    • Full bathrooms: 2
    • 1/2 bathrooms: 1
    Heating
    • Forced air, Electric
    Cooling
    • Central
    Appliances
    • Included: Dishwasher, Garbage disposal, Microwave, Range / Oven, Refrigerator
    Features
    • Flooring: Tile, Carpet, Hardwood
    • Basement: None
    Interior area
    • Total interior livable area: 3,032 sqft

    Property

    Parking
    • Total spaces: 2
    • Parking features: Garage - Attached
    Features
    • Exterior features: Stucco
    • Has view: Yes
    • View description: Park
    Lot
    • Size: 6,250 Square Feet
    Details
    • Parcel number: 272333832100100

    Construction

    Type & style
    • Home type: SingleFamily
    Materials
    • masonry
    Condition
    • Year built: 2017

    Community & HOA

    Community
    • Features: Fitness Center
    HOA
    • Has HOA: Yes
    • HOA fee: $188 monthly
    Location
    • Region: Winter Garden

    Financial & listing details

    • Price per square foot: $241/sqft
    • Tax assessed value: $634,391
    • Annual tax amount: $6,266

    Price history

    DateEventPrice
    6/6/2017Sold$433,700$143/sqft
    Source: Public Record Report a problem

    Public tax history

    YearProperty taxesTax assessment
    2024$6,266 +7.4%$396,808 +3%
    2023$5,831 +3.7%$385,250 +3%
    2022$5,624 +1%$374,029 +3%
    2021$5,568 +0.6%$363,135 +1.4%
    2020$5,535 +1.1%$358,121 +2.3%
    2019$5,477 +0.8%$350,069 +1.9%
    2018$5,435 $343,542 +390.8%
    2017$5,435 +246.1%$70,000 +16.7%
    2016$1,571 $60,000
    Find assessor info on the county website

    Neighborhood: 34787

    Nearby schools

    GreatSchools rating
    Get a cash offer in 3 minutes
    Find out how much your home could sell for in as little as 3 minutes with a no-obligation cash offer.
    Estimated market value
    $729,600
    Get a cash offer in 3 minutes
    Find out how much your home could sell for in as little as 3 minutes with a no-obligation cash offer.
    Estimated market value
    $729,600