Skip main navigation
Off market
  • $722,100

    15126 Southern Martin St, Winter Garden, FL 34787

    4beds
    2,641sqft
    Single Family Residence
    Built in 2017
    6,250 Square Feet Lot
    $722,100 Zestimate®
    $273/sqft
    $3,530 Estimated rent

    Home value

    $722,100

    $686,000 - $758,000

    $3,530/mo

    Zestimate® history
    Loading
    Loading...

    Owner options

    List your home for rent

    $3,530/mo

    Rent Zestimate®

    Find your next renter with Zillow Rental Manager. Plus, with online applications, you can quickly screen prospective tenants – for free.

    Learn more

    $3,530/mo

    Rent Zestimate®

    Refinance and save

    $5,349/mo

    Est. payment

    Refinancing to a lower rate could help reduce your monthly payments and save thousands over the life of the loan.

    See today's rates

    $5,349/mo

    Est. payment

    Explore your selling options

    Work with a Zillow partner agent

    Leverage their expertise and Zillow's premium Showcase listings to get your home seen by more buyers.

    Get started

    List with your own agent

    Get your home in front of millions of buyers by listing it on Zillow.

    Learn how to do it

    Sell it yourself

    Take full control of how buyers see your home on Zillow by listing For Sale by Owner (FSBO).

    List your home

    What's special

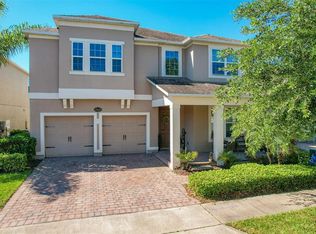
    Fully upgraded Energy-efficient 2641 sq/ft CHATHAM model built by M/I Homes. 4 bedroom, 3 bathroom, 2 car garage, pool with stunning golf course and pond views.The property includes the following: The Vivint system for cameras, thermostats, door bell, Alexa, all controlled and monitored by phone. A saltwater filtration system pool with a view of the #12 golf course hole at one of Central Florida's best Signature Golf Courses (Orange County National Golf Center). The front entrance of the house has a double-height ceiling with a beautiful and elegant suspended chandelier. Glass rails on second floor and stair case, a decorated mirrored wall, most of the rooms have upgraded chandeliers. A waterfall dining table, a gourmet kitchen with a gas cook top, custom back splash, custom kitchen island. The home has been designed and decorated by renowned international interior designer Claudia Murakami which specializes in modern home designs and decorations. The home includes large integrated spaces with incredible views of the conservation area, golf greens, pool area, and pond. Convenient easily accessible first-floor pool full bathroom from the patio and adjacent to a guest room. The extended paved patio is ideal for parties, barbecues or gatherings with friends and family. The extended lanai is 40x10 ft. is covered by glass top which provides light inside the house. The backyard is extended to enjoy the whole lot size including a great basketball area. The Mosquito-Squad repellent system is built-in on all external areas of the house, even in the front. This is the same mosquito repellent system which Walt Disney World uses to ward off bugs from their guests in their parks and properties. Custom built summer kitchen/bar with 2 refrigerators, a sink and a 4 burner BBQ grill. Fabulous outdoor lighting design to illuminate and create a wonderful ambiance after dark. The second floor has a large family/flex room space and a huge master suite from which you can see the Magic Kingdom's fireworks. The home comes with the remaining transferable M/I Homes 15-year structural warranty. The Summerlake community offers resort-style amenities including a lake view clubhouse with an acclimatized pool, tennis court, full fitness center, zip line, basketball court, fishing pier, playgrounds, and the home's lawn maintenance is included with the HOA fees. A-rated schools and 2 miles from shopping, restaurants, marina, sports complex, and movie theaters. This home in the Horizon West area and has it all. Showings by appointment only. Owner occupied, no lock-box. No more than 3 persons at a time, buyers must be present, no photos or videos allowed and must wear a mask. Offers must include proof of funds or loan approval letter. No appraisal contingencies accepted with the offers. Wine cooler and electric fireplace not included.

    This property is off market, which means it's not currently listed for sale or rent on Zillow. This may be different from what's available on other websites or public sources.
    Originating MLS: Orlando Regional

    Facts & features

    Interior

    Bedrooms & bathrooms
    • Bedrooms: 4
    • Bathrooms: 3
    • Full bathrooms: 3
    Heating
    • Radiant, Electric, Gas
    Cooling
    • Central
    Appliances
    • Included: Dishwasher, Dryer, Garbage disposal, Microwave, Range / Oven, Refrigerator, Washer
    • Laundry: Inside, Laundry Room, Upper Floor
    Features
    • Eating Space In Kitchen, High Ceiling(s), Open Floorplan, Stone Counters, Walk-In Closet(s), Crown Molding, Solid Wood Cabinets, Thermostat, Kitchen/Family Room Combo, Living Room/Dining Room Combo, Window Treatments, Tray Ceiling(s)
    • Flooring: Tile, Carpet
    • Fireplace features: Family Room, Electric, Decorative
    Interior area
    • Structure area source: Public Records
    • Total interior livable area: 2,641 sqft

    Property

    Parking
    • Total spaces: 2
    • Parking features: Garage - Attached
    Features
    • Levels: Two
    • Exterior features: Other
    • Pool features: Gunite, In Ground, Lighting
    • Has view: Yes
    • View description: Water
    • Has water view: Yes
    • Water view: Water
    • Body of water: SUMMERLAKE
    Lot
    • Size: 6,250 Square Feet
    • Features: Street Paved, Near Golf Course
    Details
    • Additional structures: Outdoor Kitchen, Other
    • Parcel number: 272333832100120
    • Zoning: P-D

    Construction

    Type & style
    • Home type: SingleFamily
    • Property subtype: Single Family Residence
    Materials
    • masonry
    Condition
    • Completed
    • Year built: 2017

    Utilities & green energy

    • Sewer: Public Sewer
    • Water: Public
    • Utilities for property: Electricity Connected, Natural Gas Connected, Public, Street Lights, Underground Utilities, Cable Connected, Sprinkler Recycled, Sprinkler Meter

    Community & HOA

    Community
    • Security: Smoke Detector(s), Security System, Security System Owned, Fire Alarm
    • Subdivision: SUMMERLAKE PD PH 4A
    HOA
    • Has HOA: Yes
    • Services included: Community Pool, Maintenance Grounds, Recreational Facilities
    • HOA fee: $187 monthly
    Location
    • Region: Winter Garden

    Financial & listing details

    • Price per square foot: $273/sqft
    • Tax assessed value: $646,866
    • Annual tax amount: $8,489
    • Listing terms: Cash, Conventional
    • Ownership: Fee Simple

    Price history

    DateEventPrice
    9/16/2020Sold$560,000+0%$212/sqft
    Source: Public Record Report a problem
    7/21/2020Pending sale$559,999$212/sqft
    Source: EMPIRE NETWORK REALTY #O5828308 Report a problem
    7/15/2020Price change$559,999-4.9%$212/sqft
    Source: EMPIRE NETWORK REALTY #O5828308 Report a problem
    6/23/2020Price change$589,000+0.7%$223/sqft
    Source: EMPIRE NETWORK REALTY #O5828308 Report a problem
    5/18/2020Price change$585,000-3.3%$222/sqft
    Source: EMPIRE NETWORK REALTY #O5828308 Report a problem
    4/14/2020Price change$605,000-1.6%$229/sqft
    Source: EMPIRE NETWORK REALTY #O5828308 Report a problem
    2/22/2020Price change$615,000-5.4%$233/sqft
    Source: EMPIRE NETWORK REALTY #O5828308 Report a problem
    11/30/2019Listed for sale$650,000+56.6%$246/sqft
    Source: EMPIRE NETWORK REALTY #O5828308 Report a problem
    11/7/2017Sold$415,000$157/sqft
    Source: Public Record Report a problem

    Public tax history

    YearProperty taxesTax assessment
    2024$8,489 +7.4%$534,462 +3%
    2023$7,904 +3.4%$518,895 +3%
    2022$7,642 +1.2%$503,782 +12.2%
    2021$7,551 +33.4%$448,876 +22.7%
    2020$5,661 +1.1%$365,981 +2.3%
    2019$5,602 +7%$357,753 +7.9%
    2018$5,237 $331,455 +373.5%
    2017$5,237 +287.7%$70,000 +16.7%
    2016$1,351 $60,000
    Find assessor info on the county website

    Neighborhood: 34787

    Nearby schools

    GreatSchools rating
    Schools provided by the listing agent
    • Elementary: Independence Elementary
    • Middle: Bridgewater Middle
    • High: Windermere High School

    Source: The MLS. This data may not be complete. We recommend contacting the local school district to confirm school assignments for this home.

    Get a cash offer in 3 minutes
    Find out how much your home could sell for in as little as 3 minutes with a no-obligation cash offer.
    Estimated market value
    $722,100
    Get a cash offer in 3 minutes
    Find out how much your home could sell for in as little as 3 minutes with a no-obligation cash offer.
    Estimated market value
    $722,100