FOAM INSULATION! As you enter into the first floor of the home, the foyer leads you past a bedroom and bathroom on one side and a flex room on the other before opening up into the kitchen, dining room and family room. This open-concept home gives you plenty of reasons to host dinner parties or holiday events for your friends and family with a spacious dining room, oversized island within the kitchen and a charming fireplace to gather around at the end of the night. The owner’s suite is situated just off of the family room and overlooks the pristine backyard scene. With the owner’s bathroom featuring a standing bathtub, separate walk-in shower, a double vanity and an incredible walk-in closet—it’s as if you have your own private spa in the comfort of your own home. Moving upstairs, the room opens up into an ideal loft area—giving you the option of creating a second living room for your home.
Sold
Price Unknown
15116 Ted Trl, Aledo, TX 76008
5beds
3,130sqft
Single Family Residence
Built in 2022
7,623 Square Feet Lot
$508,500 Zestimate®
$--/sqft
$3,753 Estimated rent
Home value
$508,500
$483,000 - $534,000
$3,753/mo
Zestimate® history
Owner options
List your home for rent
$3,753/mo
Rent Zestimate®
Find your next renter with Zillow Rental Manager. Plus, with online applications, you can quickly screen prospective tenants – for free.
$3,753/mo
Rent Zestimate®
Refinance and save
$265/mo
Est. payment
Refinancing to a lower rate could help reduce your monthly payments and save thousands over the life of the loan.
$265/mo
Est. payment
Explore your selling options
Work with a Zillow partner agent
Leverage their expertise and Zillow's premium Showcase listings to get your home seen by more buyers.
Get startedList with your own agent
Get your home in front of millions of buyers by listing it on Zillow.
Learn how to do itSell it yourself
Take full control of how buyers see your home on Zillow by listing For Sale by Owner (FSBO).
List your homeWhat's special
Oversized islandFlex roomSeparate walk-in showerSpacious dining roomStanding bathtubDouble vanity
Zillow last checked:
Listing updated:
Listed by:
Rachel Morton 817-731-7595,
NTex Realty, LP 817-731-7595
Bought with:
Matthew Brown
Coldwell Banker Apex, REALTORS
Source: NTREIS,MLS#: 20177833
Facts & features
Interior
Bedrooms & bathrooms
- Bedrooms: 5
- Bathrooms: 4
- Full bathrooms: 4
Primary bedroom
- Features: Garden Tub/Roman Tub
- Level: First
- Dimensions: 15 x 14
Bedroom
- Level: First
- Dimensions: 12 x 13
Bedroom
- Level: First
- Dimensions: 11 x 13
Bedroom
- Level: First
- Dimensions: 12 x 11
Bedroom
- Level: Second
- Dimensions: 13 x 13
Breakfast room nook
- Level: First
- Dimensions: 12 x 12
Game room
- Level: Second
- Dimensions: 18 x 14
Kitchen
- Level: First
- Dimensions: 11 x 11
Living room
- Level: First
- Dimensions: 22 x 20
Office
- Level: First
- Dimensions: 11 x 11
Utility room
- Level: First
- Dimensions: 9 x 5
Heating
- Central, Electric, ENERGY STAR Qualified Equipment, Fireplace(s), Heat Pump
Cooling
- Central Air, Ceiling Fan(s), Electric, ENERGY STAR Qualified Equipment, Heat Pump
Appliances
- Included: Some Gas Appliances, Dishwasher, Gas Cooktop, Disposal, Gas Oven, Microwave, Plumbed For Gas
Features
- Decorative/Designer Lighting Fixtures, Smart Home, Cable TV, Walk-In Closet(s)
- Flooring: Carpet, Tile, Wood
- Has basement: No
- Number of fireplaces: 1
- Fireplace features: Gas Starter, Wood Burning
Interior area
- Total interior livable area: 3,130 sqft
Property
Parking
- Total spaces: 2
- Parking features: Garage Faces Front, Garage, Garage Door Opener
- Attached garage spaces: 2
Features
- Levels: One and One Half
- Stories: 1.5
- Patio & porch: Covered
- Exterior features: Rain Gutters
- Pool features: None
- Fencing: Wood
Lot
- Size: 7,623 Square Feet
- Features: Interior Lot, Landscaped, Subdivision, Sprinkler System
Details
- Parcel number: R000119650
Construction
Type & style
- Home type: SingleFamily
- Architectural style: Traditional,Detached
- Property subtype: Single Family Residence
Materials
- Brick, Fiber Cement
- Foundation: Slab
- Roof: Composition
Condition
- New construction: Yes
- Year built: 2022
Utilities & green energy
- Utilities for property: Municipal Utilities, Sewer Available, Water Available, Cable Available
Green energy
- Energy efficient items: Insulation, Thermostat
Community & HOA
Community
- Features: Community Mailbox, Curbs, Sidewalks
- Security: Carbon Monoxide Detector(s), Smoke Detector(s)
- Subdivision: Morningstar
HOA
- Has HOA: Yes
- Services included: All Facilities, Association Management, Maintenance Grounds
- HOA fee: $265 quarterly
- HOA name: Prestige Star Management
- HOA phone: 817-231-0148
Location
- Region: Aledo
Financial & listing details
- Date on market: 10/3/2022
- Cumulative days on market: 501 days
- Listing terms: Cash,Conventional,FHA,VA Loan
Price history
| Date | Event | Price |
|---|---|---|
| 2/16/2024 | Sold | -- |
Source: NTREIS #20177833 Report a problem | ||
| 11/6/2023 | Contingent | $547,575$175/sqft |
Source: NTREIS #20177833 Report a problem | ||
| 10/12/2023 | Price change | $547,575-1.3%$175/sqft |
Source: NTREIS #20177833 Report a problem | ||
| 9/14/2023 | Price change | $554,750-2.7%$177/sqft |
Source: NTREIS #20177833 Report a problem | ||
| 7/21/2023 | Price change | $569,900-1.5%$182/sqft |
Source: NTREIS #20177833 Report a problem | ||
| 2/9/2023 | Price change | $578,500-0.2%$185/sqft |
Source: NTREIS #20177833 Report a problem | ||
| 1/3/2023 | Price change | $579,450+0.3%$185/sqft |
Source: NTREIS #20177833 Report a problem | ||
| 12/13/2022 | Price change | $577,450+2.7%$184/sqft |
Source: NTREIS #20177833 Report a problem | ||
| 12/9/2022 | Price change | $562,450+0.4%$180/sqft |
Source: NTREIS #20177833 Report a problem | ||
| 11/7/2022 | Price change | $560,450+0.5%$179/sqft |
Source: NTREIS #20177833 Report a problem | ||
| 10/28/2022 | Price change | $557,450+0.2%$178/sqft |
Source: NTREIS #20177833 Report a problem | ||
| 10/3/2022 | Listed for sale | $556,300$178/sqft |
Source: NTREIS #20177833 Report a problem | ||
Public tax history
Tax history is unavailable.
Neighborhood: 76008
Nearby homes
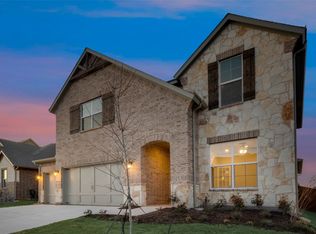
- $--5 bd4 ba3.2k sqft15108 Ted Trl, Aledo, TX 76008Sold
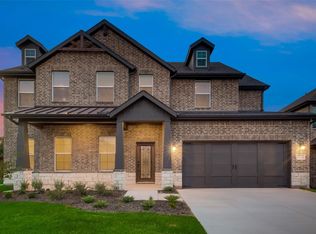
- $--4 bd4 ba2.9k sqft15144 Devonne Dr, Aledo, TX 76008Sold
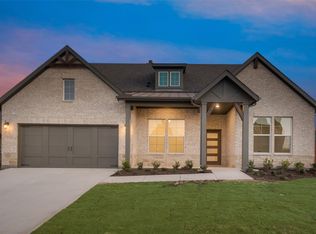
- $--5 bd4 ba3.1k sqft15141 Devonne Dr, Aledo, TX 76008Sold
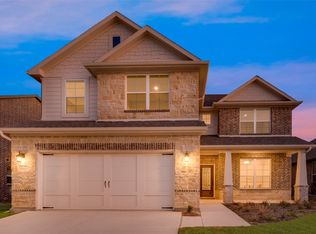
- $--4 bd3 ba2.6k sqft15037 Ted Trl, Aledo, TX 76008Sold
- $505,500-- bd-- ba3k sqft15128 Ted Trl, Aledo, TX 76008Off Market
- $--3 bd2 ba2.2k sqft15137 Devonne Dr, Aledo, TX 76008Sold
- $--4 bd4 ba3.4k sqft320 Honey Brook Ln, Aledo, TX 76008Sold
- $--4 bd4 ba2.8k sqft15056 Ted Trl, Aledo, TX 76008Sold
Nearby schools
GreatSchools rating
- 10/10McCall Elementary SchoolGrades: K-5Distance: 1.9 mi
- 8/10Don R Daniel Ninth Grade CampusGrades: 9Distance: 3.1 mi
- 8/10Aledo High SchoolGrades: 10-12Distance: 3.1 mi
Schools provided by the listing agent
- Elementary: Patricia Dean Boswell Mccall
- Middle: Aledo
- High: Aledo
- District: Aledo ISD
Source: NTREIS. This data may not be complete. We recommend contacting the local school district to confirm school assignments for this home.
Get a cash offer in 3 minutes
Find out how much your home could sell for in as little as 3 minutes with a no-obligation cash offer.
Estimated market value
$508,500
Get a cash offer in 3 minutes
Find out how much your home could sell for in as little as 3 minutes with a no-obligation cash offer.
Estimated market value
$508,500
- Texas
- Parker County
- Aledo
- 76008
- 15116 Ted Trl
