Skip main navigation
Off market
  • $542,300

    15128 Ted Trl, Aledo, TX 76008

    4beds
    2,891sqft
    Single Family Residence
    Built in 2023
    0.31 Acres Lot
    $542,300 Zestimate®
    $188/sqft
    $3,870 Estimated rent

    Home value

    $542,300

    $515,000 - $569,000

    $3,870/mo

    Zestimate® history
    Loading
    Loading...

    Owner options

    List your home for rent

    $3,870/mo

    Rent Zestimate®

    Find your next renter with Zillow Rental Manager. Plus, with online applications, you can quickly screen prospective tenants – for free.

    Learn more

    $3,870/mo

    Rent Zestimate®

    Refinance and save

    $3,836/mo

    Est. payment

    Refinancing to a lower rate could help reduce your monthly payments and save thousands over the life of the loan.

    See today's rates

    $3,836/mo

    Est. payment

    Explore your selling options

    Work with a Zillow partner agent

    Leverage their expertise and Zillow's premium Showcase listings to get your home seen by more buyers.

    Get started

    List with your own agent

    Get your home in front of millions of buyers by listing it on Zillow.

    Learn how to do it

    Sell it yourself

    Take full control of how buyers see your home on Zillow by listing For Sale by Owner (FSBO).

    List your home

    What's special

    Spa-like master bathroomCovered patioSplit floor planLarge islandSeparate tubCasual dining areaWalk-in closet

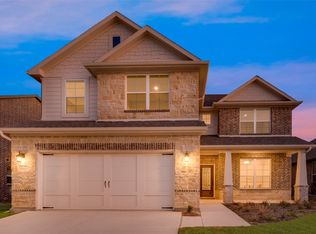
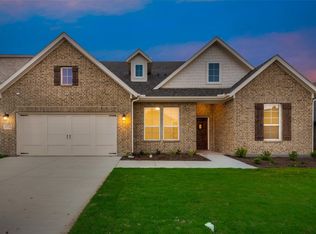
    As soon as you enter the foyer, you have an adjacent study—or whatever way you want to use this flex room. Stroll past the staircase, powder room, and vestibule that leads to a bedroom with an ensuite bathroom. Straight ahead, the home opens up into a spacious, open concept floor plan that is perfect for entertaining or hosting family for the holidays. The family room connects with a chef’s kitchen that includes the convenience of a large island, double sink, and walk-in pantry. Just beyond the kitchen is your casual dining area that serves up views of the covered patio and the backyard beyond. The mudroom and laundry room have a family entrance, a great area to organize shoes, backpacks, keys, and more. The split floor plan situates the owner’s suite on the opposite side of the family room. This spa-like master bathroom treats you to a separate tub and shower, double vanity, and walk-in closet. Head upstairs to a large game room.

    This property is off market, which means it's not currently listed for sale or rent on Zillow. This may be different from what's available on other websites or public sources.

    Zillow last checked:

    Listing updated:

    Listed by:

    Rachel Morton 817-731-7595,

    NTex Realty, LP 817-731-7595

    Bought with:

    Bradd Conyne

    RE/MAX Town & Country

    Source: NTREIS,MLS#: 20155746

    Facts & features

    Interior

    Bedrooms & bathrooms
    • Bedrooms: 4
    • Bathrooms: 4
    • Full bathrooms: 3
    • 1/2 bathrooms: 1
    Primary bedroom
    • Features: Garden Tub/Roman Tub
    • Level: First
    • Dimensions: 11 x 15
    Bedroom
    • Level: First
    • Dimensions: 10 x 13
    Bedroom
    • Level: Second
    • Dimensions: 11 x 11
    Bedroom
    • Level: Second
    • Dimensions: 11 x 11
    Dining room
    • Level: First
    • Dimensions: 10 x 14
    Game room
    • Level: Second
    • Dimensions: 16 x 12
    Kitchen
    • Level: First
    • Dimensions: 13 x 14
    Living room
    • Level: First
    • Dimensions: 16 x 14
    Office
    • Level: First
    • Dimensions: 12 x 13
    Heating
    • Central, Electric, ENERGY STAR Qualified Equipment, Fireplace(s), Heat Pump
    Cooling
    • Central Air, Ceiling Fan(s), Electric, ENERGY STAR Qualified Equipment, Heat Pump
    Appliances
    • Included: Some Gas Appliances, Dishwasher, Gas Cooktop, Disposal, Gas Oven, Microwave, Plumbed For Gas, Plumbed For Ice Maker
    Features
    • Decorative/Designer Lighting Fixtures, Smart Home, Cable TV, Walk-In Closet(s)
    • Flooring: Carpet, Tile, Wood
    • Has basement: No
    • Number of fireplaces: 1
    • Fireplace features: Gas Starter, Wood Burning
    Interior area
    • Total interior livable area: 2,891 sqft

    Property

    Parking
    • Total spaces: 3
    • Parking features: Garage Faces Front, Garage, Garage Door Opener
    • Attached garage spaces: 3
    Features
    • Levels: Two
    • Stories: 2
    • Patio & porch: Covered
    • Exterior features: Rain Gutters
    • Pool features: None
    • Fencing: Wood
    Lot
    • Size: 0.31 Acres
    • Features: Interior Lot, Landscaped, Subdivision, Sprinkler System
    Details
    • Parcel number: R000119647

    Construction

    Type & style
    • Home type: SingleFamily
    • Architectural style: Traditional,Detached
    • Property subtype: Single Family Residence
    Materials
    • Brick, Fiber Cement
    • Foundation: Slab
    • Roof: Composition
    Condition
    • New construction: Yes
    • Year built: 2023

    Utilities & green energy

    • Utilities for property: Municipal Utilities, Sewer Available, Water Available, Cable Available
    Green energy
    • Energy efficient items: Insulation, Thermostat

    Community & neighborhood

    Security
    • Security features: Carbon Monoxide Detector(s), Smoke Detector(s)
    Community
    • Community features: Community Mailbox, Curbs, Sidewalks
    Location
    • Region: Aledo
    • Subdivision: Morningstar

    HOA & financial

    HOA
    • Has HOA: Yes
    • HOA fee: $265 quarterly
    • Services included: All Facilities, Association Management, Maintenance Grounds
    • Association name: Prestige Star Management
    • Association phone: 817-231-0148

    Other

    Other facts
    • Listing terms: Cash,Conventional,FHA,VA Loan

    Price history

    DateEventPrice
    6/29/2023Sold--
    Source: NTREIS #20155746 Report a problem
    6/6/2023Pending sale$522,965$181/sqft
    Source: NTREIS #20155746 Report a problem
    5/8/2023Listed for sale$522,965-1.3%$181/sqft
    Source: NTREIS #20155746 Report a problem
    4/12/2023Contingent$530,000+2.8%$183/sqft
    Source: NTREIS #20155746 Report a problem
    9/5/2022Pending sale$515,640$178/sqft
    Source: NTREIS #20155746 Report a problem
    9/2/2022Listed for sale$515,640$178/sqft
    Source: NTREIS #20155746 Report a problem

    Public tax history

    YearProperty taxesTax assessment
    2025$11,650 -10.6%$481,093 -5.4%
    2024$13,033 +29.1%$508,560 +40.6%
    2023$10,092 +698.9%$361,610 +761%
    2022$1,263 $42,000

    Find assessor info on the county website

    Neighborhood: 76008

    Nearby schools

    GreatSchools rating
    Schools provided by the listing agent
    • Elementary: Patricia Dean Boswell Mccall
    • Middle: Aledo
    • High: Aledo
    • District: Aledo ISD

    Source: NTREIS. This data may not be complete. We recommend contacting the local school district to confirm school assignments for this home.

    Get a cash offer in 3 minutes
    Find out how much your home could sell for in as little as 3 minutes with a no-obligation cash offer.
    Estimated market value
    $542,300
    Get a cash offer in 3 minutes
    Find out how much your home could sell for in as little as 3 minutes with a no-obligation cash offer.
    Estimated market value
    $542,300