Skip main navigation
Closed
  • $460,000

    15117 Oakland Ave, Burnsville, MN 55306

    4beds
    3,203sqft
    Single Family Residence
    Built in 1987
    0.29 Acres Lot
    $468,800 Zestimate®
    $144/sqft
    $3,512 Estimated rent

    Home value

    $468,800

    $436,000 - $506,000

    $3,512/mo

    Zestimate® history
    Loading
    Loading...

    Owner options

    List your home for rent

    $3,512/mo

    Rent Zestimate®

    Find your next renter with Zillow Rental Manager. Plus, with online applications, you can quickly screen prospective tenants – for free.

    Learn more

    $3,512/mo

    Rent Zestimate®

    Refinance and save

    $2,324/mo

    Est. payment

    Refinancing to a lower rate could help reduce your monthly payments and save thousands over the life of the loan.

    See today's rates

    $2,324/mo

    Est. payment

    Explore your selling options

    Work with a Zillow partner agent

    Leverage their expertise and Zillow's premium Showcase listings to get your home seen by more buyers.

    Get started

    List with your own agent

    Get your home in front of millions of buyers by listing it on Zillow.

    Learn how to do it

    Sell it yourself

    Take full control of how buyers see your home on Zillow by listing For Sale by Owner (FSBO).

    List your home

    What's special

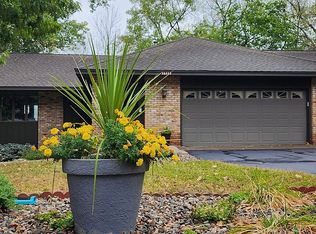
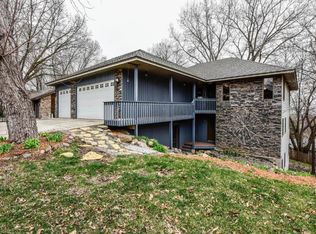
    Looking for a unique layout? This Custom Home is it! Located on a cul-de-sac in 196 School Dist. Perfect for entertaining! Featuring a covered/screened entry. Large main entrance. There is flex space for an office/home gym along with a formal living room and dining room with stained glass. The vaulted family room has a cozy gas fireplace with stained glass on either side. The large kitchen has Corian counters and plenty of storage. There is a half bathroom and 4 season sunroom with separate heat/air and custom cabinets, stain-glass windows, a walkout to the deck with new composite floor and storage. Incredible private views. The lower level hosts ALL 4 bedrooms. The primary en-suite features a private fireplace and walk-in closet. The 4th BR/FLEX space for professional office with private entrance and own heat/air. Extra lrg 3 Car Gar. Many updates: Bathrooms (2023), Furnace (2019), Vinyl Plank Floors. Ideally situated close to 35W & 35 E & Crystal Lake & beach.

    Zillow last checked:

    Listing updated:

    Listed by:

    Bridgette L Prew 952-495-3053,

    Redfin Corporation

    Bought with:

    Kelvin Greene

    Coldwell Banker Realty

    Source: NorthstarMLS as distributed by MLS GRID,MLS#: 6466655MLS Logo

    Facts & features

    Interior

    Bedrooms & bathrooms
    • Bedrooms: 4
    • Bathrooms: 3
    • Full bathrooms: 2
    • 1/2 bathrooms: 1
    Bedroom
    • Level: Lower
    • Area: 304 Square Feet
    • Dimensions: 19x16
    Bedroom 2
    • Level: Lower
    • Area: 176 Square Feet
    • Dimensions: 11x16
    Bedroom 3
    • Level: Lower
    • Area: 120 Square Feet
    • Dimensions: 12x10
    Bedroom 4
    • Level: Lower
    • Area: 255 Square Feet
    • Dimensions: 17x15
    Dining room
    • Level: Main
    • Area: 176 Square Feet
    • Dimensions: 11x16
    Family room
    • Level: Main
    • Area: 345 Square Feet
    • Dimensions: 23x15
    Kitchen
    • Level: Main
    • Area: 128 Square Feet
    • Dimensions: 16x08
    Living room
    • Level: Main
    • Area: 176 Square Feet
    • Dimensions: 16x11
    Office
    • Level: Main
    • Area: 126 Square Feet
    • Dimensions: 18x07
    Sun room
    • Level: Main
    • Area: 272 Square Feet
    • Dimensions: 17x16
    Heating
    • Fireplace(s)
    Cooling
    • Central Air
    Appliances
    • Included: Dishwasher, Disposal, Dryer, Exhaust Fan, Gas Water Heater, Microwave, Range, Refrigerator, Washer, Water Softener Owned
    • Laundry: Electric Dryer Hookup, Lower Level, Laundry Room, Sink
    Features
    • Basement: Block,Drain Tiled,Egress Window(s),Finished,Full,Walk-Out Access
    • Number of fireplaces: 2
    • Fireplace features: Brick, Circulating, Living Room, Primary Bedroom
    Interior area
    • Total structure area: 3,203
    • Total interior livable area: 3,203 sqft
    • Finished area above ground: 1,643
    • Finished area below ground: 1,560

    Property

    Parking
    • Total spaces: 3
    • Parking features: Attached, Asphalt, Garage Door Opener
    • Attached garage spaces: 3
    • Has uncovered spaces: Yes
    • Details: Garage Dimensions (24x36)
    Accessibility
    • Accessibility features: None
    Features
    • Levels: One
    • Stories: 1
    • Patio & porch: Composite Decking, Front Porch, Patio, Screened
    • Fencing: Other
    Lot
    • Size: 0.29 Acres
    • Dimensions: 100 x 128
    • Features: Tree Coverage - Heavy
    Details
    • Foundation area: 1643
    • Parcel number: 025655301120
    • Zoning description: Residential-Single Family

    Construction

    Type & style
    • Home type: SingleFamily
    • Property subtype: Single Family Residence
    Materials
    • Roof: Age Over 8 Years,Architectural Shingle,Asphalt
    Condition
    • New construction: No
    • Year built: 1987

    Utilities & green energy

    • Electric: 200+ Amp Service
    • Gas: Other
    • Sewer: City Sewer - In Street
    • Water: City Water - In Street

    Community & HOA

    Community
    • Subdivision: Paha Sapa Knolls 4th
    HOA
    • Has HOA: No
    Location
    • Region: Burnsville

    Financial & listing details

    • Price per square foot: $144/sqft
    • Annual tax amount: $5,630
    • Date on market: 12/8/2023
    • Cumulative days on market: 87 days
    • Road surface type: Paved

    Price history

    DateEventPrice
    2/28/2024Sold$460,000-4.1%$144/sqft
    Source: NorthstarMLS as distributed by MLS GRID #6466655 Report a problem
    2/9/2024Pending sale$479,900$150/sqft
    Source: NorthstarMLS as distributed by MLS GRID #6466655 Report a problem
    1/10/2024Price change$479,900-1.1%$150/sqft
    Source: NorthstarMLS as distributed by MLS GRID #6466655 Report a problem
    12/8/2023Listed for sale$485,000$151/sqft
    Source: NorthstarMLS as distributed by MLS GRID #6466655 Report a problem
    12/5/2023Listing removed--
    Source: NorthstarMLS as distributed by MLS GRID #6457703 Report a problem
    11/10/2023Listed for sale$485,000+79.6%$151/sqft
    Source: NorthstarMLS as distributed by MLS GRID #6457703 Report a problem
    11/20/2015Sold$270,000$84/sqft
    Source: NorthstarMLS as distributed by MLS GRID #4632148 Report a problem

    Public tax history

    Tax history is unavailable.

    Neighborhood: 55306

    Nearby schools

    GreatSchools rating
    Get a cash offer in 3 minutes
    Find out how much your home could sell for in as little as 3 minutes with a no-obligation cash offer.
    Estimated market value
    $468,800
    Get a cash offer in 3 minutes
    Find out how much your home could sell for in as little as 3 minutes with a no-obligation cash offer.
    Estimated market value
    $468,800