Skip main navigation
Closed
  • $557,000

    15121 Oakland Ave, Burnsville, MN 55306

    6beds
    3,684sqft
    Single Family Residence
    Built in 1985
    0.31 Acres Lot
    $554,800 Zestimate®
    $151/sqft
    $4,809 Estimated rent

    Home value

    $554,800

    Estimated sales range

    Not available

    $4,809/mo

    Zestimate® history
    Loading
    Loading...

    Owner options

    List your home for rent

    $4,809/mo

    Rent Zestimate®

    Find your next renter with Zillow Rental Manager. Plus, with online applications, you can quickly screen prospective tenants – for free.

    Learn more

    $4,809/mo

    Rent Zestimate®

    Refinance and save

    $2,814/mo

    Est. payment

    Refinancing to a lower rate could help reduce your monthly payments and save thousands over the life of the loan.

    See today's rates

    $2,814/mo

    Est. payment

    Explore your selling options

    Work with a Zillow partner agent

    Leverage their expertise and Zillow's premium Showcase listings to get your home seen by more buyers.

    Get started

    List with your own agent

    Get your home in front of millions of buyers by listing it on Zillow.

    Learn how to do it

    Sell it yourself

    Take full control of how buyers see your home on Zillow by listing For Sale by Owner (FSBO).

    List your home

    What's special

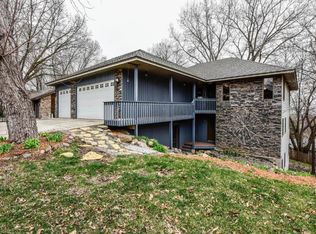
    Spacious 6-Bedroom Home with Dual 3-Car Garages & Tons of property investment upgrades. Beautiful and hard to find Walkout Home with dual-Car Garages, Heated Workshop for hobbies, storage, or vehicles/toys. Multiple Upgrades reflected in big ticket items detailed on owner update sheet. This well maintained home offers 6 spacious bedrooms, 4 baths, and an unique divided apartment set up—perfect for multi-generational living, "in -law" or shared income possibilities if desired. With 2 full kitchens, 2 laundry, and private entrances it serves well for large family needs with space for everyone. Owner had nearly every window replaced with triple pane highest quality window product, and patio door replacement in 2024. Upper Garage – Pristine epoxy flooring 5 layer rubber base system: Lower Spancrete Garage/Workshop – Insulated, heated, tall doors, massive storage, and dedicated workspace for mechanics, woodworking, or hobbyist .Extended Driveway & Side Parking – Nice for RVs, boats, and extra vehicles; Separate Entrance – Perfect for multi-gen living, rental potential, or added privacy ;TWO Full Kitchens –new lower-level kitchen for extra convenience: Dual Washer/Dryer Sets on main & LL. MAJOR UPGRADES – High-quality triple pane windows (24), patio doors, high eff. furnace, humidifier, water heater, & FULL electrical panel upgrade/radon installed. Private Primary Suite – Jacuzzi tub, custom double walk-in shower, and dual sinks, walk in closet. Three-Season Porch off primary & Freshly Stained Deck – Overlooks a serene wooded lot. Towering treehouse life! Tons of storage, quality counts. Bring your own ideas to make your own decor living. Award-Winning ISD 196 Schools – Located in a quiet cul-de-sac near Crystal Lake recreation. With over $110K in upgrades, this move-in ready home offers exceptional value and is a rare find! Don’t miss out—schedule your showing today!

    Zillow last checked:

    Listing updated:

    Listed by:

    Diane Wiebe 952-393-9418,

    Prandium Group Real Estate,

    Kayla Wiebe 952-288-9746

    Bought with:

    Matt Schafer

    RE/MAX Advantage Plus

    Source: NorthstarMLS as distributed by MLS GRID,MLS#: 6678192MLS Logo

    Facts & features

    Interior

    Bedrooms & bathrooms
    • Bedrooms: 6
    • Bathrooms: 4
    • Full bathrooms: 3
    • 1/2 bathrooms: 1
    Bedroom
    • Level: Main
    • Area: 221 Square Feet
    • Dimensions: 17x13
    Bedroom 2
    • Level: Main
    • Area: 143 Square Feet
    • Dimensions: 13x11
    Bedroom 3
    • Level: Main
    • Area: 143 Square Feet
    • Dimensions: 13x11
    Bedroom 4
    • Level: Main
    • Area: 120 Square Feet
    • Dimensions: 10x12
    Bedroom 5
    • Level: Lower
    • Area: 143 Square Feet
    • Dimensions: 13x11
    Bedroom 6
    • Level: Lower
    • Area: 121 Square Feet
    • Dimensions: 11x11
    Deck
    • Level: Upper
    • Area: 306 Square Feet
    • Dimensions: 18x17
    Dining room
    • Level: Upper
    • Area: 168 Square Feet
    • Dimensions: 12x14
    Family room
    • Level: Upper
    • Area: 210 Square Feet
    • Dimensions: 15x14
    Garage
    • Level: Main
    • Area: 713 Square Feet
    • Dimensions: 31x23
    Garage
    • Level: Lower
    • Area: 750 Square Feet
    • Dimensions: 30x25
    Kitchen
    • Level: Upper
    • Area: 210 Square Feet
    • Dimensions: 15x14
    Living room
    • Level: Upper
    • Area: 182 Square Feet
    • Dimensions: 13x14
    Living room
    • Level: Lower
    • Area: 475 Square Feet
    • Dimensions: 19x25
    Mud room
    • Level: Upper
    • Area: 91 Square Feet
    • Dimensions: 13x7
    Other
    • Level: Main
    • Area: 210 Square Feet
    • Dimensions: 15x14
    Heating
    • Forced Air, In-Floor Heating, Wood Stove
    Cooling
    • Central Air
    Appliances
    • Included: Dishwasher, Disposal, Dryer, Gas Water Heater, Microwave, Range, Refrigerator, Stainless Steel Appliance(s), Washer, Water Softener Owned
    • Laundry: Electric Dryer Hookup, Gas Dryer Hookup, In Hall, Laundry Closet, Lower Level, Sink, Upper Level, Washer Hookup
    Features
    • Basement: Block,Daylight,Finished,Full,Single Tenant Access,Tile Shower,Walk-Out Access
    • Number of fireplaces: 1
    • Fireplace features: Wood Burning
    Interior area
    • Total structure area: 3,684
    • Total interior livable area: 3,684 sqft
    • Finished area above ground: 2,456
    • Finished area below ground: 1,228

    Property

    Parking
    • Total spaces: 6
    • Parking features: Attached, Asphalt, Concrete, Garage, Garage Door Opener, Heated Garage, Insulated Garage, Multiple Garages, RV Access/Parking, Tuckunder Garage
    • Attached garage spaces: 6
    • Has uncovered spaces: Yes
    • Details: Garage Door Height (16), Garage Door Width (8)
    Accessibility
    • Accessibility features: None
    Features
    • Levels: Two
    • Stories: 2
    • Patio & porch: Deck, Enclosed, Porch
    • Pool features: None
    • Fencing: None
    Lot
    • Size: 0.31 Acres
    • Dimensions: .310
    • Features: Tree Coverage - Heavy
    Details
    • Foundation area: 1228
    • Parcel number: 025655301110
    • Zoning description: Residential-Single Family

    Construction

    Type & style
    • Home type: SingleFamily
    • Property subtype: Single Family Residence
    Materials
    • Block
    • Roof: Age 8 Years or Less
    Condition
    • New construction: No
    • Year built: 1985

    Utilities & green energy

    • Electric: Circuit Breakers, 200+ Amp Service
    • Gas: Natural Gas
    • Sewer: City Sewer/Connected
    • Water: City Water/Connected
    • Utilities for property: Underground Utilities

    Community & HOA

    Community
    • Subdivision: Paha Sapa Knolls 4th
    HOA
    • Has HOA: No
    Location
    • Region: Burnsville

    Financial & listing details

    • Price per square foot: $151/sqft
    • Annual tax amount: $6,708
    • Date on market: 3/2/2025
    • Cumulative days on market: 87 days
    • Road surface type: Paved

    Price history

    DateEventPrice
    4/25/2025Sold$557,000-0.5%$151/sqft
    Source: NorthstarMLS as distributed by MLS GRID #6678192 Report a problem
    3/15/2025Pending sale$560,000$152/sqft
    Source: NorthstarMLS as distributed by MLS GRID #6678192 Report a problem
    3/2/2025Listed for sale$560,000$152/sqft
    Source: NorthstarMLS as distributed by MLS GRID #6678192 Report a problem
    11/25/2024Listing removed$560,000$152/sqft
    Source: NorthstarMLS as distributed by MLS GRID #6599467 Report a problem
    10/21/2024Price change$560,000-2.6%$152/sqft
    Source: NorthstarMLS as distributed by MLS GRID #6599467 Report a problem
    10/4/2024Price change$575,000-1.7%$156/sqft
    Source: NorthstarMLS as distributed by MLS GRID #6599467 Report a problem
    9/13/2024Listed for sale$585,000+56%$159/sqft
    Source: NorthstarMLS as distributed by MLS GRID #6599467 Report a problem
    6/15/2017Sold$375,000$102/sqft
    Source: NorthstarMLS as distributed by MLS GRID #4815940 Report a problem

    Public tax history

    Tax history is unavailable.

    Neighborhood: 55306

    Nearby schools

    GreatSchools rating
    Get a cash offer in 3 minutes
    Find out how much your home could sell for in as little as 3 minutes with a no-obligation cash offer.
    Estimated market value
    $554,800
    Get a cash offer in 3 minutes
    Find out how much your home could sell for in as little as 3 minutes with a no-obligation cash offer.
    Estimated market value
    $554,800