This stunning, one level, open floor plan, 2-bedroom, 2-bath home comes with a TWO CAR GARAGE Take advantage of the remaining three years of tax abatement. Entering the home you will notice the beautiful wood floors and soaring vaulted ceiling awash with light from two skylights. The kitchen has upgraded granite countertops and an island with an extra deep stainless steel sink and an overhang for seating. Enjoy your meals at the island or at the table in the dining area. There's a large pantry and plenty of cabinet storage with pull out drawers. Pendant lighting and recessed lighting brighten the kitchen along with the stainless steel appliances. Off of the kitchen is the nicely sized laundry room. The living room offers plenty of space for entertaining and a sliding glass door to your private covered patio and back yard. The extended primary bedroom with ceiling fan, has room for all of your furniture and an enormous walk-in closet. The Primary bathroom has two vanities and an upgraded large stall shower with seats and sliding glass door. The second roomy bedroom has a double closet and ceiling fan. The hall bath with soaking tub is elegantly finished with beautiful stone tile flooring. The clubhouse has a gym, billiards, meeting room and the outside pool, where it's the place to be. Don't miss out on this home, its no exterior maintenance and the fun 55+ lifestyle you've been waiting for. For a virtual tour check out the video attached. Not yet 55, you still can live here.
Sold for $415,000
$415,000
15119 Wildflower Way, Philadelphia, PA 19116
2beds
1,501sqft
Townhouse
Built in 2015
2,175 Square Feet Lot
$412,100 Zestimate®
$276/sqft
$2,399 Estimated rent
Home value
$412,100
$391,000 - $433,000
$2,399/mo
Zestimate® history
Owner options
List your home for rent
$2,399/mo
Rent Zestimate®
Find your next renter with Zillow Rental Manager. Plus, with online applications, you can quickly screen prospective tenants – for free.
$2,399/mo
Rent Zestimate®
Refinance and save
$2,596/mo
Est. payment
Refinancing to a lower rate could help reduce your monthly payments and save thousands over the life of the loan.
$2,596/mo
Est. payment
Explore your selling options
Work with a Zillow partner agent
Leverage their expertise and Zillow's premium Showcase listings to get your home seen by more buyers.
Get startedList with your own agent
Get your home in front of millions of buyers by listing it on Zillow.
Learn how to do itSell it yourself
Take full control of how buyers see your home on Zillow by listing For Sale by Owner (FSBO).
List your homeWhat's special
Zillow last checked:
Listing updated:
Listed by:
Jay Epstein 267-551-1871,
Keller Williams Real Estate - Newtown,
Co-Listing Agent: Peggy A Fitzgerald 215-860-4200,
Keller Williams Real Estate - Newtown
Bought with:
Matthew Cunningham, RS344938
Keller Williams Real Estate Tri-County
Source: Bright MLS,MLS#: PAPH2368134
Facts & features
Interior
Bedrooms & bathrooms
- Bedrooms: 2
- Bathrooms: 2
- Full bathrooms: 2
- Main level bathrooms: 2
- Main level bedrooms: 2
Rooms
- Room types: Living Room, Dining Room, Primary Bedroom, Bedroom 2, Kitchen, Laundry
Basement
- Area: 0
Heating
- Forced Air, Natural Gas
Cooling
- Central Air, Electric
Appliances
- Included: Gas Water Heater
- Laundry: Laundry Room
Features
- Ceiling Fan(s), Combination Kitchen/Dining, Entry Level Bedroom, Open Floorplan, Kitchen Island, Primary Bath(s), Recessed Lighting, Bathroom - Stall Shower, Soaking Tub, Upgraded Countertops
- Flooring: Carpet, Wood
- Windows: Skylight(s)
- Has basement: No
- Has fireplace: No
Interior area
- Total structure area: 1,501
- Total interior livable area: 1,501 sqft
- Finished area above ground: 1,501
- Finished area below ground: 0
Property
Parking
- Total spaces: 4
- Parking features: Inside Entrance, Attached, Driveway
- Attached garage spaces: 2
- Uncovered spaces: 2
Accessibility
- Accessibility features: None
Features
- Levels: One
- Stories: 1
- Patio & porch: Patio
- Pool features: Community
Lot
- Size: 2,175 Square Feet
- Dimensions: 29.00 x 75.00
Details
- Additional structures: Above Grade, Below Grade
- Parcel number: 583231019
- Zoning: RSD2
- Special conditions: Standard
Construction
Type & style
- Home type: Townhouse
- Architectural style: Ranch/Rambler
- Property subtype: Townhouse
Materials
- Brick, Frame, Vinyl Siding
- Foundation: Slab
Condition
- New construction: No
- Year built: 2015
Utilities & green energy
- Sewer: Public Sewer
- Water: Public
Community & HOA
Community
- Condo and coop fee: $279 monthly
- Senior community: Yes
- Subdivision: Arbours At Eagle Point
HOA
- Has HOA: No
- Amenities included: Clubhouse, Fitness Center, Pool, Billiard Room, Meeting Room, Library
- Services included: Common Area Maintenance, Maintenance Structure, Health Club, Maintenance Grounds, Pool(s), Recreation Facility, Snow Removal
- HOA name: Arbours At Eagle Point Community Association
Location
- Region: Philadelphia
- Municipality: PHILADELPHIA
Financial & listing details
- Price per square foot: $276/sqft
- Tax assessed value: $67,240
- Annual tax amount: $941
- Date on market: 6/20/2024
- Listing agreement: Exclusive Right To Sell
- Inclusions: Refrigerator, Washer, Dryer
- Ownership: Condominium
Price history
| Date | Event | Price |
|---|---|---|
| 7/23/2024 | Sold | $415,000+3.8%$276/sqft |
Source:  Bright MLS #PAPH2368134 Report a problem Bright MLS #PAPH2368134 Report a problem | ||
| 6/25/2024 | Pending sale | $399,999$266/sqft |
Source: Bright MLS #PAPH2368134 Report a problem | ||
| 6/20/2024 | Listed for sale | $399,999+23.7%$266/sqft |
Source: Bright MLS #PAPH2368134 Report a problem | ||
| 6/28/2017 | Sold | $323,277$215/sqft |
Source: Public Record Report a problem | ||
Public tax history
| Year | Property taxes | Tax assessment |
|---|---|---|
| 2025 | $4,894 +419.9% | $349,600 +4% |
| 2024 | $941 -15.4% | $336,200 -15.5% |
| 2023 | $1,113 +21.4% | $397,700 |
| 2022 | $917 | -- |
| 2021 | $917 -79% | -- |
| 2018 | $4,367 | -- |
| 2017 | $4,367 +313.2% | -- |
| 2016 | $1,057 | -- |
| 2015 | $1,057 | -- |
| 2014 | $1,057 +294.3% | $20,000 +420.8% |
| 2012 | $268 | $3,840 |
| 2011 | -- | $3,840 |
| 2010 | -- | $3,840 -36.8% |
| 2009 | -- | $6,080 -60.5% |
| 2008 | -- | $15,392 |
Find assessor info on the county website
Neighborhood: Byberry
Nearby homes
- $420,0002 bd2 ba1.5k sqft15116 Wildflower Way, Philadelphia, PA 19116Sold

- $390,0002 bd2 ba1.5k sqft15124 Wildflower Way, Philadelphia, PA 19116Sold

- $425,0002 bd2 ba1.5k sqft15113 Wildflower Way, Philadelphia, PA 19116Sold
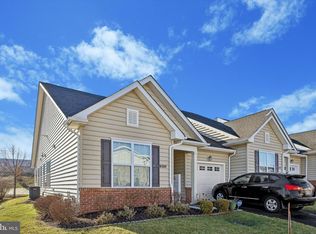
- $400,0002 bd2 ba1.5k sqft15107 Wildflower Way, Philadelphia, PA 19116Sold
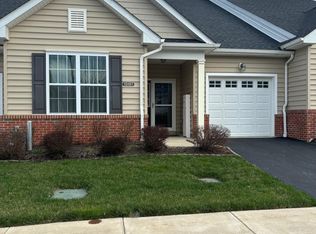
- $412,5003 bd2 ba1.5k sqft15102 Wildflower Way, Philadelphia, PA 19116Sold
- $411,7002 bd2 ba1.5k sqft15139 Wildflower Way, Philadelphia, PA 19116Off Market
- $384,5002 bd2 ba1.2k sqft15141 Wildflower Way, Philadelphia, PA 19116Off Market
- $390,0002 bd2 ba1.6k sqft15138 Wildflower Way, Philadelphia, PA 19116Off Market
Nearby schools
GreatSchools rating
- 7/10Comly Watson SchoolGrades: K-5Distance: 1.3 mi
- 9/10C.C.A. Baldi Middle SchoolGrades: 6-8Distance: 4.1 mi
- 3/10Washington George High SchoolGrades: 9-12Distance: 2.4 mi
Schools provided by the listing agent
- District: The School District Of Philadelphia
Source: Bright MLS. This data may not be complete. We recommend contacting the local school district to confirm school assignments for this home.
Get a cash offer in 3 minutes
Find out how much your home could sell for in as little as 3 minutes with a no-obligation cash offer.
Estimated market value
$412,100
Get a cash offer in 3 minutes
Find out how much your home could sell for in as little as 3 minutes with a no-obligation cash offer.
Estimated market value
$412,100
- Pennsylvania
- Philadelphia County
- Philadelphia
- 19116
- Byberry
- 15119 Wildflower Way
Nearby cities
Nearby neighborhoods
Nearby zip codes
Other Philadelphia Topics
