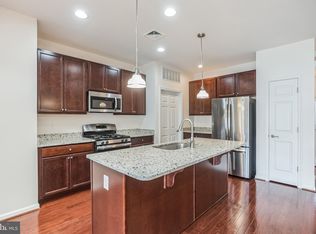
3 years tax abatement remains on this customized Arbours at Eagle Point Birch floorplan – one of the handful of homes with a gas fireplace! The 2nd story loft can be used as an extra entertainment room, bedroom, office or even a craft room and also has a huge walk-in storage area. There are many new upgrades which include the stylish high-end ceramic tile flooring on the first floor, new carpet on the stairs to the loft, new lighting, updated baths, kitchen updates, a whole house humidifier and the house has been freshly painted throughout. This is truly move-in ready! There’s additional good storage on the first floor under the steps plus the primary bedroom has a custom walk-in closet. The main floor laundry room is very convenient and the garage in the back has inside access to the house. The Arbours Community also features a clubhouse, outdoor pool, fitness center, billiard room, library and the association covers exterior maintenance, lawn care and snow removal. Convenient access to Roosevelt Boulevard, Route 95 and nearby shopping and dining makes this home a must see!
Sold for $390,000
$390,000
15124 Wildflower Way, Philadelphia, PA 19116
2beds
1,501sqft
Townhouse
Built in 2016
2,320 Square Feet Lot
$395,400 Zestimate®
$260/sqft
$2,391 Estimated rent
Home value
$395,400
$376,000 - $415,000
$2,391/mo
Zestimate® history
Owner options
List your home for rent
$2,391/mo
Rent Zestimate®
Find your next renter with Zillow Rental Manager. Plus, with online applications, you can quickly screen prospective tenants – for free.
$2,391/mo
Rent Zestimate®
Refinance and save
$2,725/mo
Est. payment
Refinancing to a lower rate could help reduce your monthly payments and save thousands over the life of the loan.
$2,725/mo
Est. payment
Explore your selling options
Work with a Zillow partner agent
Leverage their expertise and Zillow's premium Showcase listings to get your home seen by more buyers.
Get startedList with your own agent
Get your home in front of millions of buyers by listing it on Zillow.
Learn how to do itSell it yourself
Take full control of how buyers see your home on Zillow by listing For Sale by Owner (FSBO).
List your homeWhat's special
Gas fireplaceOutdoor poolUpdated bathsNew carpetAdditional good storageFitness centerCraft room
Zillow last checked:
Listing updated:
Listed by:
Marilyn Wainwright 215-435-2217,
BHHS Fox & Roach-Blue Bell
Bought with:
Ed Barber, RS195624L
Re/Max One Realty
Source: Bright MLS,MLS#: PAPH2315952
Facts & features
Interior
Bedrooms & bathrooms
- Bedrooms: 2
- Bathrooms: 2
- Full bathrooms: 2
- Main level bathrooms: 2
- Main level bedrooms: 2
Rooms
- Room types: Living Room, Dining Room, Primary Bedroom, Bedroom 2, Kitchen, 2nd Stry Fam Ovrlk, Primary Bathroom, Full Bath
Basement
- Area: 0
Heating
- Forced Air, Natural Gas
Cooling
- Central Air, Electric
Appliances
- Included: Microwave, Dishwasher, Disposal, Dryer, Self Cleaning Oven, Oven/Range - Gas, Refrigerator, Stainless Steel Appliance(s), Washer, Water Heater, Humidifier, Ice Maker, Gas Water Heater
- Laundry: Main Level
Features
- Ceiling Fan(s), Dining Area, Entry Level Bedroom, Open Floorplan, Eat-in Kitchen, Kitchen - Gourmet, Kitchen Island, Pantry, Primary Bath(s), Recessed Lighting, Bathroom - Tub Shower, Upgraded Countertops, Walk-In Closet(s)
- Flooring: Ceramic Tile, Carpet
- Windows: Window Treatments
- Has basement: No
- Number of fireplaces: 1
- Fireplace features: Gas/Propane, Mantel(s)
Interior area
- Total structure area: 1,501
- Total interior livable area: 1,501 sqft
- Finished area above ground: 1,501
- Finished area below ground: 0
Property
Parking
- Total spaces: 2
- Parking features: Built In, Garage Faces Rear, Garage Door Opener, Inside Entrance, Attached, Driveway, Off Street
- Attached garage spaces: 1
- Uncovered spaces: 1
Accessibility
- Accessibility features: None
Features
- Levels: Two
- Stories: 2
- Patio & porch: Porch
- Exterior features: Sidewalks, Sport Court, Street Lights
- Pool features: Community
Lot
- Size: 2,320 Square Feet
- Dimensions: 29.00 x 80.00
- Features: Front Yard, Landscaped
Details
- Additional structures: Above Grade, Below Grade
- Parcel number: 583230024
- Zoning: RSD2
- Special conditions: Standard
Construction
Type & style
- Home type: Townhouse
- Architectural style: Ranch/Rambler
- Property subtype: Townhouse
Materials
- Brick, Vinyl Siding
- Foundation: Slab
- Roof: Architectural Shingle,Pitched
Condition
- Excellent
- New construction: No
- Year built: 2016
Details
- Builder model: Birch 2-Story
- Builder name: Westrum
Utilities & green energy
- Electric: 200+ Amp Service, Circuit Breakers
- Sewer: Public Sewer
- Water: Public
- Utilities for property: Cable Connected
Community & HOA
Community
- Features: Pool
- Senior community: Yes
- Subdivision: Arbours At Eagle Point
HOA
- Has HOA: Yes
- Amenities included: Billiard Room, Clubhouse, Common Grounds, Community Center, Fitness Center, Game Room, Library, Meeting Room, Pool, Recreation Facilities
- Services included: Common Area Maintenance, Maintenance Structure, Maintenance Grounds, Management, Pool(s), Recreation Facility, Snow Removal
- HOA fee: $279 monthly
- HOA name: ARBOURS AT EAGLE POINT COMMUNITY ASSOCIATION
Location
- Region: Philadelphia
- Municipality: PHILADELPHIA
Financial & listing details
- Price per square foot: $260/sqft
- Tax assessed value: $67,240
- Annual tax amount: $941
- Date on market: 2/8/2024
- Listing agreement: Exclusive Right To Sell
- Inclusions: Washer, Dryer, Refrigerator, (3) Island Chairs, Dining Room Wall Tv With Tv Wall Mount
- Exclusions: Primary Bedroom Wall Tv With Tv Wall Mount; Dining Room Tapestry & Wall Mount
- Ownership: Fee Simple
Price history
| Date | Event | Price |
|---|---|---|
| 4/15/2024 | Sold | $390,000-2.5%$260/sqft |
Source:  Bright MLS #PAPH2315952 Report a problem Bright MLS #PAPH2315952 Report a problem | ||
| 2/14/2024 | Pending sale | $399,900$266/sqft |
Source: Bright MLS #PAPH2315952 Report a problem | ||
| 2/8/2024 | Listed for sale | $399,900+5.3%$266/sqft |
Source: Bright MLS #PAPH2315952 Report a problem | ||
| 12/14/2019 | Listing removed | $379,900$253/sqft |
Source: RE/MAX Elite #PAPH832792 Report a problem | ||
| 12/13/2019 | Listed for sale | $379,900+2.7%$253/sqft |
Source: RE/MAX Elite #PAPH832792 Report a problem | ||
| 12/10/2019 | Sold | $370,000-2.6%$247/sqft |
Source: Public Record Report a problem | ||
| 10/29/2019 | Pending sale | $379,900$253/sqft |
Source: RE/MAX Elite #PAPH832792 Report a problem | ||
| 10/10/2019 | Price change | $379,900-1.3%$253/sqft |
Source: RE/MAX Elite #PAPH832792 Report a problem | ||
| 9/12/2019 | Listed for sale | $384,900+20%$256/sqft |
Source: RE/MAX Elite #PAPH832792 Report a problem | ||
| 1/17/2017 | Sold | $320,841+10.5%$214/sqft |
Source: Public Record Report a problem | ||
| 5/14/2016 | Listing removed | $290,298$193/sqft |
Source: Long & Foster -Herling #6782459 Report a problem | ||
| 5/13/2016 | Price change | $290,298+1.9%$193/sqft |
Source: Long & Foster -Herling #6782459 Report a problem | ||
| 4/28/2016 | Listed for sale | $284,990$190/sqft |
Source: Long & Foster -Herling #6782459 Report a problem | ||
Public tax history
| Year | Property taxes | Tax assessment |
|---|---|---|
| 2025 | $5,039 +435.4% | $360,000 +7.1% |
| 2024 | $941 | $336,200 |
| 2023 | $941 -29.5% | $336,200 |
| 2022 | $1,335 | -- |
| 2021 | $1,335 -69.7% | -- |
| 2018 | $4,409 +375.8% | -- |
| 2017 | $927 +52.9% | -- |
| 2016 | $606 -42.6% | -- |
| 2015 | $1,057 | -- |
| 2014 | $1,057 +294.3% | $20,000 +420.8% |
| 2012 | $268 | $3,840 |
| 2011 | -- | $3,840 |
| 2010 | -- | $3,840 -36.8% |
| 2009 | -- | $6,080 -60.5% |
| 2008 | -- | $15,392 |
Find assessor info on the county website
Neighborhood: Byberry
Nearby homes
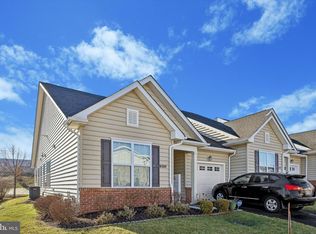
- $415,0002 bd2 ba1.5k sqft15119 Wildflower Way, Philadelphia, PA 19116Sold
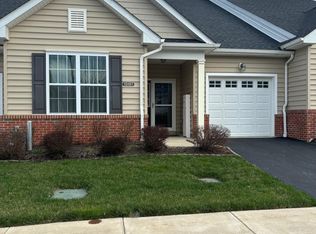
- $420,0002 bd2 ba1.5k sqft15116 Wildflower Way, Philadelphia, PA 19116Sold

- $425,0002 bd2 ba1.5k sqft15113 Wildflower Way, Philadelphia, PA 19116Sold
- $400,0002 bd2 ba1.5k sqft15107 Wildflower Way, Philadelphia, PA 19116Sold
- $384,5002 bd2 ba1.2k sqft15141 Wildflower Way, Philadelphia, PA 19116Off Market
- $389,1002 bd2 ba1.4k sqft15140 Wildflower Way, Philadelphia, PA 19116Off Market
- $411,7002 bd2 ba1.5k sqft15139 Wildflower Way, Philadelphia, PA 19116Off Market
- $390,0002 bd2 ba1.6k sqft15138 Wildflower Way, Philadelphia, PA 19116Off Market
Nearby schools
GreatSchools rating
- 7/10Comly Watson SchoolGrades: K-5Distance: 1.3 mi
- 9/10C.C.A. Baldi Middle SchoolGrades: 6-8Distance: 4.1 mi
- 3/10Washington George High SchoolGrades: 9-12Distance: 2.4 mi
Schools provided by the listing agent
- District: The School District Of Philadelphia
Source: Bright MLS. This data may not be complete. We recommend contacting the local school district to confirm school assignments for this home.
Get a cash offer in 3 minutes
Find out how much your home could sell for in as little as 3 minutes with a no-obligation cash offer.
Estimated market value
$395,400
Get a cash offer in 3 minutes
Find out how much your home could sell for in as little as 3 minutes with a no-obligation cash offer.
Estimated market value
$395,400
- Pennsylvania
- Philadelphia County
- Philadelphia
- 19116
- Byberry
- 15124 Wildflower Way
Nearby cities
Nearby neighborhoods
Nearby zip codes
Other Philadelphia Topics
