Skip main navigation
Off market
  • $1,138,600

    1512 Bainbridge St, Philadelphia, PA 19146

    3beds
    3,024sqft
    Townhouse
    Built in 2007
    871 Square Feet Lot
    $1,138,600 Zestimate®
    $377/sqft
    $4,965 Estimated rent

    Home value

    $1,138,600

    $1.07M - $1.22M

    $4,965/mo

    Zestimate® history
    Loading
    Loading...

    Owner options

    List your home for rent

    $4,965/mo

    Rent Zestimate®

    Find your next renter with Zillow Rental Manager. Plus, with online applications, you can quickly screen prospective tenants – for free.

    Learn more

    $4,965/mo

    Rent Zestimate®

    Refinance and save

    $6,967/mo

    Est. payment

    Refinancing to a lower rate could help reduce your monthly payments and save thousands over the life of the loan.

    See today's rates

    $6,967/mo

    Est. payment

    Explore your selling options

    Work with a Zillow partner agent

    Leverage their expertise and Zillow's premium Showcase listings to get your home seen by more buyers.

    Get started

    List with your own agent

    Get your home in front of millions of buyers by listing it on Zillow.

    Learn how to do it

    Sell it yourself

    Take full control of how buyers see your home on Zillow by listing For Sale by Owner (FSBO).

    List your home

    What's special

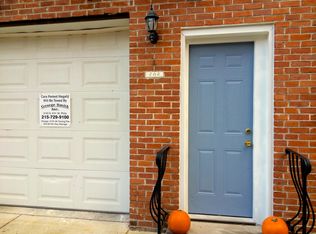
    Spectacular, extremely spacious, contemporary 5-story townhome in the most desirable section of Graduate Hospital with garage parking, picturesque outdoor space, and decks on multiple levels. Quality construction from seasoned builder, designed by architect Stephen Maffei of Abitare Design Studio. Interior design by Philadelphia design firm Black & Poole was done throughout the house, including extensive built-ins. Includes high-end details such as Santos Mahogany hardwood flooring, recessed lighting, and high ceilings throughout the house. Impressive entry leading into second living room which leads into an outdoor patio with pavers to boot. Living room includes sunken floor and built-ins surrounding a stone fireplace with Anderson French Doors leading to the 2nd floor deck. Outstanding huge kitchen with granite counter Tops, AKDO backsplash, raised panel Maple designer cabinets that flows seamlessly into a spacious dining room. Truly a Chef's dream with Professional Viking Cook-Top, Bosch and GE Stainless Appliances. Master bedroom suite with walk-in California closet, master bath with stone flooring and custom seated Shower/Steam Unit, Jacuzzi tub and double vanity. Hardwood floors in all bedrooms and natural stone/granite in additional baths. In the finished basement there is an entertainment room with home theater and built-in storage and drink rails for the ultimate lounge. A large portion of the basement serves as storage and workout area. 3 decks including extraordinary view of Center City from North Balcony adjacent to Master Bedroom. Sun-Drenched Deck facing Living Room with Southern Exposure. Anderson Windows and French Doors Facing all Decks and Seeded Lawn in Rear Yard. 2 Zones for AC. Handsome Brick Front. Entire home wired for home audio and security system. Potential of a second parking spot in a surface lot 1 block away. Easy walk to Rittenhouse Square, Ave of the Arts, Washington Square West, South Street entertainment and shopping.

    This property is off market, which means it's not currently listed for sale or rent on Zillow. This may be different from what's available on other websites or public sources.
    Facts & features

    Interior

    Bedrooms & bathrooms
    • Bedrooms: 3
    • Bathrooms: 3
    • Full bathrooms: 3
    Heating
    • Forced air, Gas
    Cooling
    • Central
    Appliances
    • Included: Dishwasher, Dryer, Freezer, Garbage disposal, Range / Oven, Refrigerator, Washer
    Features
    • Flooring: Tile, Other, Hardwood
    • Basement: Partially finished
    • Has fireplace: Yes
    Interior area
    • Total interior livable area: 3,024 sqft

    Property

    Parking
    • Total spaces: 1
    • Parking features: Garage - Attached
    Features
    • Exterior features: Vinyl, Brick
    • Has view: Yes
    • View description: Territorial
    Lot
    • Size: 871 sqft
    Details
    • Parcel number: 301055010

    Construction

    Type & style
    • Home type: Townhouse
    Materials
    • Roof: Other
    Condition
    • Year built: 2007

    Community & neighborhood

    Location
    • Region: Philadelphia

    Price history

    DateEventPrice
    5/8/2023Sold$1,045,000-4.6%$346/sqft
    Source: Bright MLS #PAPH2157186 Report a problem
    3/17/2023Pending sale$1,095,000$362/sqft
    Source: Bright MLS #PAPH2157186 Report a problem
    1/11/2023Price change$1,095,000-2.7%$362/sqft
    Source: Bright MLS #PAPH2157186 Report a problem
    10/17/2022Listed for sale$1,125,000+15.4%$372/sqft
    Source: Bright MLS #PAPH2157186 Report a problem
    10/1/2014Sold$975,000$322/sqft
    Source: Public Record Report a problem
    8/22/2014Listing removed$5,250$2/sqft
    Source: Owner Report a problem
    8/8/2014Listed for sale$975,000+27.4%$322/sqft
    Source: Full Details from Broker Site #6437786 Report a problem
    8/3/2014Listed for rent$5,250$2/sqft
    Source: Owner Report a problem
    8/9/2007Sold$765,541$253/sqft
    Source: Public Record Report a problem

    Public tax history

    YearProperty taxesTax assessment
    2025$14,653 +12%$1,046,800 +12%
    2024$13,085 $934,800
    2023$13,085 -7.8%$934,800
    2022$14,188 --
    2021$14,188 -2.3%--
    2018$14,517 +4%--
    2017$13,957 +43.3%--
    2016$9,743 +50.3%--
    2015$6,481 --
    2014$6,481 +1142.2%$723,000 +255.8%
    2012$522 $203,200
    2011-- $203,200
    2010-- $203,200 +3173.2%
    2009-- $6,208
    2008-- $6,208 +79.6%
    2007-- $3,456 +8%
    2006-- $3,200
    2005-- $3,200
    2004-- $3,200 +100%
    2003-- $1,600
    2002-- $1,600
    2000-- $1,600
    1999-- $1,600

    Find assessor info on the county website

    Neighborhood: Graduate Hospital

    Nearby schools

    GreatSchools rating
    Schools provided by the listing agent
    • District: Philadelphia

    Source: The MLS. This data may not be complete. We recommend contacting the local school district to confirm school assignments for this home.

    Get a cash offer in 3 minutes
    Find out how much your home could sell for in as little as 3 minutes with a no-obligation cash offer.
    Estimated market value
    $1,138,600
    Get a cash offer in 3 minutes
    Find out how much your home could sell for in as little as 3 minutes with a no-obligation cash offer.
    Estimated market value
    $1,138,600