Welcome to this stunning corner townhome where natural light, flexible living spaces, three outdoor areas, and thoughtful upgrades come together. Enjoy the convenience of garage parking and a versatile bonus room — equally suited as a recreation room, home gym, or guest suite — complete with a convenient half bath. Step outside to your private paver patio, a perfect retreat for relaxing or entertaining. The dog door provides a convenient bonus for your pets. Just below, the lower level offers a dedicated home office alongside generous storage space. The main level is made for living and entertaining, featuring a bright living room with a cozy gas fireplace that flows out to a private deck. The chef's kitchen impresses with ample cabinetry, expansive counter space, an array of brand-new appliances, and breakfast bar that opens to the spacious dining room. Upstairs, two generously sized bedrooms offer excellent closet space and share a well-appointed full hall bath with a double vanity. Hallway laundry on this level adds everyday convenience where you need it most. The crown jewel is the top-level primary suite — a true sanctuary featuring a walk-in closet, sweeping skyline views, a private balcony, and a spa-inspired bathroom boasting a double vanity, steam shower, and soaking tub. Additional highlights include dual-zone HVAC for personalized comfort throughout, and an extensive list of recent upgrades including new appliances, HVAC system, windows, fresh paint, fireplace, and much more. This incredible home is just an easy stroll from Center City, Rittenhouse Sq, theaters, parks, restaurants, shops, and public transportation.
Under contract
$1,250,000
1510 Bainbridge St, Philadelphia, PA 19146
3beds
3,026sqft
Townhouse
Built in 2007
960 Square Feet Lot
$-- Zestimate®
$413/sqft
$-- HOA
What's special
Private paver patioPrivate deckSweeping skyline viewsFresh paintVersatile bonus roomPrivate balconySoaking tub
- 13 days
- 463
- 15
Zillow last checked:
Listing updated:
Listed by:
Brad Button 323-243-6689,
Compass RE 2674358015
Source: Bright MLS,MLS#: PAPH2653198
Facts & features
Interior
Bedrooms & bathrooms
- Bedrooms: 3
- Bathrooms: 3
- Full bathrooms: 2
- 1/2 bathrooms: 1
- Main level bathrooms: 1
Basement
- Description: Percent Finished: 60.0
- Area: 0
Heating
- Forced Air, Natural Gas
Cooling
- Central Air, Electric
Appliances
- Included: Gas Water Heater
- Laundry: Upper Level
Features
- Basement: Finished,Garage Access
- Number of fireplaces: 1
- Fireplace features: Gas/Propane
Interior area
- Total structure area: 3,026
- Total interior livable area: 3,026 sqft
- Finished area above ground: 3,026
- Finished area below ground: 0
Video & virtual tour
Property
Parking
- Total spaces: 1
- Parking features: Storage, Built In, Garage Faces Front, Garage Door Opener, Inside Entrance, Attached
- Attached garage spaces: 1
Accessibility
- Accessibility features: None
Features
- Levels: Four
- Stories: 4
- Pool features: None
- Has view: Yes
- View description: Panoramic
Lot
- Size: 960 Square Feet
- Dimensions: 16.00 x 60.00
Details
- Additional structures: Above Grade, Below Grade
- Parcel number: 301054910
- Zoning: CMX1
- Special conditions: Standard
Construction
Type & style
- Home type: Townhouse
- Architectural style: Traditional
- Property subtype: Townhouse
Materials
- Masonry
- Foundation: Permanent
Condition
- New construction: No
- Year built: 2007
Utilities & green energy
- Sewer: Public Sewer
- Water: Public
Community & HOA
Community
- Security: Electric Alarm
- Subdivision: Graduate Hospital
HOA
- Has HOA: No
Location
- Region: Philadelphia
- Municipality: PHILADELPHIA
Financial & listing details
- Price per square foot: $413/sqft
- Tax assessed value: $1,088,600
- Annual tax amount: $15,238
- Date on market: 9/10/2026
- Listing agreement: Exclusive Agency
- Inclusions: Refrigerator, Washer, Dryer
- Exclusions: Personal Property
- Ownership: Fee Simple
Estimated market value
Not available
Estimated sales range
Not available
Not available
Price history
| Date | Event | Price |
|---|---|---|
| 9/13/2026 | Contingent | $1,250,000$413/sqft |
Source:  Bright MLS #PAPH2653198 Report a problem Bright MLS #PAPH2653198 Report a problem | ||
| 9/10/2026 | Listed for sale | $1,250,000+10.1%$413/sqft |
Source: Bright MLS #PAPH2653198 Report a problem | ||
| 4/29/2024 | Sold | $1,135,000+0.9%$375/sqft |
Source: Bright MLS #PAPH2328648 Report a problem | ||
| 3/21/2024 | Pending sale | $1,124,900$372/sqft |
Source: Bright MLS #PAPH2328648 Report a problem | ||
| 3/13/2024 | Contingent | $1,124,900$372/sqft |
Source: Bright MLS #PAPH2328648 Report a problem | ||
| 3/11/2024 | Listed for sale | $1,124,900$372/sqft |
Source: Bright MLS #PAPH2328648 Report a problem | ||
| 7/19/2023 | Listing removed | $1,124,900$372/sqft |
Source: Bright MLS #PAPH2240596 Report a problem | ||
| 6/29/2023 | Price change | $1,124,900-2.2%$372/sqft |
Source: Bright MLS #PAPH2240596 Report a problem | ||
| 5/29/2023 | Listed for sale | $1,149,900+40.5%$380/sqft |
Source: Bright MLS #PAPH2240596 Report a problem | ||
| 5/21/2007 | Sold | $818,375+7356%$270/sqft |
Source: Public Record Report a problem | ||
| 7/19/2000 | Sold | $10,976+107.9%$4/sqft |
Source: Public Record Report a problem | ||
| 11/7/1997 | Sold | $5,280$2/sqft |
Source: Public Record Report a problem | ||
Public tax history
| Year | Property taxes | Tax assessment |
|---|---|---|
| 2025 | $14,873 +13.8% | $1,062,500 +13.8% |
| 2024 | $13,073 | $933,900 |
| 2023 | $13,073 -7.8% | $933,900 |
| 2022 | $14,174 | -- |
| 2021 | $14,174 -2.3% | -- |
| 2018 | $14,503 +4% | -- |
| 2017 | $13,943 +43.3% | -- |
| 2016 | $9,731 +26.4% | -- |
| 2015 | $7,700 | -- |
| 2014 | $7,700 +1388.7% | $722,300 +255.5% |
| 2012 | $517 | $203,200 |
| 2011 | -- | $203,200 |
| 2010 | -- | $203,200 +3242.1% |
| 2009 | -- | $6,080 |
| 2008 | -- | $6,080 +75.9% |
| 2007 | -- | $3,456 +8% |
| 2006 | -- | $3,200 |
| 2005 | -- | $3,200 |
| 2004 | -- | $3,200 +100% |
| 2003 | -- | $1,600 |
| 2002 | -- | $1,600 |
| 2000 | -- | $1,600 |
| 1999 | -- | $1,600 |
Find assessor info on the county website
Monthly payment
Est. payment
Payment breakdown
Explore the cost of this home by adjusting the details. Changes won't be saved.Climate risks
Neighborhood: Graduate Hospital
Nearby schools
Schools provided by the listing agent
- District: The School District Of Philadelphia
Source: Bright MLS. This data may not be complete. We recommend contacting the local school district to confirm school assignments for this home.
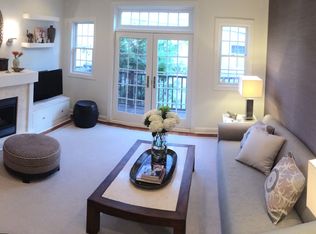
- $1,117,8003 bd3 ba3k sqft1512 Bainbridge St, Philadelphia, PA 19146Off Market
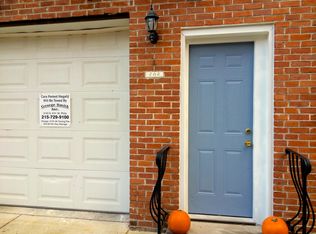
- $820,200-- bd-- ba3k sqft1514 Bainbridge St, Philadelphia, PA 19146Off Market
- $563,3002 bd3 ba1.5k sqft708 S Hicks St, Philadelphia, PA 19146Off Market
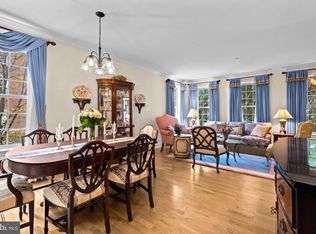
- $869,9003 bd2 ba1.8k sqft1516 Bainbridge St, Philadelphia, PA 19146Off Market
Similar homes
- $925,0003 bd3 ba2.1k sqft601 S 17th St, Philadelphia, PA 19146For Sale

 MLS ID #PAPH2661128, Patrick Campbell, Compass RE. Bright MLS
 - $995,0003 bd3 ba2.4k sqft200 Admirals Way, Philadelphia, PA 19146For Sale
 MLS ID #PAPH2668100, Jocelyn Morris, Compass RE. Bright MLS
 - $879,0004 bd3 ba2.1k sqft1819 Christian St, Philadelphia, PA 19146For Sale
 MLS ID #PAPH2671484, Deidre Quinn, EXP Realty, LLC. Bright MLS
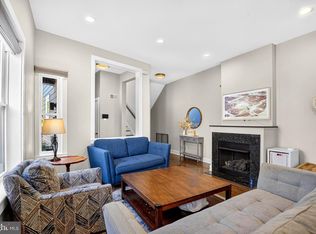
 - $839,0004 bd4 ba2.8k sqft1000 S 20th St, Philadelphia, PA 19146For Sale
 MLS ID #PAPH2657794, homecoin.com Minerick, Homecoin.com. Bright MLS
 - $949,9003 bd3 ba2.1k sqft2006 Saint Albans St, Philadelphia, PA 19146For SaleMLS ID #PAPH2605836, Deidre Quinn, EXP Realty, LLC. Bright MLS
- $1,275,0004 bd4 ba3.6k sqft2009 North St, Philadelphia, PA 19130For SaleMLS ID #PAPH2650498, Kathleen Kelly, Keller Williams Main Line. Bright MLS
- $660,0003 bd3 ba2k sqft1020 S Cleveland St, Philadelphia, PA 19146For SaleMLS ID #PAPH2622382, Jenn Geddes, KW Empower. Bright MLS
- $725,0003 bd3 ba2.9k sqft102 Dickinson St, Philadelphia, PA 19147For SaleMLS ID #PAPH2666016, Patrick Conway, BHHS Fox & Roach-Center City Walnut. Bright MLS
- $710,0005 bd4 ba3.3k sqft1633 Ellsworth St, Philadelphia, PA 19146For SaleMLS ID #PAPH2629348, Stephanie Washington, BHHS Fox & Roach-Chestnut Hill. Bright MLS
- $974,0004 bd3 ba2.1k sqft610 Pine St, Philadelphia, PA 19106For SaleMLS ID #PAPH2669262, MICHAEL DIPILLA, Coldwell Banker Realty. Bright MLS
- $699,9003 bd3 ba1.8k sqft606 Admirals Way, Philadelphia, PA 19146For SaleMLS ID #PAPH2644322, Andrew Goldberg, KW Empower. Bright MLS
- $725,0003 bd4 ba2.3k sqft1505 S 13th St, Philadelphia, PA 19147For SaleMLS ID #PAPH2669070, Katrina Mink, Compass RE. Bright MLS
- $739,9003 bd3 ba2.9k sqft119 Federal St, Philadelphia, PA 19147For SaleMLS ID #PAPH2663752, Cydney Long, EXP Realty, LLC. Bright MLS
- $1,095,0003 bd5 ba3k sqft4736 Cross St, Philadelphia, PA 19128For SaleMLS ID #PAPH2628580, Allan Domb, Allan Domb Real Estate. Bright MLS
- $1,275,0004 bd3 ba3.1k sqft103 Erika Ln, Wayne, PA 19087For SaleMLS ID #PACT2132130, Tom Dilsheimer, Compass RE. Bright MLS
- $685,0003 bd3 ba1.9k sqft1003 N 3rd St #B, Philadelphia, PA 19123For SaleMLS ID #PAPH2655348, Jim Onesti, KW Empower. Bright MLS
- $849,0002 bd3 ba1.6k sqft2049 Appletree St, Philadelphia, PA 19103For SaleMLS ID #PAPH2615160, Bill Lederer, BHHS Fox & Roach At the Harper, Rittenhouse Square. Bright MLS
- $750,0003 bd3 ba1.8k sqft1250 E Columbia Ave, Philadelphia, PA 19125For SaleMLS ID #PAPH2658070, Joe Carter, BHHS Fox & Roach-Center City Walnut. Bright MLS
- $975,0004 bd3 ba2.9k sqft326 Wright St, Philadelphia, PA 19128For SaleMLS ID #PAPH2660014, Michele Cooley, BHHS Fox & Roach-Center City Walnut. Bright MLS
- $1,350,0005 bd4 ba3.5k sqft331 Chester Ave, Moorestown, NJ 08057For SaleMLS ID #NJBL2120594, Brooke Van Saun, Compass New Jersey, LLC - Moorestown. Bright MLS
