Skip main navigation
Sold for $2,650,000
  • $2,650,000

    1512 Cottonwood Lane, Greenwood Village, CO 80121

    5beds
    5,797sqft
    Single Family Residence
    Built in 1978
    0.83 Acres Lot
    $2,566,800 Zestimate®
    $457/sqft
    $7,663 Estimated rent

    Home value

    $2,566,800

    $2.39M - $2.75M

    $7,663/mo

    Zestimate® history
    Loading
    Loading...

    Owner options

    List your home for rent

    $7,663/mo

    Rent Zestimate®

    Find your next renter with Zillow Rental Manager. Plus, with online applications, you can quickly screen prospective tenants – for free.

    Learn more

    $7,663/mo

    Rent Zestimate®

    Refinance and save

    $12,352/mo

    Est. payment

    Refinancing to a lower rate could help reduce your monthly payments and save thousands over the life of the loan.

    See today's rates

    $12,352/mo

    Est. payment

    Explore your selling options

    Work with a Zillow partner agent

    Leverage their expertise and Zillow's premium Showcase listings to get your home seen by more buyers.

    Get started

    List with your own agent

    Get your home in front of millions of buyers by listing it on Zillow.

    Learn how to do it

    Sell it yourself

    Take full control of how buyers see your home on Zillow by listing For Sale by Owner (FSBO).

    List your home

    What's special

    Beautifully landscaped gardensBeautiful fireplaceSparkling poolLoft areaBeamed family roomPrivate primary suiteLarge breakfast room
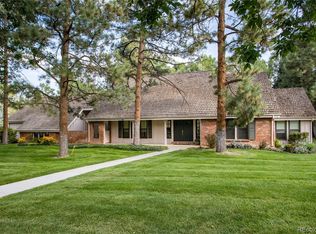
    Located on an expansive, verdant one-acre lot, this sophisticated residence offers complete privacy on exclusive Cottonwood Lane. A thoughtful layout enables easy entertaining and great family space. The interior is illuminated by natural light and features hardwood floors, beamed ceilings, plus numerous windows and French doors throughout. A handsome study is found through custom French doors just off the entry foyer, including floor-to-ceiling bookshelves. The spacious country kitchen is equipped with stainless steel Viking and SubZero appliances, catering to culinary enthusiasts. The kitchen opens to a large breakfast room, walk-in pantry, and expansive living room boasting a beautiful fireplace and built-ins. The opposite side of the kitchen adjoins a huge, beamed family room with fireplace, built-in bench and bookshelves. This central area of the home accommodates both casual and formal gatherings seamlessly. Both main living areas feature French doors leading outside to a covered stone patio, providing a tranquil view of the sparkling pool, meticulously maintained lawn and beautifully landscaped gardens. The main floor is completed by a large laundry/mud room, three-quarter bath with easy access to the pool area, and 3-car attached garage. The upper level comprises a private primary suite with luxurious five-piece bath and large walk-in closet, along with an en suite bedroom with three-quarter bath, plus two bedrooms, a three-quarter bath and loft area. Retreat to the lower level with rec room, bedroom, three-quarter bath and storage/mechanical room. This property is the perfect mix of modern comfort and traditional elegance, situated on the High Line Canal and within the Cherry Creek School District, offering a prime location for exceptional Colorado living.

    Zillow last checked:

    Listing updated:

    Listed by:

    Gina Lorenzen and Kara Couzens team 303-570-2042 gina@kentwood.com,

    Kentwood Real Estate DTC, LLC

    Bought with:

    Gina Lorenzen and Kara Couzens team

    Kentwood Real Estate DTC, LLC

    Source: REcolorado as distributed by MLS GRID,MLS#: 3242540MLS Logo

    Facts & features

    Interior

    Bedrooms & bathrooms
    • Bedrooms: 5
    • Bathrooms: 6
    • Full bathrooms: 1
    • 3/4 bathrooms: 4
    • 1/2 bathrooms: 1
    • Main level bathrooms: 2
    Bedroom
    • Description: En Suite
    • Level: Upper
    • Area: 182 Square Feet
    • Dimensions: 13 x 14
    Bedroom
    • Level: Upper
    • Area: 182 Square Feet
    • Dimensions: 13 x 14
    Bedroom
    • Level: Upper
    • Area: 144 Square Feet
    • Dimensions: 12 x 12
    Bedroom
    • Level: Basement
    • Area: 140 Square Feet
    • Dimensions: 10 x 14
    Bathroom
    • Level: Main
    Bathroom
    • Level: Main
    Bathroom
    • Description: En Suite Bath
    • Level: Upper
    Bathroom
    • Level: Upper
    Bathroom
    • Level: Basement
    Other
    • Description: + 10x5 Foyer And 10x9 Walk-In Closet
    • Level: Upper
    • Area: 306 Square Feet
    • Dimensions: 17 x 18
    Other
    • Description: 5-Piece Bath
    • Level: Upper
    • Area: 156 Square Feet
    • Dimensions: 12 x 13
    Bonus room
    • Description: Foyer
    • Level: Main
    • Area: 476 Square Feet
    • Dimensions: 14 x 34
    Dining room
    • Level: Main
    • Area: 192 Square Feet
    • Dimensions: 12 x 16
    Dining room
    • Description: Breakfast Room
    • Level: Main
    • Area: 117 Square Feet
    • Dimensions: 9 x 13
    Family room
    • Level: Main
    • Area: 768 Square Feet
    • Dimensions: 24 x 32
    Game room
    • Description: Rec Room
    • Level: Basement
    • Area: 288 Square Feet
    • Dimensions: 12 x 24
    Kitchen
    • Level: Main
    • Area: 180 Square Feet
    • Dimensions: 12 x 15
    Kitchen
    • Description: Pantry
    • Level: Main
    • Area: 90 Square Feet
    • Dimensions: 9 x 10
    Laundry
    • Description: Laundry/Mud Room
    • Level: Main
    • Area: 350 Square Feet
    • Dimensions: 14 x 25
    Living room
    • Level: Main
    • Area: 442 Square Feet
    • Dimensions: 17 x 26
    Loft
    • Level: Upper
    • Area: 140 Square Feet
    • Dimensions: 10 x 14
    Office
    • Level: Main
    • Area: 210 Square Feet
    • Dimensions: 14 x 15
    Utility room
    • Description: Pool Mechanical Room
    • Level: Main
    • Area: 32 Square Feet
    • Dimensions: 4 x 8
    Utility room
    • Description: Storage/Mechanical
    • Level: Basement
    • Area: 100 Square Feet
    • Dimensions: 10 x 10
    Heating
    • Baseboard, Forced Air, Hot Water
    Cooling
    • Air Conditioning-Room, Attic Fan, Central Air
    Appliances
    • Included: Dishwasher, Disposal, Dryer, Range, Range Hood, Refrigerator, Washer
    • Laundry: In Unit
    Features
    • Entrance Foyer, Five Piece Bath, High Ceilings, Kitchen Island, Open Floorplan, Primary Suite, Walk-In Closet(s)
    • Flooring: Carpet, Tile, Wood
    • Basement: Finished,Partial
    • Number of fireplaces: 2
    • Fireplace features: Family Room, Living Room
    Interior area
    • Total structure area: 5,797
    • Total interior livable area: 5,797 sqft
    • Finished area above ground: 4,993
    • Finished area below ground: 702

    Property

    Parking
    • Total spaces: 3
    • Parking features: Circular Driveway
    • Attached garage spaces: 3
    • Has uncovered spaces: Yes
    Features
    • Levels: Two
    • Stories: 2
    • Patio & porch: Patio
    • Exterior features: Fire Pit, Private Yard
    • Has private pool: Yes
    • Pool features: Outdoor Pool, Private
    Lot
    • Size: 0.83 Acres
    • Features: Cul-De-Sac, Level
    Details
    • Parcel number: 032028246
    • Special conditions: Standard

    Construction

    Type & style
    • Home type: SingleFamily
    • Property subtype: Single Family Residence
    Materials
    • Brick, Stucco
    • Roof: Composition
    Condition
    • Updated/Remodeled
    • Year built: 1978

    Utilities & green energy

    • Sewer: Public Sewer
    • Water: Public

    Community & HOA

    Community
    • Subdivision: Greenwood Village
    HOA
    • Has HOA: No
    Location
    • Region: Greenwood Village

    Financial & listing details

    • Price per square foot: $457/sqft
    • Tax assessed value: $2,541,100
    • Annual tax amount: $14,335
    • Date on market: 5/16/2025
    • Listing terms: Cash,Conventional
    • Exclusions: Seller's Personal Property.
    • Ownership: Individual

    Price history

    DateEventPrice
    12/2/2025Sold$2,650,000-9.4%$457/sqft
    Source: REcolorado as distributed by MLS GRID #3242540 Report a problem
    10/20/2025Pending sale$2,925,000$505/sqft
    Source: REcolorado as distributed by MLS GRID #3242540 Report a problem
    9/7/2025Price change$2,925,000-8.5%$505/sqft
    Source: REcolorado as distributed by MLS GRID #3242540 Report a problem
    6/9/2025Price change$3,195,000-8.6%$551/sqft
    Source: REcolorado as distributed by MLS GRID #3242540 Report a problem
    5/16/2025Listed for sale$3,495,000+194.9%$603/sqft
    Source: REcolorado as distributed by MLS GRID #3242540 Report a problem
    8/19/2003Sold$1,185,000+7.9%$204/sqft
    Source: Public Record Report a problem
    8/13/1999Sold$1,098,500$189/sqft
    Source: Public Record Report a problem

    Public tax history

    YearProperty taxesTax assessment
    2025$14,335 +14.5%$158,819 +0%
    2024$12,522 +35%$158,777 -3.2%
    2023$9,276 -0.7%$164,038 +47%
    2022$9,338 $111,624 -2.8%
    2021-- $114,836 -19.8%
    2020$11,771 +33.5%$143,151
    2019$8,817 $143,151 +35.8%
    2018$8,817 +1.3%$105,408
    2017$8,706 $105,408 -5.3%
    2016-- $111,249
    2015-- $111,249 +26.5%
    2014$9,318 +15.3%$87,918 -7.2%
    2013$8,079 $94,740
    2012-- $94,740
    2011$10,219 +2.7%$94,740 -21.4%
    2010$9,951 +0.1%$120,560
    2009$9,944 $120,560 +1%
    2008-- $119,400
    2007-- $119,400 +18%
    2006-- $101,187
    2005-- $101,187 -12.2%
    2002$8,833 +48%$115,210 +59.4%
    2001$5,968 $72,260
    Find assessor info on the county website

    Neighborhood: 80121

    Nearby schools

    GreatSchools rating
    Schools provided by the listing agent
    • Elementary: Cherry Hills Village
    • Middle: West
    • High: Cherry Creek
    • District: Cherry Creek 5

    Source: REcolorado as distributed by MLS GRID. This data may not be complete. We recommend contacting the local school district to confirm school assignments for this home.

    Get a cash offer in 3 minutes
    Find out how much your home could sell for in as little as 3 minutes with a no-obligation cash offer.
    Estimated market value
    $2,566,800
    Get a cash offer in 3 minutes
    Find out how much your home could sell for in as little as 3 minutes with a no-obligation cash offer.
    Estimated market value
    $2,566,800