Beautiful New 3-Bedroom Home on Corner Lot in Ontario
This brand-new 2025 manufactured home offers 3 bedrooms and 2 bathrooms in a quiet, gated community in Ontario. Located on a desirable corner lot, it features bright white cabinets with crown molding and comes fully equipped with stainless steel appliances-including a range, hood, dishwasher, and refrigerator. Stay comfortable year-round with a ceiling fan and central A/C. A perfect blend of comfort and style!
Sold for $200,000
Listed by: GOLDEN DREAMS REALTY • MAYRA RODRIGUEZ • Contact: 909-483-2696
Bought with: GOLDEN DREAMS REALTY
$200,000
1512 E 5th St Space 98, Ontario, CA 91764
3beds
1,306sqft
Manufactured Home
Built in 2025
-- sqft lot
$198,400 Zestimate®
$153/sqft
$2,788 Estimated rent
Home value
$198,400
$179,000 - $220,000
$2,788/mo
Zestimate® history
Owner options
List your home for rent
$2,788/mo
Rent Zestimate®
Find your next renter with Zillow Rental Manager. Plus, with online applications, you can quickly screen prospective tenants – for free.
$2,788/mo
Rent Zestimate®
Refinance and save
$1,321/mo
Est. payment
Refinancing to a lower rate could help reduce your monthly payments and save thousands over the life of the loan.
$1,321/mo
Est. payment
Explore your selling options
Work with a Zillow partner agent
Leverage their expertise and Zillow's premium Showcase listings to get your home seen by more buyers.
Get startedList with your own agent
Get your home in front of millions of buyers by listing it on Zillow.
Learn how to do itSell it yourself
Take full control of how buyers see your home on Zillow by listing For Sale by Owner (FSBO).
List your homeWhat's special
Corner lotCeiling fanStainless steel appliances
Zillow last checked:
Listing updated:
Listed by:
MAYRA RODRIGUEZ DRE #02068744 909-226-5251,
GOLDEN DREAMS REALTY
Bought with:
MAYRA RODRIGUEZ, DRE #02068744
GOLDEN DREAMS REALTY
NONE NONE, DRE #N/A
None MRML
Source: CRMLS,MLS#: IV25188501 Originating MLS: California Regional MLS
Originating MLS: California Regional MLSFacts & features
Interior
Bedrooms & bathrooms
- Bedrooms: 3
- Bathrooms: 2
- Full bathrooms: 2
Rooms
- Room types: Kitchen, Laundry, Living Room
Kitchen
- Features: Kitchen Island, Kitchen/Family Room Combo, Laminate Counters
Heating
- Forced Air
Cooling
- Central Air
Appliances
- Included: Dishwasher, Disposal, Gas Range, Refrigerator, Water Heater
- Laundry: Washer Hookup, Inside
Features
- Ceiling Fan(s), Laminate Counters, Open Floorplan, Pantry
- Flooring: Carpet, Vinyl
- Windows: Blinds
Interior area
- Total interior livable area: 1,306 sqft
Property
Parking
- Total spaces: 4
- Parking features: Carport
- Garage spaces: 2
- Carport spaces: 2
- Covered spaces: 4
Accessibility
- Accessibility features: Parking
Features
- Entry location: front
- Exterior features: Awning(s)
- Pool features: Community
- Has spa: Yes
- Spa features: Community
- Has view: Yes
- View description: None
- Park: Fernwood MHP
Lot
- Features: Corner Lot
Details
- Parcel number: 0108382076098
- On leased land: Yes
- Lease amount: $1,433
- Special conditions: Standard
Construction
Type & style
- Home type: MobileManufactured
- Property subtype: Manufactured Home
Materials
- Foundation: Pier Jacks
- Roof: Asphalt,Shingle
Condition
- Year built: 2025
Utilities & green energy
- Sewer: Public Sewer
- Water: Public
Community & HOA
Community
- Features: Street Lights, Gated, Pool
- Security: Carbon Monoxide Detector(s), Gated Community, Resident Manager, Smoke Detector(s)
Location
- Region: Ontario
Financial & listing details
- Price per square foot: $153/sqft
- Date on market: 8/20/2025
- Cumulative days on market: 62 days
- Listing terms: Cash to New Loan
- Body type: Double Wide
Price history
| Date | Event | Price |
|---|---|---|
| 11/24/2025 | Sold | $200,000-4.3%$153/sqft |
Source:  CRMLS #IV25188501 Report a problem CRMLS #IV25188501 Report a problem | ||
| 10/22/2025 | Pending sale | $209,000$160/sqft |
Source: CRMLS #IV25188501 Report a problem | ||
| 9/9/2025 | Price change | $209,000-4.6%$160/sqft |
Source: CRMLS #IV25188501 Report a problem | ||
| 8/21/2025 | Listed for sale | $219,000$168/sqft |
Source: CRMLS #IV25188501 Report a problem | ||
| 8/18/2025 | Listing removed | $219,000$168/sqft |
Source: My State MLS #11493049 Report a problem | ||
| 5/9/2025 | Listed for sale | $219,000$168/sqft |
Source: My State MLS #11493049 Report a problem | ||
Public tax history
| Year | Property taxes | Tax assessment |
|---|---|---|
| 2025 | -- | -- |
| 2024 | -- | -- |
| 2023 | -- | -- |
| 2022 | -- | -- |
| 2021 | -- | -- |
| 2020 | -- | -- |
| 2016 | -- | -- |
| 2015 | -- | -- |
Find assessor info on the county website
Neighborhood: 91764
Nearby homes
- $199,9003 bd2 ba1.4k sqft1512 E 5th St SPACE 117, Ontario, CA 91764Pending
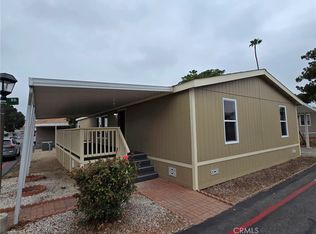
- $109,9993 bd1 ba-- sqft1512 E 5th St SPACE 30, Ontario, CA 91764For Sale

- $118,0003 bd2 ba1.4k sqft1512 E 5th St SPACE 209, Ontario, CA 91764Sold
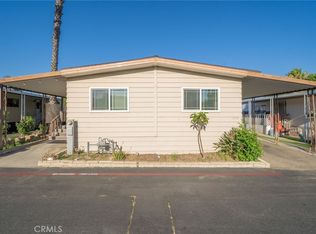
- $115,0003 bd2 ba1.4k sqft1512 E 5th St SPACE 161, Ontario, CA 91764Sold

- $78,5002 bd2 ba-- sqft1512 E 5th St SPACE 176, Ontario, CA 91764Sold
- $189,0003 bd2 ba1k sqft1512 E 5th St SPACE 49, Ontario, CA 91764For Sale
- $80,0001 bd1 ba600 sqft1512 E 5th St SPC 85, Ontario, CA 91764Sold
- $189,0003 bd2 ba1.3k sqft1512 E 5th St SPACE 90, Ontario, CA 91764Sold
Nearby schools
GreatSchools rating
- 8/10Corona Elementary SchoolGrades: K-6Distance: 0.5 mi
- 5/10Ray Wiltsey Middle SchoolGrades: 6-8Distance: 0.6 mi
- 4/10Chaffey High SchoolGrades: 9-12Distance: 1.8 mi
Get a cash offer in 3 minutes
Find out how much your home could sell for in as little as 3 minutes with a no-obligation cash offer.
Estimated market value
$198,400
Get a cash offer in 3 minutes
Find out how much your home could sell for in as little as 3 minutes with a no-obligation cash offer.
Estimated market value
$198,400
- California
- San Bernardino County
- Ontario
- 91764
- 1512 E 5th St Space 98
Nearby cities
Nearby neighborhoods
Nearby zip codes
Other Ontario Topics
