Skip main navigation
Sold for $230,000
  • $230,000

    1512 Glenside Dr, Richmond, VA 23226

    3beds
    864sqft
    Single Family Residence
    Built in 1950
    10,415 Square Feet Lot
    $292,600 Zestimate®
    $266/sqft
    $2,074 Estimated rent

    Home value

    $292,600

    $272,000 - $313,000

    $2,074/mo

    Zestimate® history
    Loading
    Loading...

    Owner options

    List your home for rent

    $2,074/mo

    Rent Zestimate®

    Find your next renter with Zillow Rental Manager. Plus, with online applications, you can quickly screen prospective tenants – for free.

    Learn more

    $2,074/mo

    Rent Zestimate®

    Refinance and save

    $1,404/mo

    Est. payment

    Refinancing to a lower rate could help reduce your monthly payments and save thousands over the life of the loan.

    See today's rates

    $1,404/mo

    Est. payment

    Explore your selling options

    Work with a Zillow partner agent

    Leverage their expertise and Zillow's premium Showcase listings to get your home seen by more buyers.

    Get started

    List with your own agent

    Get your home in front of millions of buyers by listing it on Zillow.

    Learn how to do it

    Sell it yourself

    Take full control of how buyers see your home on Zillow by listing For Sale by Owner (FSBO).

    List your home

    What's special

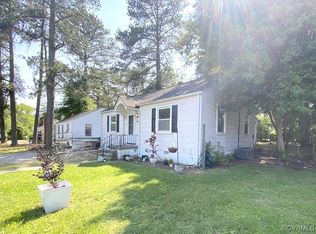
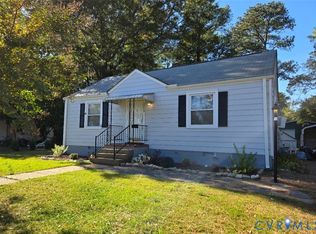
    CHARMING 3 BDRM 1 BATH ranch style home in the Fort Hill Subdivision located in Henrico County is ready for a new owner! This would be perfect for an investor!! Step right in to find the LR w/ carpet, kitchen w/ LAM C/TOPS,white cabinets & appliances, 3 bedrooms w/carpet & ample closet space, shared hall bath w/ tiled tub/shower combo & single vanity w/ storage,linen closet & pull down attic storage complete the space. This home needs some updates but the possibilities with this one are endless. Located close to shopping, dining and entertainment. Schedule your tour today!

    Zillow last checked:

    Listing updated:

    Listed by:

    Marc Austin Highfill 804-840-9824,

    Exit First Realty

    Bought with:

    Iris Hernandez, 0225215165

    United Real Estate Richmond

    Source: CVRMLS,MLS#: 2508639MLS LogoOriginating MLS: Central Virginia Regional MLS

    Facts & features

    Interior

    Bedrooms & bathrooms
    • Bedrooms: 3
    • Bathrooms: 1
    • Full bathrooms: 1
    Primary bedroom
    • Description: carpet, C/FAN and closet 3X2
    • Level: First
    • Dimensions: 12.0 x 11.0
    Bedroom 2
    • Description: carpet and closet 3X2
    • Level: First
    • Dimensions: 11.0 x 9.0
    Bedroom 3
    • Description: carpet and closet 3X2
    • Level: First
    • Dimensions: 12.0 x 9.0
    Other
    • Description: Tub & Shower
    • Level: First
    Kitchen
    • Description: LAM C/TOPs, tile floor
    • Level: First
    • Dimensions: 11.0 x 8.0
    Living room
    • Description: carpet and 3X2 closet
    • Level: First
    • Dimensions: 23.0 x 11.0
    Heating
    • Electric, Forced Air
    Cooling
    • Central Air
    Appliances
    • Included: Electric Water Heater
    Features
    • Ceiling Fan(s), Laminate Counters
    • Flooring: Carpet, Wood
    • Basement: Crawl Space
    • Attic: Access Only
    Interior area
    • Total interior livable area: 864 sqft
    • Finished area above ground: 864
    • Finished area below ground: 0

    Property

    Features
    • Levels: One
    • Stories: 1
    • Patio & porch: Porch
    • Exterior features: Porch
    • Pool features: None
    • Fencing: None
    Lot
    • Size: 10,415 Square Feet
    Details
    • Parcel number: 7647430605
    • Zoning description: R3

    Construction

    Type & style
    • Home type: SingleFamily
    • Architectural style: Ranch
    • Property subtype: Single Family Residence
    Materials
    • Asbestos, Drywall, Frame
    • Roof: Composition
    Condition
    • Resale
    • New construction: No
    • Year built: 1950

    Utilities & green energy

    • Sewer: Public Sewer
    • Water: Public

    Community & HOA

    Community
    • Subdivision: Fort Hill
    Location
    • Region: Richmond

    Financial & listing details

    • Price per square foot: $266/sqft
    • Tax assessed value: $187,000
    • Annual tax amount: $1,589
    • Date on market: 1/15/2026
    • Ownership: Individuals
    • Ownership type: Sole Proprietor

    Price history

    DateEventPrice
    4/28/2025Sold$230,000-2.1%$266/sqft
    Source: CVRMLS #2508639 Report a problem
    4/16/2025Pending sale$235,000$272/sqft
    Source: CVRMLS #2508639 Report a problem
    4/10/2025Listed for sale$235,000$272/sqft
    Source: CVRMLS #2508639 Report a problem

    Public tax history

    YearProperty taxesTax assessment
    2025$1,663 +4.6%$200,400 +7.2%
    2024$1,590 +4.6%$187,000 +4.6%
    2023$1,519 +8.4%$178,700 +8.4%
    2022$1,401 +7.5%$164,800 +10%
    2021$1,303 +15.9%$149,800 +9.5%
    2020$1,124 +4.3%$136,800 +5.9%
    2019$1,078 $129,200 +4.3%
    2018$1,078 +129%$123,900 +14.5%
    2017$471 -46.5%$108,200 +7%
    2016$880 $101,100
    2015$880 $101,100
    2014$880 $101,100 +1.2%
    2013-- $99,900 -3.8%
    2012-- $103,800 -9.2%
    2011-- $114,300
    2010-- $114,300 -3.9%
    2009-- $118,900
    2008-- --
    2006-- --
    2005-- --
    2004-- --
    2003-- --
    2002-- --
    2001-- $62,300 +5.8%
    2000-- $58,900
    Find assessor info on the county website

    Neighborhood: Fort Hill

    Nearby schools

    GreatSchools rating
    Schools provided by the listing agent
    • Elementary: Crestview
    • Middle: Tuckahoe
    • High: Freeman

    Source: CVRMLS. This data may not be complete. We recommend contacting the local school district to confirm school assignments for this home.

    Get a cash offer in 3 minutes
    Find out how much your home could sell for in as little as 3 minutes with a no-obligation cash offer.
    Estimated market value
    $292,600
    Get a cash offer in 3 minutes
    Find out how much your home could sell for in as little as 3 minutes with a no-obligation cash offer.
    Estimated market value
    $292,600