Skip main navigation
Sold for $255,000
  • $255,000

    1514 Glenside Dr, Richmond, VA 23226

    3beds
    864sqft
    Single Family Residence
    Built in 1950
    10,114 Square Feet Lot
    $261,000 Zestimate®
    $295/sqft
    $2,073 Estimated rent

    Home value

    $261,000

    $240,000 - $284,000

    $2,073/mo

    Zestimate® history
    Loading
    Loading...

    Owner options

    List your home for rent

    $2,073/mo

    Rent Zestimate®

    Find your next renter with Zillow Rental Manager. Plus, with online applications, you can quickly screen prospective tenants – for free.

    Learn more

    $2,073/mo

    Rent Zestimate®

    Refinance and save

    $1,548/mo

    Est. payment

    Refinancing to a lower rate could help reduce your monthly payments and save thousands over the life of the loan.

    See today's rates

    $1,548/mo

    Est. payment

    Explore your selling options

    Work with a Zillow partner agent

    Leverage their expertise and Zillow's premium Showcase listings to get your home seen by more buyers.

    Get started

    List with your own agent

    Get your home in front of millions of buyers by listing it on Zillow.

    Learn how to do it

    Sell it yourself

    Take full control of how buyers see your home on Zillow by listing For Sale by Owner (FSBO).

    List your home

    What's special

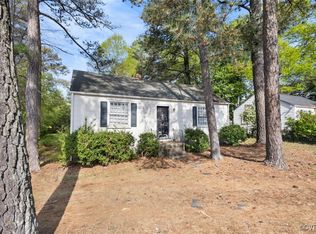
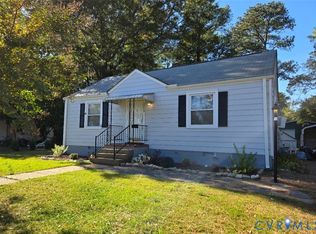
    Welcome to 1514 Glenside Drive, nestled in the sought-after Fort Hill Subdivision—where convenience meets comfort. Enjoy easy access to shopping, major highways, dining, and entertainment, all just minutes from your doorstep. Whether you're a first-time homebuyer or a savvy investor seeking a prime rental opportunity, this property is a hidden gem! This home is your chance to own in a growing area without breaking the bank. Step inside to find a spacious living room featuring gleaming hardwood floors, a ceiling fan, and fresh paint throughout—ready for you to move in and make it your own. This home offers: 3 bedrooms, with hardwood flooring, each with ceiling fans and fresh paint. Updated full bathroom with brand new vanity and toilet NEW Insulation and Vapor barrier in crawlspace A functional kitchen with all essential appliances and stylish tile flooring The bonus? A charming sunroom—perfect for morning coffee, afternoon reading, or simply relaxing in natural light. Outside, enjoy a large, level backyard ideal for entertaining or play, complete with two storage sheds and a low-profile back deck perfect for weekend gatherings. Homes like this don’t last long—affordable, updated, and full of potential. Call your agent today to schedule a private tour before it's gone!

    Zillow last checked:

    Listing updated:

    Listed by:

    Feras Almomani info@srmfre.com,

    Shaheen Ruth Martin & Fonville

    Bought with:

    Lizzy Pass, 0225230903

    Keller Williams Realty

    Source: CVRMLS,MLS#: 2513952MLS LogoOriginating MLS: Central Virginia Regional MLS

    Facts & features

    Interior

    Bedrooms & bathrooms
    • Bedrooms: 3
    • Bathrooms: 1
    • Full bathrooms: 1
    Primary bedroom
    • Level: First
    • Dimensions: 0 x 0
    Bedroom 2
    • Level: First
    • Dimensions: 0 x 0
    Bedroom 3
    • Level: First
    • Dimensions: 0 x 0
    Dining room
    • Level: First
    • Dimensions: 0 x 0
    Other
    • Description: Tub & Shower
    • Level: First
    Kitchen
    • Level: First
    • Dimensions: 0 x 0
    Living room
    • Level: First
    • Dimensions: 0 x 0
    Sitting room
    • Level: First
    • Dimensions: 0 x 0
    Heating
    • Electric, Heat Pump
    Cooling
    • Electric, Heat Pump
    Appliances
    • Included: Dryer, Electric Water Heater, Range, Refrigerator, Water Heater, Washer
    • Laundry: Washer Hookup, Dryer Hookup
    Features
    • Ceiling Fan(s), Dining Area, Laminate Counters, Main Level Primary
    • Flooring: Wood
    • Basement: Crawl Space
    • Attic: Access Only
    Interior area
    • Total interior livable area: 864 sqft
    • Finished area above ground: 864
    • Finished area below ground: 0

    Property

    Parking
    • Parking features: Driveway, Paved
    • Has uncovered spaces: Yes
    Features
    • Levels: One
    • Stories: 1
    • Patio & porch: Rear Porch, Deck
    • Exterior features: Paved Driveway
    • Pool features: None
    • Fencing: Back Yard,Fenced
    Lot
    • Size: 10,114 Square Feet
    Details
    • Parcel number: 7647430712
    • Zoning description: R3

    Construction

    Type & style
    • Home type: SingleFamily
    • Architectural style: Ranch
    • Property subtype: Single Family Residence
    Materials
    • Asbestos, Block
    • Roof: Composition,Shingle
    Condition
    • Resale
    • New construction: No
    • Year built: 1950

    Utilities & green energy

    • Sewer: Public Sewer
    • Water: Public

    Community & HOA

    Community
    • Subdivision: Fort Hill
    Location
    • Region: Richmond

    Financial & listing details

    • Price per square foot: $295/sqft
    • Tax assessed value: $191,800
    • Annual tax amount: $1,630
    • Date on market: 1/17/2026
    • Ownership: Individuals
    • Ownership type: Sole Proprietor

    Price history

    DateEventPrice
    7/16/2025Sold$255,000-5.6%$295/sqft
    Source: CVRMLS #2513952 Report a problem
    6/13/2025Pending sale$270,000$313/sqft
    Source: CVRMLS #2513952 Report a problem
    6/13/2025Price change$270,000+8%$313/sqft
    Source: CVRMLS #2513952 Report a problem
    6/10/2025Pending sale$249,950$289/sqft
    Source: CVRMLS #2513952 Report a problem
    6/5/2025Listed for sale$249,950+127.2%$289/sqft
    Source: CVRMLS #2513952 Report a problem
    9/13/2018Listing removed$1,195$1/sqft
    Source: Zillow Rental Network Premium Report a problem
    7/26/2018Listed for rent$1,195$1/sqft
    Source: Zillow Rental Network Premium Report a problem
    2/5/2013Sold$110,000-2.7%$127/sqft
    Source: CVRMLS #1228706 Report a problem
    12/4/2012Listed for sale$113,000$131/sqft
    Source: Weichert, Realtors-Baron & Snipes Co. #1228706 Report a problem

    Public tax history

    YearProperty taxesTax assessment
    2025$1,707 +4.7%$205,700 +7.2%
    2024$1,630 +4.7%$191,800 +4.7%
    2023$1,557 +8.1%$183,200 +8.1%
    2022$1,441 +7.5%$169,500 +10.1%
    2021$1,340 +16%$154,000 +9.5%
    2020$1,155 +4.3%$140,700 +5.9%
    2019$1,108 $132,800 +4.3%
    2018$1,108 +129.4%$127,300 +14.7%
    2017$483 -46.5%$111,000 +7%
    2016$902 $103,700
    2015$902 $103,700
    2014$902 $103,700 -0.5%
    2013-- $104,200 -3.8%
    2012-- $108,300 -9.4%
    2011-- $119,500
    2010-- $119,500 -3.9%
    2009-- $124,400
    2008-- --
    2006-- --
    2005-- --
    2004-- --
    2003-- --
    2002-- --
    2001-- $65,000 +5.9%
    2000-- $61,400
    Find assessor info on the county website

    Neighborhood: Fort Hill

    Nearby schools

    GreatSchools rating
    Schools provided by the listing agent
    • Elementary: Crestview
    • Middle: Tuckahoe
    • High: Freeman

    Source: CVRMLS. This data may not be complete. We recommend contacting the local school district to confirm school assignments for this home.

    Get a cash offer in 3 minutes
    Find out how much your home could sell for in as little as 3 minutes with a no-obligation cash offer.
    Estimated market value
    $261,000
    Get a cash offer in 3 minutes
    Find out how much your home could sell for in as little as 3 minutes with a no-obligation cash offer.
    Estimated market value
    $261,000