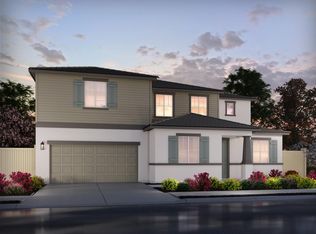
Financing Available on this Brand-New, Energy-Efficient Home! Step into this stunning single-story residence featuring 4 bedrooms, 3 baths, a versatile flex space, and a first-floor bedroom with ensuite making it perfect for guests or multi-generational living. The open-concept great room seamlessly connects to the living area, creating an inviting space for entertaining or relaxing. At the heart of the home, the chef-inspired kitchen boasts a large island with seating, ample cabinetry, and designer finishes that combine style and functionality. Unwind in the spa-like primary suite, complete with a walk-in closet, luxurious walk-in shower, and a soaking tub for ultimate relaxation. Additional highlights include appliances and window blinds, making this home truly move-in ready. Built with energy efficiency at its core, you'll enjoy high-performance HVAC, low-E windows, smart thermostats, and spray foam insulation, all designed to lower utility costs and enhance year-round comfort. Dockside at Delta Shores offers five distinct single and two-story floorplans. Nestled between I-5 and the Sacramento River, this enclave delivers the simplicity of suburban living with convenient access to metropolitan amenities. Don't miss your chance to own this exceptional home!
Closed
$705,000
1512 Goldfish Way, Sacramento, CA 95832
4beds
2,488sqft
Single Family Residence
Built in ----
7,405 Square Feet Lot
$699,700 Zestimate®
$283/sqft
$3,397 Estimated rent
Home value
$699,700
$637,000 - $770,000
$3,397/mo
Zestimate® history
Owner options
List your home for rent
$3,397/mo
Rent Zestimate®
Find your next renter with Zillow Rental Manager. Plus, with online applications, you can quickly screen prospective tenants – for free.
$3,397/mo
Rent Zestimate®
Refinance and save
$4,950/mo
Est. payment
Refinancing to a lower rate could help reduce your monthly payments and save thousands over the life of the loan.
$4,950/mo
Est. payment
Explore your selling options
Work with a Zillow partner agent
Leverage their expertise and Zillow's premium Showcase listings to get your home seen by more buyers.
Get startedList with your own agent
Get your home in front of millions of buyers by listing it on Zillow.
Learn how to do itSell it yourself
Take full control of how buyers see your home on Zillow by listing For Sale by Owner (FSBO).
List your homeWhat's special
Zillow last checked:
Listing updated:
Listed by:
Adam Hieb DRE #01358402 707-934-3096,
Mertitage Homes
Bought with:
Non-MLS Office
Source: MetroList Services of CA,MLS#: 225147249Originating MLS: MetroList Services, Inc.
Facts & features
Interior
Bedrooms & bathrooms
- Bedrooms: 4
- Bathrooms: 3
- Full bathrooms: 3
Primary bedroom
- Features: Walk-In Closet
Primary bathroom
- Features: Shower Stall(s), Double Vanity, Tub
Dining room
- Features: Dining/Family Combo
Kitchen
- Features: Pantry Closet, Quartz Counter, Stone Counters, Island w/Sink, Kitchen/Family Combo
Heating
- Central, Electric
Cooling
- Central Air
Appliances
- Included: Dishwasher, Disposal, Microwave, Electric Water Heater, ENERGY STAR Qualified Appliances, Dryer, Washer
Features
- Flooring: Carpet, Tile, Vinyl
- Has fireplace: No
Interior area
- Total structure area: 0
- Total interior livable area: 2,488 sqft
Property
Parking
- Total spaces: 2
- Parking features: Attached
- Attached garage spaces: 2
Features
- Fencing: Back Yard
Lot
- Size: 7,405 Square Feet
- Features: Shape Regular
Details
- Parcel number: 05302400260000
- Zoning: RES
- Special conditions: Standard
Construction
Type & style
- Home type: SingleFamily
- Property subtype: Single Family Residence
Materials
- Concrete, Stucco, Frame, Wood
- Foundation: Slab
- Roof: Tile
Condition
- New construction: Yes
Details
- Builder name: Meritage Homes
Utilities & green energy
- Electric: 220 Volts
- Sewer: Public Sewer
- Water: Water District, Public
- Utilities for property: Public, Electric
Community & HOA
Community
- Subdivision: Dockside at Delta Shores
HOA
- Has HOA: Yes
- Amenities included: See Remarks
- Services included: Common Areas
- HOA fee: $125 monthly
Location
- Region: Sacramento
Financial & listing details
- Price per square foot: $283/sqft
- Tax assessed value: $619,698
- Price range: $705K - $705K
- Date on market: 9/20/2026
Price history
| Date | Event | Price |
|---|---|---|
| 2/20/2026 | Sold | $705,000-2.8%$283/sqft |
Source: MetroList Services of CA #225147249 Report a problem | ||
| 1/12/2026 | Pending sale | $725,000$291/sqft |
Source: MetroList Services of CA #225147249 Report a problem | ||
| 1/5/2026 | Price change | $725,000-0.7%$291/sqft |
Source: MetroList Services of CA #225147249 Report a problem | ||
| 12/17/2025 | Price change | $729,967+0.7%$293/sqft |
Source: MetroList Services of CA #225147249 Report a problem | ||
| 11/26/2025 | Listed for sale | $724,967$291/sqft |
Source: MetroList Services of CA #225147249 Report a problem | ||
Public tax history
| Year | Property taxes | Tax assessment |
|---|---|---|
| 2026 | -- | $619,698 +138.3% |
| 2025 | $6,019 +226.2% | $259,999 +92% |
| 2024 | $1,845 | $135,404 |
Find assessor info on the county website
Neighborhood: Meadowview
Nearby homes
- $725,0004 bd3 ba2.7k sqft1508 Goldfish Way, Sacramento, CA 95832Sold

- $750,0005 bd4 ba3.1k sqft1504 Goldfish Way, Sacramento, CA 95832Sold
- $796,2005 bd4 ba3.1k sqft1513 Speckled Dace Way, Sacramento, CA 95832New Construction

- $265,198-- bd-- ba-- sqft1525 Speckled Dace Way, Sacramento, CA 95832Off Market
- $752,0004 bd3 ba2.4k sqft1509 Speckled Dace Way, Sacramento, CA 95832New Construction
- $663,8004 bd3 ba2.3k sqft1509 Goldfish Way, Sacramento, CA 95832Off Market
- $742,0004 bd3 ba2.9k sqft1513 Goldfish Way, Sacramento, CA 95832Sold
- $732,0004 bd3 ba2.9k sqft1500 Goldfish Way, Sacramento, CA 95832Sold
Nearby schools
GreatSchools rating
- 3/10John H. Still SchoolGrades: K-8Distance: 1.2 mi
- 4/10Luther Burbank High SchoolGrades: 9-12Distance: 2.8 mi
Get a cash offer in 3 minutes
Find out how much your home could sell for in as little as 3 minutes with a no-obligation cash offer.
Estimated market value
$699,700
Get a cash offer in 3 minutes
Find out how much your home could sell for in as little as 3 minutes with a no-obligation cash offer.
Estimated market value
$699,700
- California
- Sacramento County
- Sacramento
- 95832
- Meadowview
- 1512 Goldfish Way
