Skip main navigation
Closed
  • Price Unknown

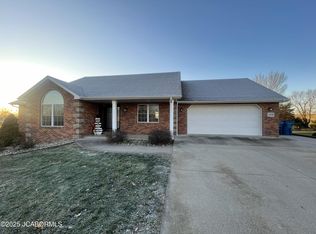
    1512 Grandvalley Dr, Jefferson City, MO 65101

    4beds
    3,191sqft
    Single Family Residence
    Built in 2005
    0.54 Acres Lot
    $573,400 Zestimate®
    $--/sqft
    $2,421 Estimated rent

    Home value

    $573,400

    $493,000 - $671,000

    $2,421/mo

    Zestimate® history
    Loading
    Loading...

    Owner options

    List your home for rent

    $2,421/mo

    Rent Zestimate®

    Find your next renter with Zillow Rental Manager. Plus, with online applications, you can quickly screen prospective tenants – for free.

    Learn more

    $2,421/mo

    Rent Zestimate®

    Refinance and save

    Refinancing to a lower rate could help reduce your monthly payments and save thousands over the life of the loan.

    See today's rates

    Explore your selling options

    Work with a Zillow partner agent

    Leverage their expertise and Zillow's premium Showcase listings to get your home seen by more buyers.

    Get started

    List with your own agent

    Get your home in front of millions of buyers by listing it on Zillow.

    Learn how to do it

    Sell it yourself

    Take full control of how buyers see your home on Zillow by listing For Sale by Owner (FSBO).

    List your home

    What's special

    Flat backyardUtility sinkMain-level livingPartially covered deckPlayset will remainExceptional storage throughoutNicely sized laundry room
    Immaculate home located in the highly desired Blair Oaks School District. This well-maintained property truly has it all — from main-level living to expansive entertaining spaces and exceptional storage throughout. Step inside to a bright, spacious living room featuring beautiful hardwood floors. The main level offers both a formal dining room at the front of the home and an eat-in kitchen. The kitchen boasts crisp white cabinetry, a built-in pantry, and an eat-in bar, making it perfect for everyday living and entertaining. Just off the kitchen, enjoy a partially covered deck overlooking the flat backyard. The main-level master suite is generously sized and features an impressive en suite bathroom with a modern design, double vanity, walk-in shower, and oversized walk-in closet. A desirable split-bedroom floor plan places two additional bedrooms on the opposite side of the home, along with a nicely sized laundry room complete with a utility sink. The lower level offers a large entertainment area with a unique rustic vibe, a private office, a full bathroom, a fourth bedroom, and a potential fifth bedroom or toy room (non-conforming, no window). A suspended garage provides incredible storage options and could easily be used as a workshop or home gym. The lower level also includes a spacious two-car garage. Outside, you'll find extensive concrete parking, including an additional parking area at the rear of the home. The beautifully landscaped backyard features a large play area, and the playset will remain. Located in Wardsville, less than one mile from Blair Oaks Schools and just minutes from Jefferson City, this home offers an unbeatable combination of space, location, and functionality. Schedule your showing today — this one won't last long!

    Zillow last checked:

    Listing updated:

    Listed by:

    Logan Gratz 573-690-0296,

    Gratz Real Estate, LLC

    Bought with:

    Logan Gratz, 2014028034

    Gratz Real Estate, LLC

    Source: JCMLS,MLS#: 10072127MLS Logo

    Facts & features

    Interior

    Bedrooms & bathrooms
    • Bedrooms: 4
    • Bathrooms: 3
    • Full bathrooms: 3
    Primary bedroom
    • Level: Main
    • Area: 241.11 Square Feet
    • Dimensions: 16.92 x 14.25
    Bedroom 2
    • Level: Main
    • Area: 137.12 Square Feet
    • Dimensions: 11.75 x 11.67
    Bedroom 3
    • Level: Main
    • Area: 136.07 Square Feet
    • Dimensions: 11.75 x 11.58
    Bedroom 4
    • Level: Lower
    • Area: 123.38 Square Feet
    • Dimensions: 11.75 x 10.5
    Bedroom 5
    • Description: non-conforming
    • Level: Lower
    • Area: 133.04 Square Feet
    • Dimensions: 12.67 x 10.5
    Dining room
    • Level: Main
    • Area: 148.16 Square Feet
    • Dimensions: 13.17 x 11.25
    Family room
    • Level: Lower
    • Area: 476.43 Square Feet
    • Dimensions: 28.58 x 16.67
    Kitchen
    • Level: Main
    • Area: 245.74 Square Feet
    • Dimensions: 22 x 11.17
    Laundry
    • Level: Main
    • Area: 4617.36 Square Feet
    • Dimensions: 792 x 5.83
    Living room
    • Level: Main
    • Area: 289 Square Feet
    • Dimensions: 17 x 17
    Office
    • Level: Lower
    • Area: 118.25 Square Feet
    • Dimensions: 11 x 10.75
    Heating
    • Natural Gas, Forced Air
    Cooling
    • Central Air
    Appliances
    • Included: Range, Water Softener Owned, Dishwasher, Disposal, Microwave, Refrigerator
    Features
    • Central Vacuum, Walk-In Closet(s)
    • Flooring: Wood
    • Basement: Walk-Out Access,Full
    • Has fireplace: Yes
    • Fireplace features: Gas
    Interior area
    • Total structure area: 3,191
    • Total interior livable area: 3,191 sqft
    • Finished area above ground: 1,991
    • Finished area below ground: 1,200

    Property

    Parking
    • Parking features: Additional Parking
    • Details: Basement, Main
    Features
    • Levels: One
    Lot
    • Size: 0.54 Acres
    • Dimensions: 120 x 197
    Details
    • Parcel number: 1403060001004006

    Construction

    Type & style
    • Home type: SingleFamily
    • Architectural style: Ranch
    • Property subtype: Single Family Residence
    Materials
    • Vinyl Siding, Brick
    Condition
    • Updated/Remodeled
    • New construction: No
    • Year built: 2005

    Utilities & green energy

    • Sewer: Public Sewer
    • Water: Public

    Community & HOA

    Community
    • Subdivision: HILLSIDE ESTATES
    Location
    • Region: Jefferson City

    Financial & listing details

    • Tax assessed value: $253,600
    • Annual tax amount: $2,620
    • Date on market: 1/19/2026
    • Listing terms: FHA,Government,Cash,Conventional,Rural Development,VA Loan

    Price history

    DateEventPrice
    3/16/2026Sold--
    Source: JCMLS #10072127 Report a problem
    1/23/2026Pending sale$550,000$172/sqft
    Source: JCMLS #10072127 Report a problem
    1/19/2026Listed for sale$550,000$172/sqft
    Source: JCMLS #10072127 Report a problem
    8/1/2019Sold--
    Source: Agent Provided Report a problem

    Public tax history

    YearProperty taxesTax assessment
    2025$2,621 +9.9%$48,190 +11.3%
    2024$2,385 +5.7%$43,300
    2023$2,256 -0.3%$43,300
    2022$2,263 $43,300
    2021-- $43,300
    2020$2,262 -0.1%$43,300 0%
    2019$2,265 +12.9%$43,301 -16.2%
    2018$2,006 -0.6%$51,699 +19.4%
    2017$2,018 $43,301
    2016$2,018 $43,301
    2015$2,018 --
    2014$2,018 $43,301
    2013-- --
    2012-- --
    2011-- --
    2010-- --
    Find assessor info on the county website

    Neighborhood: 65101

    Nearby schools

    GreatSchools rating
    Sell for more on Zillow
    Get a Zillow Showcase℠ listing at no additional cost and you could sell for .
    $573,400
    2% more
    +$11,468
    With Zillow Showcase(estimated)
    $584,868