Skip main navigation
Closed
  • Price Unknown

    1517 Grandvalley Dr, Jefferson City, MO 65101

    4beds
    2,628sqft
    Single Family Residence
    Built in 2004
    0.61 Acres Lot
    $505,300 Zestimate®
    $--/sqft
    $2,298 Estimated rent

    Home value

    $505,300

    $435,000 - $586,000

    $2,298/mo

    Zestimate® history
    Loading
    Loading...

    Owner options

    List your home for rent

    $2,298/mo

    Rent Zestimate®

    Find your next renter with Zillow Rental Manager. Plus, with online applications, you can quickly screen prospective tenants – for free.

    Learn more

    $2,298/mo

    Rent Zestimate®

    Refinance and save

    Refinancing to a lower rate could help reduce your monthly payments and save thousands over the life of the loan.

    See today's rates

    Explore your selling options

    Work with a Zillow partner agent

    Leverage their expertise and Zillow's premium Showcase listings to get your home seen by more buyers.

    Get started

    List with your own agent

    Get your home in front of millions of buyers by listing it on Zillow.

    Learn how to do it

    Sell it yourself

    Take full control of how buyers see your home on Zillow by listing For Sale by Owner (FSBO).

    List your home

    What's special

    Third-car garageMain-level livingSeparate entranceGranite countertopsWalk-out basementBeautifully maintained brick ranchCharming built-in banquette
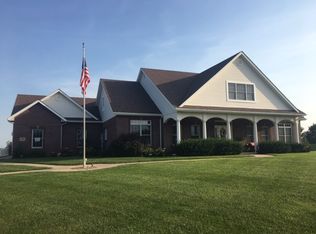
    Welcome to this beautifully maintained brick ranch in the highly sought-after Blair Oaks School District, where comfort, character, and flexibility come together in a truly move-in ready home. Experience the convenience and ease of true main-level living! From the moment you step inside, you're welcomed by warm hardwood floors that flow through the main living areas. The heart of the home is the inviting kitchen, designed for both everyday living and gathering with family and friends. Granite countertops, bar seating, and a charming built-in banquette create the perfect spot for morning coffee or casual meals. Nearby, a formal dining room offers a traditional setting but could easily transform into a home office, craft room, or creative flex space to fit your lifestyle. The primary suite on the main level serves as a private retreat, complete with a walk-in closet and a bathroom featuring a double vanity and walk-in shower. Downstairs, the walk-out basement opens up even more possibilities. A large family room with built-in cabinetry provides a cozy place to relax or entertain. The layout also offers the option to enhance by adding a wet bar and kitchenette if desired. A non-conforming bedroom and full bathroom, combined with a separate entrance and third-car garage, make this ideal for guests, extended family, or the potential for a comfortable in-law suite. Step outside and you'll discover established landscaping that creates a peaceful backdrop for outdoor living. This Blair Oaks beauty blends timeless style and practical design in a location that is always in demand. This home is ready for its next chapter. Schedule a showing to see if it's the perfect fit for you!

    Zillow last checked:

    Listing updated:

    Listed by:

    Amie Hughes 573-616-7756,

    REMAX Jefferson City

    Bought with:

    Scott Jones, 200150183015

    Weichert, Realtors - House of Brokers

    Source: JCMLS,MLS#: 10072485MLS Logo

    Facts & features

    Interior

    Bedrooms & bathrooms
    • Bedrooms: 4
    • Bathrooms: 3
    • Full bathrooms: 3
    Primary bedroom
    • Level: Main
    • Area: 201.5 Square Feet
    • Dimensions: 13 x 15.5
    Bedroom 2
    • Level: Main
    • Area: 130 Square Feet
    • Dimensions: 10 x 13
    Bedroom 3
    • Level: Main
    • Area: 144 Square Feet
    • Dimensions: 12 x 12
    Bedroom 4
    • Description: Non-conforming
    • Level: Lower
    • Area: 195 Square Feet
    • Dimensions: 15 x 13
    Dining room
    • Level: Main
    • Area: 144 Square Feet
    • Dimensions: 12 x 12
    Family room
    • Level: Lower
    • Area: 660 Square Feet
    • Dimensions: 30 x 22
    Kitchen
    • Level: Main
    • Area: 240 Square Feet
    • Dimensions: 20 x 12
    Laundry
    • Description: Off Hallway
    • Level: Main
    Living room
    • Level: Main
    • Area: 270 Square Feet
    • Dimensions: 15 x 18
    Other
    • Description: Unfinished Storage
    • Level: Lower
    • Area: 224 Square Feet
    • Dimensions: 14 x 16
    Heating
    • Natural Gas, Forced Air
    Cooling
    • Central Air
    Appliances
    • Included: Range, Water Softener Owned, Dishwasher, Disposal, Microwave, Refrigerator
    Features
    • Walk-In Closet(s)
    • Flooring: Wood
    • Basement: Walk-Out Access,Interior Entry,Full
    • Has fireplace: Yes
    • Fireplace features: Gas
    Interior area
    • Total structure area: 2,628
    • Total interior livable area: 2,628 sqft
    • Finished area above ground: 1,728
    • Finished area below ground: 900

    Property

    Parking
    • Parking features: Additional Parking
    • Details: Basement, Main
    Lot
    • Size: 0.61 Acres
    Details
    • Parcel number: 1403060001003018

    Construction

    Type & style
    • Home type: SingleFamily
    • Architectural style: Ranch
    • Property subtype: Single Family Residence
    Materials
    • Vinyl Siding, Brick
    Condition
    • Updated/Remodeled
    • New construction: No
    • Year built: 2004

    Utilities & green energy

    • Sewer: Public Sewer
    • Water: Public

    Community & HOA

    Location
    • Region: Jefferson City

    Financial & listing details

    • Tax assessed value: $276,200
    • Annual tax amount: $2,854
    • Date on market: 3/10/2026
    • Listing terms: FHA,Cash,Conventional,Rural Development,VA Loan

    Price history

    DateEventPrice
    4/17/2026Sold--
    Source: JCMLS #10072485 Report a problem
    3/14/2026Pending sale$495,000$188/sqft
    Source: JCMLS #10072485 Report a problem
    3/10/2026Listed for sale$495,000-0.8%$188/sqft
    Source: JCMLS #10072485 Report a problem
    10/27/2025Listing removed--
    Source: Owner Report a problem
    7/30/2025Price change$499,000-5%$190/sqft
    Source: Owner Report a problem
    6/20/2025Listed for sale$525,000+84.3%$200/sqft
    Source: Owner Report a problem
    7/21/2016Listing removed$284,900$108/sqft
    Source: RE/MAX Jefferson City #10048405 Report a problem
    6/28/2016Price change$284,900-4.7%$108/sqft
    Source: RE/MAX Jefferson City #10048405 Report a problem
    6/22/2016Price change$299,000-2.6%$114/sqft
    Source: Owner Report a problem
    6/17/2016Listed for sale$306,900$117/sqft
    Source: Owner Report a problem

    Public tax history

    YearProperty taxesTax assessment
    2025$2,854 +10%$52,480 +11.4%
    2024$2,594 +5.7%$47,100
    2023$2,454 -0.3%$47,100
    2022$2,462 $47,100
    2021-- $47,100
    2020$2,461 -0.1%$47,100 0%
    2019$2,464 +20.1%$47,101 +0.3%
    2018$2,051 +10.2%$46,968 +6.1%
    2017$1,861 $44,270
    2016$1,861 $44,270
    2015$1,861 --
    2014$1,861 $39,938
    2013-- --
    2012-- --
    2011-- --
    2010-- --
    Find assessor info on the county website

    Neighborhood: 65101

    Nearby schools

    GreatSchools rating
    Sell for more on Zillow
    Get a Zillow Showcase℠ listing at no additional cost and you could sell for .
    $505,300
    2% more
    +$10,106
    With Zillow Showcase(estimated)
    $515,406