Fabulous, well maintained 1 OWNER HOME located in sought after Blair Oaks school district and situated on a cul-de-sac street. Wonderful curb appeal, 4 sides brick, incredible flat backyard with sprinkler system on entire yard! Sit on the front porch and enjoy the quiet, country setting and friendly neighbors or on the back patio with more peace & solitude. Upon stepping inside you will feel the spaciousness this home exudes with the vaulted ceiling, open floor plan with separate dining area, large family room with double doors to patio and what a fabulous kitchen!!! Features include: corian countertops, tile backsplash, tile flooring, stainless appliances, pantry. Split bedroom design; primary boasts step in shower, tile floor in bath, double vanity, HUGE closet, specialty ceiling in bedroom and private door to access the patio. Other features: 6 panel doors throughout, handicap accessible, alarm system, attic fan, pull down stairs to attic, water softener, oversized garage with separate side door to access exterior. A well loved home!
Closed
Price Unknown
1609 Grandvalley Dr, Jefferson City, MO 65101
3beds
2,040sqft
Single Family Residence
Built in 2005
0.61 Acres Lot
$368,200 Zestimate®
$--/sqft
$1,969 Estimated rent
Home value
$368,200
$313,000 - $431,000
$1,969/mo
Zestimate® history
Owner options
List your home for rent
$1,969/mo
Rent Zestimate®
Find your next renter with Zillow Rental Manager. Plus, with online applications, you can quickly screen prospective tenants – for free.
$1,969/mo
Rent Zestimate®
Refinance and save
Refinancing to a lower rate could help reduce your monthly payments and save thousands over the life of the loan.
Explore your selling options
Work with a Zillow partner agent
Leverage their expertise and Zillow's premium Showcase listings to get your home seen by more buyers.
Get startedList with your own agent
Get your home in front of millions of buyers by listing it on Zillow.
Learn how to do itSell it yourself
Take full control of how buyers see your home on Zillow by listing For Sale by Owner (FSBO).
List your homeWhat's special
Incredible flat backyardFront porchCorian countertopsCul-de-sac streetWonderful curb appealOpen floor planHuge closet
Zillow last checked:
Listing updated:
Listed by:
Carol Gardner 573-761-3460,
REMAX Jefferson City
Bought with:
Sherri O'Dowd
Adam Stark Home Selling Team
Source: JCMLS,MLS#: 10069632
Facts & features
Interior
Bedrooms & bathrooms
- Bedrooms: 3
- Bathrooms: 2
- Full bathrooms: 2
Primary bedroom
- Description: specialty ceiling
- Level: Main
- Area: 228.56 Square Feet
- Dimensions: 15.58 x 14.67
Bedroom 2
- Level: Main
- Area: 136.19 Square Feet
- Dimensions: 11.67 x 11.67
Bedroom 3
- Level: Main
- Area: 140.04 Square Feet
- Dimensions: 12 x 11.67
Dining room
- Description: OPEN - vaulted ceiling
- Level: Main
- Area: 384.93 Square Feet
- Dimensions: 18.33 x 21
Kitchen
- Description: OPEN - vaulted ceiling
- Level: Main
- Area: 136 Square Feet
- Dimensions: 16 x 8.5
Laundry
- Description: sink in laundry room
- Level: Main
- Area: 106.12 Square Feet
- Dimensions: 11.17 x 9.5
Living room
- Description: vaulted ceiling
- Level: Main
- Area: 355.01 Square Feet
- Dimensions: 27.67 x 12.83
Heating
- Natural Gas, Forced Air
Cooling
- Central Air, None, Attic Fan
Appliances
- Included: Humidifier, Range, Water Softener Owned, Dishwasher, Disposal, Microwave, Refrigerator
Features
- Walk-In Closet(s)
- Basement: Slab
Interior area
- Total structure area: 2,040
- Total interior livable area: 2,040 sqft
- Finished area above ground: 2,040
- Finished area below ground: 0
Property
Parking
- Details: Main
Lot
- Size: 0.61 Acres
Details
- Parcel number: 1403060001003020
Construction
Type & style
- Home type: SingleFamily
- Architectural style: Ranch
- Property subtype: Single Family Residence
Materials
- Brick
Condition
- Updated/Remodeled
- New construction: No
- Year built: 2005
Details
- Builder name: Jim Lage
Utilities & green energy
- Sewer: Public Sewer
- Water: Public
Community & HOA
Community
- Security: Security System
- Subdivision: Hillside Estates
Location
- Region: Jefferson City
Financial & listing details
- Tax assessed value: $203,100
- Annual tax amount: $2,099
- Date on market: 2/10/2025
Price history
| Date | Event | Price |
|---|---|---|
| 3/28/2025 | Sold | -- |
Source:  JCMLS #10069632 Report a problem JCMLS #10069632 Report a problem | ||
| 2/12/2025 | Pending sale | $329,000$161/sqft |
Source: JCMLS #10069632 Report a problem | ||
| 2/10/2025 | Listed for sale | $329,000$161/sqft |
Source: JCMLS #10069632 Report a problem | ||
Public tax history
| Year | Property taxes | Tax assessment |
|---|---|---|
| 2025 | $2,099 +9.5% | $38,590 +10.9% |
| 2024 | $1,917 +5.7% | $34,810 |
| 2023 | $1,813 -0.3% | $34,810 |
| 2022 | $1,820 | $34,810 |
| 2021 | -- | $34,810 |
| 2020 | $1,819 -0.1% | $34,810 +0% |
| 2019 | $1,821 +12.9% | $34,808 -4.2% |
| 2018 | $1,613 -0.6% | $36,347 +4.4% |
| 2017 | $1,622 | $34,808 |
| 2016 | $1,622 | $34,808 |
| 2015 | $1,622 | -- |
| 2014 | $1,622 | $34,808 |
| 2013 | -- | -- |
| 2012 | -- | -- |
| 2011 | -- | -- |
| 2010 | -- | -- |
Find assessor info on the county website
Neighborhood: 65101
Nearby homes
- $394,0005 bd3 ba1.9k sqft1605 Grandvalley Dr, Jefferson City, MO 65101Off Market
- $491,0004 bd3 ba3.1k sqft1613 Grandvalley Dr, Jefferson City, MO 65101Off Market
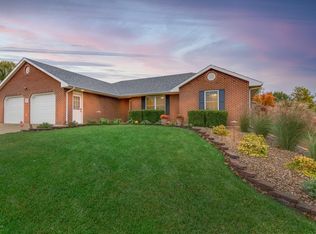
- $357,6003 bd2 ba1.7k sqft1606 Grandvalley Dr, Jefferson City, MO 65101Off Market
- $506,9004 bd3 ba3.8k sqft1610 Grandvalley Dr, Jefferson City, MO 65101Off Market
- $--4 bd3 ba2.6k sqft1517 Grandvalley Dr, Jefferson City, MO 65101Sold
- $--3 bd2 ba1.8k sqft1619 Grandvalley Dr, Jefferson City, MO 65101Sold
- $328,1003 bd2 ba1.7k sqft5014 Wardsville Rd, Jefferson City, MO 65101Off Market
- $436,4004 bd3 ba2.9k sqft1614 Grandvalley Dr, Jefferson City, MO 65101Off Market
Nearby schools
GreatSchools rating
- NABlair Oaks Elementary SchoolGrades: PK-2Distance: 1.1 mi
- 10/10Blair Oaks Middle SchoolGrades: 6-8Distance: 1.1 mi
- 10/10Blair Oaks High SchoolGrades: 9-12Distance: 1.1 mi
Sell for more on Zillow
Get a Zillow Showcase℠ listing at no additional cost and you could sell for .
$368,200
2% more
+$7,364
With Zillow Showcase(estimated)
$375,564
- Missouri
- Cole County
- Jefferson City
- 65101
- 1609 Grandvalley Dr
Nearby cities
Nearby zip codes
Other Jefferson City Topics
