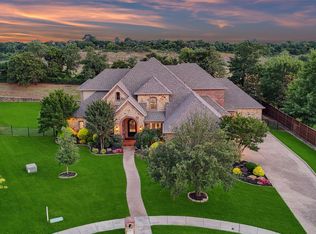
Beautifully updated home on a spacious half-acre lot in a highly desirable location near Westlake’s financial district & the prestigious Vaquero Club. Nestled against a serene greenbelt, this property offers privacy, views & room to enjoy both indoors & out. After entering through the iron double entry doors, a grand foyer showcases rich hardwood floors & a striking curved staircase. The spacious family room features soaring ceilings, a stone fireplace & a wall of windows that fill the space with natural light. The gourmet kitchen is a chef’s dream, offering white cabinetry, quartz counters, center island, Jenn-Air 6-burner gas cooktop with grill, pot filler, double ovens, & 2 pantries. The expansive primary suite provides a cozy bay window sitting area & luxurious ensuite featuring a soaking tub, oversized shower with body sprays & walk-in closet with island dresser. A 2nd bedroom is conveniently located downstairs, along with an executive office accented by custom built-in bookshelves. Upstairs, you’ll find 3 generously sized bedrooms, including one exceptional suite with 4 closets & a private bath. Entertainment options abound with a large game room featuring a wet bar & dedicated media room with tiered flooring & included seating. The home also offers a rare 4-car garage, providing ample space for vehicles & hobbies. A versatile bonus room above the 4th garage bay is ideal for a home gym, office or storage. The thoughtfully designed outdoor spaces are a true highlight, with an enclosed patio for year-round enjoyment & a separate covered patio complete with an outdoor kitchen. Enjoy the sparkling pool with cascading waterfalls & the expansive yard offering peaceful greenbelt views. 2025 updates include newly replastered pool with updated design, all new windows, new outdoor lighting, 2 new pool pumps, new sprinklers & new wood fencing. This exceptional home combines modern updates, flexible living spaces & an unbeatable location for a lifestyle you’ll love.
Sold
Price Unknown
1512 Hawthorne Ln, Keller, TX 76262
5beds
5,331sqft
Single Family Residence
Built in 2007
0.58 Acres Lot
$-- Zestimate®
$--/sqft
$7,484 Estimated rent
Home value
Not available
Estimated sales range
Not available
$7,484/mo
Zestimate® history
Owner options
List your home for rent
$7,484/mo
Rent Zestimate®
Find your next renter with Zillow Rental Manager. Plus, with online applications, you can quickly screen prospective tenants – for free.
$7,484/mo
Rent Zestimate®
Refinance and save
$1,500/mo
Est. payment
Refinancing to a lower rate could help reduce your monthly payments and save thousands over the life of the loan.
$1,500/mo
Est. payment
Explore your selling options
Work with a Zillow partner agent
Leverage their expertise and Zillow's premium Showcase listings to get your home seen by more buyers.
Get startedList with your own agent
Get your home in front of millions of buyers by listing it on Zillow.
Learn how to do itSell it yourself
Take full control of how buyers see your home on Zillow by listing For Sale by Owner (FSBO).
List your homeWhat's special
Stone fireplaceNew wood fencingSpacious half-acre lotRich hardwood floorsNew outdoor lightingGrand foyerSpacious family room
Zillow last checked:
Listing updated:
Listed by:
Lily Moore 0613822 817-344-7034,
Lily Moore Realty 817-344-7034
Bought with:
Christie Deaton
Berkshire HathawayHS PenFed TX
Source: NTREIS,MLS#: 21176325
Facts & features
Interior
Bedrooms & bathrooms
- Bedrooms: 5
- Bathrooms: 6
- Full bathrooms: 5
- 1/2 bathrooms: 1
Primary bedroom
- Features: Built-in Features, Dual Sinks, En Suite Bathroom, Garden Tub/Roman Tub, Sitting Area in Primary, Separate Shower, Walk-In Closet(s)
- Level: First
- Dimensions: 27 x 20
Bedroom
- Level: First
- Dimensions: 20 x 12
Bedroom
- Features: Walk-In Closet(s)
- Level: Second
- Dimensions: 24 x 11
Bedroom
- Features: Walk-In Closet(s)
- Level: Second
- Dimensions: 24 x 11
Bedroom
- Features: En Suite Bathroom, Walk-In Closet(s)
- Level: Second
- Dimensions: 30 x 22
Bonus room
- Level: Second
- Dimensions: 22 x 22
Breakfast room nook
- Level: First
- Dimensions: 12 x 12
Dining room
- Level: First
- Dimensions: 16 x 13
Game room
- Features: Built-in Features, Other
- Level: Second
- Dimensions: 29 x 15
Kitchen
- Features: Breakfast Bar, Built-in Features, Kitchen Island, Pot Filler, Stone Counters, Walk-In Pantry
- Level: First
- Dimensions: 22 x 16
Living room
- Features: Built-in Features, Ceiling Fan(s), Fireplace
- Level: First
- Dimensions: 29 x 19
Media room
- Features: Built-in Features
- Level: Second
- Dimensions: 18 x 13
Office
- Features: Built-in Features
- Level: First
- Dimensions: 15 x 13
Utility room
- Features: Built-in Features, Utility Sink
- Level: First
- Dimensions: 12 x 9
Heating
- Central, Natural Gas
Cooling
- Central Air, Ceiling Fan(s), Electric
Appliances
- Included: Double Oven, Dishwasher, Gas Cooktop, Disposal, Gas Oven, Gas Water Heater, Microwave, Vented Exhaust Fan
- Laundry: Laundry in Utility Room
Features
- Built-in Features, Decorative/Designer Lighting Fixtures, High Speed Internet, Kitchen Island, Open Floorplan, Cable TV, Vaulted Ceiling(s), Walk-In Closet(s)
- Flooring: Carpet, Tile, Wood
- Has basement: No
- Number of fireplaces: 1
- Fireplace features: Gas Log, Living Room
Interior area
- Total interior livable area: 5,331 sqft
Property
Parking
- Total spaces: 4
- Parking features: Driveway, Garage Faces Front, Garage, Garage Door Opener, Garage Faces Side
- Attached garage spaces: 4
- Has uncovered spaces: Yes
Features
- Levels: Two
- Stories: 2
- Patio & porch: Enclosed, Patio, Covered
- Exterior features: Gas Grill, Lighting, Outdoor Kitchen, Outdoor Living Area, Rain Gutters
- Pool features: Gunite, In Ground, Pool, Water Feature
- Fencing: Metal,Wood
Lot
- Size: 0.58 Acres
- Features: Back Yard, Backs to Greenbelt/Park, Lawn, Landscaped, Subdivision, Sprinkler System, Few Trees
Details
- Parcel number: 40896900
Construction
Type & style
- Home type: SingleFamily
- Architectural style: Traditional,Detached
- Property subtype: Single Family Residence
Materials
- Brick, Rock, Stone
- Foundation: Slab
- Roof: Composition
Condition
- Year built: 2007
Utilities & green energy
- Sewer: Public Sewer
- Water: Public
- Utilities for property: Sewer Available, Water Available, Cable Available
Community & HOA
Community
- Subdivision: Park View Add
HOA
- Has HOA: Yes
- Services included: Association Management
- HOA fee: $1,500 annually
- HOA name: Parkview Estates HOA
- HOA phone: 817-680-4587
Location
- Region: Keller
Financial & listing details
- Tax assessed value: $33,978
- Annual tax amount: $25,523
- Date on market: 2/12/2026
- Cumulative days on market: 3 days
- Listing terms: Cash,Conventional
- Exclusions: All TVs and wall mounts (except media room TV & mount, which will stay). Refrigerator, washer, and dryer.
Price history
| Date | Event | Price |
|---|---|---|
| 3/11/2026 | Sold | -- |
Source: NTREIS #21176325 Report a problem | ||
| 3/4/2026 | Pending sale | $1,550,000$291/sqft |
Source: NTREIS #21176325 Report a problem | ||
| 2/15/2026 | Contingent | $1,550,000$291/sqft |
Source: NTREIS #21176325 Report a problem | ||
| 2/12/2026 | Listed for sale | $1,550,000+31.9%$291/sqft |
Source: NTREIS #21176325 Report a problem | ||
| 7/30/2021 | Sold | -- |
Source: eXp Realty #163024564 Report a problem | ||
| 7/6/2021 | Pending sale | $1,175,000$220/sqft |
Source: NTREIS #14570660 Report a problem | ||
| 6/7/2021 | Price change | $1,175,000-3.7%$220/sqft |
Source: NTREIS #14570660 Report a problem | ||
| 5/6/2021 | Listed for sale | $1,220,000+69.4%$229/sqft |
Source: NTREIS #14570660 Report a problem | ||
| 4/2/2014 | Sold | -- |
Source: Agent Provided Report a problem | ||
| 1/25/2014 | Listed for sale | $720,000+9.1%$135/sqft |
Source: Litaker Realty Inc. #12081184 Report a problem | ||
| 11/7/2012 | Listing removed | $659,900$124/sqft |
Source: Ebby Halliday Realtors #11815343 Report a problem | ||
| 8/2/2012 | Listed for sale | $659,900$124/sqft |
Source: Ebby Halliday Realtors #11815343 Report a problem | ||
Public tax history
| Year | Property taxes | Tax assessment |
|---|---|---|
| 2024 | $837 -0.9% | $33,978 |
| 2023 | $845 -11.8% | $33,978 |
| 2022 | $958 +341.5% | $33,978 +300% |
| 2021 | $217 -2.3% | $8,495 |
| 2020 | $222 -98.8% | $8,495 -99.1% |
| 2019 | $18,046 +4.2% | $906,202 +27.3% |
| 2018 | $17,316 -0.5% | $712,093 +1% |
| 2017 | $17,396 -1.4% | $704,903 -1.3% |
| 2016 | $17,638 +6.9% | $714,133 +11.6% |
| 2015 | $16,500 | $640,000 |
| 2014 | $16,500 | $640,000 -3% |
| 2013 | -- | $660,000 |
| 2012 | -- | $660,000 |
| 2011 | -- | $660,000 +1.5% |
| 2010 | -- | $650,000 -12% |
| 2009 | -- | $738,400 +20.1% |
| 2008 | -- | $614,900 +406.1% |
| 2007 | -- | $121,500 +1520% |
| 2006 | -- | $7,500 |
Find assessor info on the county website
Neighborhood: 76262
Nearby homes
- $1,336,6005 bd5 ba5.3k sqft1512 Hawthorne Ln, Keller, TX 76262Off Market
- $805,0005 bd5 ba4.9k sqft1508 Hawthorne Ln, Roanoke, TX 76262Off Market
- $1,344,100-- bd-- ba4.9k sqft1508 Hawthorne Ln, Keller, TX 76262Off Market
- $--5 bd6 ba5.1k sqft1516 Hawthorne Ln, Keller, TX 76262Sold
- $1,395,4004 bd4 ba5.1k sqft1504 Hawthorne Ln, Keller, TX 76262Off Market
- $1,037,1004 bd4 ba5.1k sqft1504 Hawthorne Ln, Roanoke, TX 76262Off Market
- $--5 bd5 ba5k sqft1513 Hawthorne Ln, Keller, TX 76262Sold
- $1,738,500-- bd-- ba4.4k sqft1520 Hawthorne Ln, Keller, TX 76262Off Market
Nearby schools
GreatSchools rating
- 8/10Florence Elementary SchoolGrades: PK-4Distance: 2.3 mi
- 8/10Keller Middle SchoolGrades: 7-8Distance: 3.1 mi
- 8/10Keller High SchoolGrades: 9-12Distance: 2.2 mi
Schools provided by the listing agent
- Elementary: Florence
- Middle: Keller
- High: Keller
- District: Keller ISD
Source: NTREIS. This data may not be complete. We recommend contacting the local school district to confirm school assignments for this home.
- Texas
- Tarrant County
- Keller
- 76262
- 1512 Hawthorne Ln
Nearby cities
Nearby neighborhoods
Nearby zip codes
Other Keller Topics
