SELLER IS MOTIVATED!! Set on a tranquil cul-de-sac in the prestigious Park View, on 0.58 Acre lot that backs to lush, protected parkland. From its commanding stone facade to the elegant interiors & resort-style backyard, every inch of this home radiates craftsmanship & sophistication. Inside, the 2-story foyer w-a dramatic curved staircase & exquisite architectural detailing sets the tone for what’s to come. Formal living room, bathed in natural light, boasts a stately FP + soaring ceilings w-views of the Juliet balcony & catwalk above, while the elegant formal dining room—anchored by a dazzling chandelier—offers the perfect setting for hosting memorable gatherings. Dream Chef's kitchen, fully equipped w-Jenn-Air gas cooktop, pot filler, prep sink, double ovens, butler’s pantry, walk-in pantry + a stunning wine room—all centered around a vast island ideal for both cooking & entertaining. The open-concept layout connects seamlessly to the breakfast & family room, where a stone fireplace + custom BI’s create a warm, inviting atmosphere w-views of the incredible backyard. Main floor primary suite is a serene escape, offering a cozy sitting area, spa-style bath with travertine tile, jetted tub, dual vanities + a custom WIC featuring an island dresser. Also on the main level, you’ll find a guest suite w-private bath, a dedicated executive office w-rich built-ins & a fully wired media room w-tiered seating. Upstairs, discover 3 spacious ensuite bedrooms + a game room w-wet bar that opens to a covered balcony overlooking the pool. Dual staircases offer ease of movement throughout the home. Outdoors, experience the ultimate in private entertaining w-a custom pool & spa, waterfall feature, outdoor kitchen w-built-in grill, stone fireplace & expansive stained concrete patio—all surrounded by impeccably manicured grounds. A massive backyard provides ample space for a future sports court. 3-car garage w-EV charging station.
Sold
Price Unknown
1516 Hawthorne Ln, Keller, TX 76262
5beds
5,150sqft
Single Family Residence
Built in 2010
0.58 Acres Lot
$1,259,300 Zestimate®
$--/sqft
$7,904 Estimated rent
Home value
$1,259,300
$1.17M - $1.36M
$7,904/mo
Zestimate® history
Owner options
List your home for rent
$7,904/mo
Rent Zestimate®
Find your next renter with Zillow Rental Manager. Plus, with online applications, you can quickly screen prospective tenants – for free.
$7,904/mo
Rent Zestimate®
Refinance and save
$1,500/mo
Est. payment
Refinancing to a lower rate could help reduce your monthly payments and save thousands over the life of the loan.
$1,500/mo
Est. payment
Explore your selling options
Work with a Zillow partner agent
Leverage their expertise and Zillow's premium Showcase listings to get your home seen by more buyers.
Get startedList with your own agent
Get your home in front of millions of buyers by listing it on Zillow.
Learn how to do itSell it yourself
Take full control of how buyers see your home on Zillow by listing For Sale by Owner (FSBO).
List your homeWhat's special
Zillow last checked:
Listing updated:
Listed by:
Michael Hershenberg 0668097 817-657-2470,
Real Broker, LLC 855-450-0442,
Ricardo Valderrama 0722051 817-915-5208,
Real Broker, LLC
Bought with:
Caroline Harris
Compass RE Texas, LLC
Source: NTREIS,MLS#: 21102978
Facts & features
Interior
Bedrooms & bathrooms
- Bedrooms: 5
- Bathrooms: 6
- Full bathrooms: 5
- 1/2 bathrooms: 1
Primary bedroom
- Features: Ceiling Fan(s), Dual Sinks, Double Vanity, En Suite Bathroom, Garden Tub/Roman Tub, Jetted Tub, Sitting Area in Primary, Separate Shower, Walk-In Closet(s)
- Level: First
- Dimensions: 16 x 21
Bedroom
- Features: Ceiling Fan(s), Walk-In Closet(s)
- Level: First
- Dimensions: 13 x 17
Bedroom
- Features: Ceiling Fan(s), Walk-In Closet(s)
- Level: Second
- Dimensions: 13 x 13
Bedroom
- Features: Ceiling Fan(s), Walk-In Closet(s)
- Level: Second
- Dimensions: 11 x 16
Bedroom
- Features: Ceiling Fan(s), En Suite Bathroom, Walk-In Closet(s)
- Level: Second
- Dimensions: 17 x 12
Primary bathroom
- Features: Built-in Features, Dual Sinks, Double Vanity, En Suite Bathroom, Stone Counters, Separate Shower
- Level: First
- Dimensions: 16 x 15
Breakfast room nook
- Level: First
- Dimensions: 10 x 16
Dining room
- Features: Butler's Pantry
- Level: First
- Dimensions: 11 x 24
Family room
- Features: Built-in Features, Ceiling Fan(s), Fireplace
- Level: First
- Dimensions: 27 x 19
Other
- Features: Built-in Features, Stone Counters
- Level: First
- Dimensions: 11 x 5
Other
- Features: Built-in Features, Stone Counters
- Level: Second
- Dimensions: 10 x 5
Other
- Features: Built-in Features, Stone Counters
- Level: Second
- Dimensions: 7 x 10
Other
- Features: Built-in Features, Stone Counters
- Level: Second
- Dimensions: 5 x 12
Game room
- Features: Built-in Features
- Level: Second
- Dimensions: 14 x 20
Half bath
- Features: Granite Counters
- Level: First
- Dimensions: 5 x 7
Kitchen
- Features: Breakfast Bar, Built-in Features, Butler's Pantry, Dual Sinks, Eat-in Kitchen, Granite Counters, Kitchen Island, Pantry, Pot Filler, Stone Counters
- Level: First
- Dimensions: 15 x 13
Living room
- Features: Fireplace
- Level: First
- Dimensions: 18 x 13
Media room
- Level: First
- Dimensions: 14 x 21
Office
- Features: Built-in Features, Ceiling Fan(s)
- Level: First
- Dimensions: 13 x 11
Utility room
- Features: Built-in Features, Pantry, Utility Room, Utility Sink
- Level: First
- Dimensions: 13 x 8
Other
- Features: Built-in Features
- Level: First
- Dimensions: 5 x 6
Heating
- Central, Fireplace(s), Natural Gas
Cooling
- Central Air, Ceiling Fan(s), Electric
Appliances
- Included: Some Gas Appliances, Built-In Refrigerator, Convection Oven, Double Oven, Dishwasher, Electric Oven, Gas Cooktop, Disposal, Gas Water Heater, Microwave, Plumbed For Gas, Range, Refrigerator, Some Commercial Grade, Vented Exhaust Fan
Features
- Wet Bar, Built-in Features, Chandelier, Cathedral Ceiling(s), Decorative/Designer Lighting Fixtures, Double Vanity, Eat-in Kitchen, Granite Counters, High Speed Internet, Kitchen Island, Multiple Staircases, Open Floorplan, Pantry, Paneling/Wainscoting, Cable TV, Vaulted Ceiling(s), Natural Woodwork, Walk-In Closet(s), Wired for Sound
- Flooring: Carpet, Ceramic Tile, Hardwood, Stone, Tile, Travertine, Wood
- Has basement: No
- Number of fireplaces: 3
- Fireplace features: Decorative, Family Room, Gas, Gas Log, Gas Starter, Living Room, Outside, Stone
Interior area
- Total interior livable area: 5,150 sqft
Property
Parking
- Total spaces: 3
- Parking features: Concrete, Covered, Door-Multi, Direct Access, Driveway, Enclosed, Garage, Garage Door Opener, Inside Entrance, Kitchen Level, Lighted, Private, Garage Faces Side, Side By Side, Storage
- Attached garage spaces: 3
- Has uncovered spaces: Yes
Features
- Levels: Two
- Stories: 2
- Patio & porch: Covered, Deck
- Exterior features: Deck, Lighting, Outdoor Grill, Outdoor Living Area, Rain Gutters
- Pool features: Gunite, Heated, In Ground, Outdoor Pool, Pool, Pool Sweep, Pool/Spa Combo, Waterfall, Water Feature
- Fencing: Back Yard,Fenced,Full,Gate,Privacy,Wood,Wrought Iron
Lot
- Size: 0.58 Acres
- Features: Back Yard, Cul-De-Sac, Backs to Greenbelt/Park, Greenbelt, Lawn, Landscaped, Many Trees, Subdivision, Sprinkler System
- Residential vegetation: Grassed
Details
- Parcel number: 40896897
Construction
Type & style
- Home type: SingleFamily
- Architectural style: Traditional,Detached
- Property subtype: Single Family Residence
Materials
- Brick, Rock, Stone
- Foundation: Slab
- Roof: Composition,Shingle
Condition
- Year built: 2010
Utilities & green energy
- Sewer: Public Sewer
- Utilities for property: Electricity Available, Electricity Connected, Natural Gas Available, Phone Available, Sewer Available, Separate Meters, Underground Utilities, Water Available, Cable Available
Community & HOA
Community
- Features: Curbs, Sidewalks
- Security: Prewired, Security System, Carbon Monoxide Detector(s), Fire Sprinkler System, Smoke Detector(s), Security Lights
- Subdivision: Park View Add
HOA
- Has HOA: Yes
- Services included: All Facilities, Association Management
- HOA fee: $1,500 annually
- HOA name: Park View Estates
- HOA phone: 817-863-7440
Location
- Region: Keller
Financial & listing details
- Tax assessed value: $1,420,243
- Annual tax amount: $22,482
- Date on market: 11/3/2025
- Listing terms: Cash,Conventional,FHA,VA Loan
- Electric utility on property: Yes
Price history
| Date | Event | Price |
|---|---|---|
| 11/3/2025 | Sold | -- |
Source: NTREIS #21102978 Report a problem | ||
| 7/28/2025 | Price change | $1,350,000-1.5%$262/sqft |
Source: NTREIS #20949745 Report a problem | ||
| 7/18/2025 | Price change | $1,369,900-2.1%$266/sqft |
Source: NTREIS #20949745 Report a problem | ||
| 5/30/2025 | Listed for sale | $1,399,9000%$272/sqft |
Source: NTREIS #20949745 Report a problem | ||
| 5/23/2025 | Listing removed | $1,400,000$272/sqft |
Source: NTREIS #20854672 Report a problem | ||
| 5/15/2025 | Price change | $1,400,000-6.6%$272/sqft |
Source: NTREIS #20854672 Report a problem | ||
| 4/21/2025 | Price change | $1,499,000-3.2%$291/sqft |
Source: NTREIS #20854672 Report a problem | ||
| 3/24/2025 | Price change | $1,549,000-2.6%$301/sqft |
Source: NTREIS #20854672 Report a problem | ||
| 2/27/2025 | Listed for sale | $1,590,000+13.7%$309/sqft |
Source: NTREIS #20854672 Report a problem | ||
| 9/22/2024 | Listing removed | $1,399,000$272/sqft |
Source: NTREIS #20654213 Report a problem | ||
| 8/28/2024 | Price change | $1,399,000-1.8%$272/sqft |
Source: NTREIS #20654213 Report a problem | ||
| 8/5/2024 | Price change | $1,425,000-1.7%$277/sqft |
Source: NTREIS #20654213 Report a problem | ||
| 6/28/2024 | Listed for sale | $1,450,000$282/sqft |
Source: NTREIS #20654213 Report a problem | ||
| 6/25/2024 | Listing removed | $1,450,000$282/sqft |
Source: NTREIS #20599979 Report a problem | ||
| 5/17/2024 | Price change | $1,450,000-6.5%$282/sqft |
Source: NTREIS #20599979 Report a problem | ||
| 5/3/2024 | Listed for sale | $1,550,000+72.2%$301/sqft |
Source: NTREIS #20599979 Report a problem | ||
| 9/28/2018 | Listing removed | $900,000$175/sqft |
Source: Keller Williams Realty #13895066 Report a problem | ||
| 7/21/2018 | Listed for sale | $900,000+445.5%$175/sqft |
Source: Keller Williams Realty #13895066 Report a problem | ||
| 12/18/2013 | Listing removed | $165,000$32/sqft |
Source: LCJJ Inc #11206506 Report a problem | ||
| 7/11/2012 | Listed for sale | $165,000$32/sqft |
Source: LCJJ Inc #11206506 Report a problem | ||
| 3/3/2011 | Listing removed | $165,000$32/sqft |
Source: LCJJ Inc #11206506 Report a problem | ||
| 2/17/2011 | Listed for sale | $165,000$32/sqft |
Source: LCJJ Inc #11206506 Report a problem | ||
| 6/4/2010 | Sold | -- |
Source: Public Record Report a problem | ||
Public tax history
| Year | Property taxes | Tax assessment |
|---|---|---|
| 2025 | $26,071 +35.7% | $1,420,243 |
| 2024 | $19,208 +2.8% | $1,420,243 +2.2% |
| 2023 | $18,687 -10.3% | $1,390,324 +26.6% |
| 2022 | $20,835 +3.9% | $1,097,819 +11.9% |
| 2021 | $20,054 +6.4% | $981,457 +10% |
| 2020 | $18,844 +9% | $891,923 -0.4% |
| 2019 | $17,290 +4.2% | $895,075 +31.1% |
| 2018 | $16,588 -0.4% | $682,810 +1.1% |
| 2017 | $16,651 -2.4% | $675,369 -0.9% |
| 2016 | $17,060 -0.5% | $681,414 +2.5% |
| 2015 | $17,154 | $665,000 |
| 2014 | $17,154 | $665,000 |
| 2013 | -- | $665,000 |
| 2012 | -- | $665,000 |
| 2011 | -- | $665,000 +343.3% |
| 2010 | -- | $150,000 |
| 2009 | -- | $150,000 +23.5% |
| 2008 | -- | $121,500 |
| 2007 | -- | $121,500 +1520% |
| 2006 | -- | $7,500 |
Find assessor info on the county website
Neighborhood: 76262
Nearby homes
- $1,747,000-- bd-- ba4.4k sqft1520 Hawthorne Ln, Keller, TX 76262Off Market
- $--5 bd6 ba5.3k sqft1512 Hawthorne Ln, Keller, TX 76262Sold
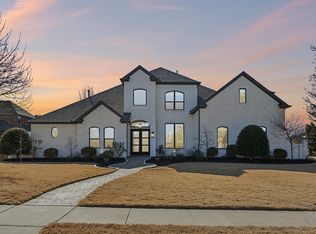
- $1,322,4005 bd5 ba5.3k sqft1512 Hawthorne Ln, Keller, TX 76262Off Market
- $1,592,000-- bd-- ba5k sqft1524 Hawthorne Ln, Keller, TX 76262Off Market
- $805,0005 bd5 ba4.9k sqft1508 Hawthorne Ln, Roanoke, TX 76262Off Market
- $1,327,400-- bd-- ba4.9k sqft1508 Hawthorne Ln, Keller, TX 76262Off Market
- $--5 bd5 ba5k sqft1513 Hawthorne Ln, Keller, TX 76262Sold
- $335,000-- bd-- ba-- sqft1364 Knox Rd, Keller, TX 76262Off Market
Nearby schools
GreatSchools rating
- 8/10Florence Elementary SchoolGrades: PK-4Distance: 2.2 mi
- 8/10Keller Middle SchoolGrades: 7-8Distance: 3.1 mi
- 8/10Keller High SchoolGrades: 9-12Distance: 2.2 mi
Schools provided by the listing agent
- Elementary: Florence
- Middle: Keller
- High: Keller
- District: Keller ISD
Source: NTREIS. This data may not be complete. We recommend contacting the local school district to confirm school assignments for this home.
Get a cash offer in 3 minutes
Find out how much your home could sell for in as little as 3 minutes with a no-obligation cash offer.
Estimated market value
$1,259,300
Get a cash offer in 3 minutes
Find out how much your home could sell for in as little as 3 minutes with a no-obligation cash offer.
Estimated market value
$1,259,300
- Texas
- Tarrant County
- Keller
- 76262
- 1516 Hawthorne Ln
Nearby cities
Nearby neighborhoods
Nearby zip codes
Other Keller Topics
