Skip main navigation
Off market
  • $552,000

    1512 Hillside Dr, Cherry Hill, NJ 08003

    4beds
    3baths
    1,904sqft
    SingleFamily
    Built in 1964
    0.29 Acres Lot
    $552,000 Zestimate®
    $290/sqft
    $3,936 Estimated rent

    Home value

    $552,000

    $519,000 - $585,000

    $3,936/mo

    Zestimate® history
    Loading
    Loading...

    Owner options

    List your home for rent

    $3,936/mo

    Rent Zestimate®

    Find your next renter with Zillow Rental Manager. Plus, with online applications, you can quickly screen prospective tenants – for free.

    Learn more

    $3,936/mo

    Rent Zestimate®

    Refinance and save

    $4,083/mo

    Est. payment

    Refinancing to a lower rate could help reduce your monthly payments and save thousands over the life of the loan.

    See today's rates

    $4,083/mo

    Est. payment

    Explore your selling options

    Work with a Zillow partner agent

    Leverage their expertise and Zillow's premium Showcase listings to get your home seen by more buyers.

    Get started

    List with your own agent

    Get your home in front of millions of buyers by listing it on Zillow.

    Learn how to do it

    Sell it yourself

    Take full control of how buyers see your home on Zillow by listing For Sale by Owner (FSBO).

    List your home

    What's special

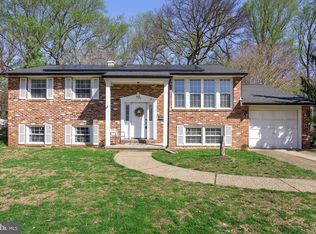
    BEFORE YOU GO ANY FURTHER PLEASE CLICK ON THE CAMERA ABOVE THE PHOTOS AND ENJOY THE 3D VIRTUAL TOUR!!Location, Location, Location!! Come tour this very well maintained and remodeled 4 bedroom, 2.5 bath, split level home, located on a lovely tree lined street, and ~BACKING TO WOODS~ in the Downs Farm section of Cherry Hill east. As you enter through the foyer you will get an immediate ~feel at home~ and ~open space~ feeling, and be welcomed by the lovely wooden double etched front door. The beautiful ceramic tile flooring in the foyer, flows right through to the large family room, which is equipped with a custom bar, where you can enjoy many family and friend gatherings, and sliding doors leading to the rear concrete patio. Also located on this level is a separate laundry room, including both, LG front load washer and dryer, with convenient access to the 1 car attached garage, with electric garage door opener. There is also a remodeled powder room with ceramic tile flooring, situated on this level. The spacious living room and dining room has beautiful hardwood flooring, which was replaced in 2010. There is also a ceiling fan in the living room and sliding doors in the dining room, leading to the large rear trex deck and ~private~ newly fenced in yard. The remodeled kitchen is fully appointed, with stainless steel appliances, including a Jenn Air built-in microwave and refrigerator, Bosch dishwasher, Samsung double self-cleaning oven, custom cabinets with under counter lighting and outlets, granite countertops and ceramic tiled floors and backsplash. On the upper level you will find 4 spacious bedrooms, with an abundance of closet space, including a bonus walk-in closet located outside the upper 4th bedroom. Three of the bedrooms have hardwood flooring exposed. The main bathroom has also been remodeled with ceramic tile flooring, pedestal sink and a Jacuzzi tub. The master bedroom is carpeted (hardwood under carpet) has a walk-in closet and a private master bathroom.On the lower level you will find a finished basement with ~brand new~ carpeting, glass block windows, a gas fireplace with insert, and plenty of closet and storage space.This beautiful home backs to woods for utter privacy and the white vinyl fence is 2 years old. The Exterior is vinyl sided with brick, has an extended concrete driveway, that could easily fit 4 cars, and also has a rear outside shed for storage. If that is not enough additional amenities include replacement windows throughout, 6 panel doors, ceiling fans, security system, HOT WATER HEATER is 5 months old, HEAT and CENTRAL AIR are 3 months old! Do not miss out on this opportunity to be in your new home for summer.Please take off shoes and sanitize hands prior to entering home. Please follow the CDC guidelines. COVID-19-CERTIFICATION MUST BE FILLED OUT BY EVERYONE, PRIOR TO ENTERING HOME. AGENTS; PLEASE SEE AGENTS REMARKS CONCERNING THE COVID-19 QUESTIONNAIRE**Sprinkler System has not been used in years, may work just fine, but is in as is condition 2020-08-07

    This property is not currently displayed as for sale or rent on Zillow. This may be different from what's on other websites or public sources.
    Facts & features

    Interior

    Bedrooms & bathrooms
    • Bedrooms: 4
    • Bathrooms: 3
    Heating
    • Forced air, Gas
    Cooling
    • Central
    Appliances
    • Included: Dishwasher, Dryer, Garbage disposal, Microwave, Range / Oven, Refrigerator, Washer
    Features
    • Ceiling Fan(s), Window Treatments, Walk-In Closet(s), Eat-in Kitchen, Carpet, Open Floorplan, Wood Floors, Bar, Attic, Master Bath(s), Family Room Off Kitchen, Attic/House Fan
    • Flooring: Hardwood
    • Basement: Y
    Interior area
    • Total interior livable area: 1,904 sqft
    • Finished area below ground: 0

    Property

    Parking
    • Total spaces: 1
    • Parking features: Garage - Attached
    Features
    • Exterior features: Wood
    Lot
    • Size: 0.29 Acres
    Details
    • Parcel number: 09005291200036
    • Special conditions: Standard

    Construction

    Type & style
    • Home type: SingleFamily
    • Architectural style: Colonial
    Condition
    • Year built: 1964

    Community & HOA

    Location
    • Region: Cherry Hill
    • Municipality: CHERRY HILL TWP

    Financial & listing details

    • Price per square foot: $290/sqft
    • Tax assessed value: $248,800
    • Annual tax amount: $10,818

    Price history

    DateEventPrice
    9/14/2020Sold$330,000+3.2%$173/sqft
    Source: Public Record Report a problem
    5/15/2020Pending sale$319,900$168/sqft
    Source: BHHS Fox & Roach Cherry Hill Home Marketing Center #NJCD392652 Report a problem
    5/6/2020Listed for sale$319,900+120.6%$168/sqft
    Source: BHHS Fox & Roach-Cherry Hill #NJCD392652 Report a problem
    7/15/1998Sold$145,000+14.2%$76/sqft
    Source: Public Record Report a problem
    11/3/1993Sold$127,000$67/sqft
    Source: Public Record Report a problem

    Public tax history

    YearProperty taxesTax assessment
    2025$10,818 +5.2%$248,800
    2024$10,283 -1.6%$248,800
    2023$10,455 +2.8%$248,800
    2022$10,166 +14.9%$248,800
    2021$8,845 +0%$248,800 +13.9%
    2020$8,841 +0.2%$218,500
    2019$8,819 +1.4%$218,500
    2018$8,698 +1.3%$218,500
    2017$8,583 +1.6%$218,500
    2016$8,447 +1.1%$218,500
    2015$8,353 +2.1%$218,500
    2014$8,181 +1.2%$218,500
    2013$8,085 +2.3%$218,500 +72.2%
    2012$7,902 +5.6%$126,900
    2011$7,482 +2.3%$126,900
    2010$7,317 +2.1%$126,900
    2009$7,169 $126,900
    2008-- $126,900
    2007-- $126,900
    2006-- $126,900
    2005-- $126,900 +6.2%
    2004-- $119,500
    2003-- $119,500
    2002-- $119,500
    2001-- $119,500
    Find assessor info on the county website

    Neighborhood: Ashland

    Nearby schools

    GreatSchools rating
    Schools provided by the listing agent
    • District: CHERRY HILL TOWNSHIP PUBLIC SCHOOLS

    Source: The MLS. This data may not be complete. We recommend contacting the local school district to confirm school assignments for this home.

    Get a cash offer in 3 minutes
    Find out how much your home could sell for in as little as 3 minutes with a no-obligation cash offer.
    Estimated market value
    $552,000
    Get a cash offer in 3 minutes
    Find out how much your home could sell for in as little as 3 minutes with a no-obligation cash offer.
    Estimated market value
    $552,000