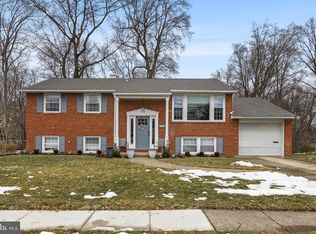
Delightful in every way! Proudly presenting 1514 Hillside Drive: a Downs Farm charmer that checks all the boxes. Classic brick paired with white columns and a spacious front yard set the tone from the curb. A covered front porch beckons you at the entry and a sun-drenched foyer welcomes you inside. This ample entryway is a great way to start - room for storage on both sides and opportunity to organize shoes and coats, while also saying hello to guests when they visit. Upstairs, you'll find an oversized living room with loads of natural light beaming through a wall of windows, making it a great space to gather with friends or relax and unwind with a peaceful view of the beautiful neighborhood block. The versatility of this space will have you dreaming up your custom setup! The living room opens up to the dining room which conveniently connects to the kitchen. With stainless steel appliances, accent backsplash, updated hardware, and a hip vibe, you will love cooking in this space! Notice back yard views out the pretty double window. Additional counter space along the half-wall of the kitchen allows the chef to prepare & serve meals with ease, while also being able to interact with guests. The open flow of our three spaces is ideal for not just everyday live but also hosting parties or holiday dinners. Down the hall, you'll find a spacious full bathroom dressed in neutral tones, and with a convenient bath / shower combo. Two nicely sized bedrooms share this bathroom, and both bedrooms offer good closet space and nice bright natural illumination. A primary suite sits in the corner of the home, and has an oversized closet and its very own en suite bathroom! How wonderful to have a space all of your own. The lower level of this home presents opportunities galore! Step downstairs and find a family room that's large enough for all to gather. The space can e divvied up into several uses, as these homeowners have done. Work, play, and relax all in this catchall space. Sunlight shines through multiple windows on both sides... It does not feel like lower-level living! Also on this floor, a powder room for added convenience and a sizable bonus room, which currently functions as a fourth bedroom; however, could also be used as an office, playroom or a gym. It's a great flex space! Behind this room, sits an oversized storage area with mechanicals and a washer and dryer. This room could easily be sectioned off to create another bonus space. To head back upstairs, utilize the back staircase. It's a shortcut from the lower level family room straight to the kitchen: a great party trick! You can also stop halfway to get to the garage or walk outback where the magic awaits. A large, newly added patio serves as a great additional place for entertaining or relaxing under the stars. The patio connects to a large, fully fenced-in yard that backs up to the woods. Private and beautiful throughout the seasons - just look at the beautiful green buds filling in! There is also a path behind a neighbor's home that takes you directly to the Downs Farm Swim Club - a fabulous place to spend your summers and build community year after year. The Downs Farm neighborhood is also conveniently located near popular shopping centers and major highways like 295, which connects you to Routes 70, 73, 38 and the NJ Turnpike. Access to amazing schools: Horace Mann Elementary, Rosa Middle School and CHOICE of East or West High School. It's a fabulous opportunity to be a part of a wonderful community. East side life & plenty of space at an amazing price... say yes to this address!
Sold for $560,000
$560,000
1514 Hillside Dr, Cherry Hill, NJ 08003
3beds
2,124sqft
Single Family Residence
Built in 1964
0.27 Acres Lot
$567,700 Zestimate®
$264/sqft
$3,964 Estimated rent
Home value
$567,700
$488,000 - $664,000
$3,964/mo
Zestimate® history
Owner options
List your home for rent
$3,964/mo
Rent Zestimate®
Find your next renter with Zillow Rental Manager. Plus, with online applications, you can quickly screen prospective tenants – for free.
$3,964/mo
Rent Zestimate®
Refinance and save
$4,135/mo
Est. payment
Refinancing to a lower rate could help reduce your monthly payments and save thousands over the life of the loan.
$4,135/mo
Est. payment
Explore your selling options
Work with a Zillow partner agent
Leverage their expertise and Zillow's premium Showcase listings to get your home seen by more buyers.
Get startedList with your own agent
Get your home in front of millions of buyers by listing it on Zillow.
Learn how to do itSell it yourself
Take full control of how buyers see your home on Zillow by listing For Sale by Owner (FSBO).
List your homeWhat's special
Wall of windowsSpacious front yardSun-drenched foyerAccent backsplashUpdated hardware
Zillow last checked:
Listing updated:
Listed by:
Eliza Babcock 856-296-0530,
Keller Williams Realty - Cherry Hill
Bought with:
Austin Cennimo, 2184680
Keller Williams Realty - Moorestown
Source: Bright MLS,MLS#: NJCD2113742
Facts & features
Interior
Bedrooms & bathrooms
- Bedrooms: 3
- Bathrooms: 3
- Full bathrooms: 2
- 1/2 bathrooms: 1
- Main level bathrooms: 2
- Main level bedrooms: 3
Rooms
- Room types: Living Room, Dining Room, Primary Bedroom, Bedroom 2, Bedroom 3, Kitchen, Family Room, Bonus Room
Primary bedroom
- Level: Main
- Area: 168 Square Feet
- Dimensions: 12 X 14
Bedroom 2
- Level: Main
- Area: 143 Square Feet
- Dimensions: 11 X 13
Bedroom 3
- Level: Main
- Area: 143 Square Feet
- Dimensions: 11 X 13
Bonus room
- Level: Lower
- Area: 208 Square Feet
- Dimensions: 13 X 16
Dining room
- Level: Main
- Area: 130 Square Feet
- Dimensions: 10 X 13
Family room
- Level: Lower
- Area: 525 Square Feet
- Dimensions: 21 X 25
Kitchen
- Level: Main
- Area: 121 Square Feet
- Dimensions: 11 X 11
Living room
- Level: Main
- Area: 225 Square Feet
- Dimensions: 15 X 15
Heating
- Forced Air, Natural Gas
Cooling
- Central Air, Electric
Appliances
- Included: Cooktop, Oven, Dishwasher, Refrigerator, Stainless Steel Appliance(s), Washer, Dryer, Gas Water Heater
- Laundry: Lower Level
Features
- Primary Bath(s), Ceiling Fan(s), Bathroom - Tub Shower, Formal/Separate Dining Room, Upgraded Countertops
- Flooring: Wood, Carpet, Tile/Brick
- Doors: Six Panel
- Windows: Replacement
- Has basement: No
- Has fireplace: No
Interior area
- Total structure area: 2,124
- Total interior livable area: 2,124 sqft
- Finished area above ground: 2,124
- Finished area below ground: 0
Property
Parking
- Total spaces: 3
- Parking features: Inside Entrance, Garage Door Opener, Garage Faces Front, Driveway, Attached, Other
- Attached garage spaces: 1
- Uncovered spaces: 2
Accessibility
- Accessibility features: None
Features
- Levels: Bi-Level,Two
- Stories: 2
- Patio & porch: Patio
- Exterior features: Sidewalks, Street Lights, Lighting
- Pool features: None
Lot
- Size: 0.27 Acres
Details
- Additional structures: Above Grade, Below Grade
- Parcel number: 0900529 1200035
- Zoning: R
- Special conditions: Standard
Construction
Type & style
- Home type: SingleFamily
- Architectural style: Colonial
- Property subtype: Single Family Residence
Materials
- Frame
- Foundation: Block
- Roof: Pitched,Shingle
Condition
- New construction: No
- Year built: 1964
Utilities & green energy
- Electric: 200+ Amp Service, Photovoltaics Third-Party Owned
- Sewer: Public Sewer
- Water: Public
- Utilities for property: Cable Connected
Community & HOA
Community
- Subdivision: Downs Farm
HOA
- Has HOA: No
Location
- Region: Cherry Hill
- Municipality: CHERRY HILL TWP
Financial & listing details
- Price per square foot: $264/sqft
- Tax assessed value: $221,700
- Annual tax amount: $10,806
- Date on market: 4/8/2026
- Listing agreement: Exclusive Right To Sell
- Inclusions: Kitchen Appliances, Wa / Dr, Light Fixtures
- Ownership: Fee Simple
Price history
| Date | Event | Price |
|---|---|---|
| 5/28/2026 | Sold | $560,000+14.5%$264/sqft |
Source:  Bright MLS #NJCD2113742 Report a problem Bright MLS #NJCD2113742 Report a problem | ||
| 4/24/2026 | Pending sale | $489,000$230/sqft |
Source: Bright MLS #NJCD2113742 Report a problem | ||
| 4/20/2026 | Contingent | $489,000$230/sqft |
Source: Bright MLS #NJCD2113742 Report a problem | ||
| 4/8/2026 | Listed for sale | $489,000+20.7%$230/sqft |
Source: Bright MLS #NJCD2113742 Report a problem | ||
| 11/30/2022 | Sold | $405,000+1.5%$191/sqft |
Source: Bright MLS #NJCD2036758 Report a problem | ||
| 11/16/2022 | Pending sale | $398,900$188/sqft |
Source: Bright MLS #NJCD2036758 Report a problem | ||
| 11/5/2022 | Contingent | $398,900$188/sqft |
Source: Bright MLS #NJCD2036758 Report a problem | ||
| 10/30/2022 | Price change | $398,900-7.2%$188/sqft |
Source: Bright MLS #NJCD2036758 Report a problem | ||
| 10/17/2022 | Listed for sale | $429,900+59.2%$202/sqft |
Source: Bright MLS #NJCD2036758 Report a problem | ||
| 1/25/2017 | Sold | $270,000+1.9%$127/sqft |
Source: Public Record Report a problem | ||
| 12/15/2016 | Listed for sale | $264,999$125/sqft |
Source: Houwzer LLC-Haddonfield #6898702 Report a problem | ||
| 12/15/2016 | Pending sale | $264,999$125/sqft |
Source: Houwzer LLC-Haddonfield #6898702 Report a problem | ||
| 12/15/2016 | Listed for sale | $264,999+6.9%$125/sqft |
Source: Houwzer LLC-Haddonfield #6898702 Report a problem | ||
| 9/12/2014 | Sold | $248,000-0.8%$117/sqft |
Source: Public Record Report a problem | ||
| 6/18/2014 | Listed for sale | $249,900$118/sqft |
Source: Weichert Realtors #6408721 Report a problem | ||
Public tax history
| Year | Property taxes | Tax assessment |
|---|---|---|
| 2025 | $9,640 +5.2% | $221,700 |
| 2024 | $9,163 -1.6% | $221,700 |
| 2023 | $9,316 +2.8% | $221,700 |
| 2022 | $9,059 +0.9% | $221,700 |
| 2021 | $8,974 +0% | $221,700 |
| 2020 | $8,970 +0.2% | $221,700 |
| 2019 | $8,948 +1.4% | $221,700 |
| 2018 | $8,826 +1.3% | $221,700 |
| 2017 | $8,708 +1.6% | $221,700 |
| 2016 | $8,571 +15.3% | $221,700 |
| 2015 | $7,430 +2.2% | $221,700 +10.4% |
| 2014 | $7,272 -5.2% | $200,900 |
| 2013 | $7,669 -0.9% | $200,900 +61.6% |
| 2012 | $7,740 +5.6% | $124,300 |
| 2011 | $7,329 +2.3% | $124,300 |
| 2010 | $7,167 +6.5% | $124,300 |
| 2009 | $6,728 | $124,300 |
| 2008 | -- | $124,300 |
| 2007 | -- | $124,300 |
| 2006 | -- | $124,300 |
| 2005 | -- | $124,300 |
| 2004 | -- | $124,300 +4.4% |
| 2003 | -- | $119,100 |
| 2002 | -- | $119,100 |
| 2001 | -- | $119,100 |
Find assessor info on the county website
Neighborhood: Ashland
Nearby homes
- $552,0004 bd3 ba1.9k sqft1512 Hillside Dr, Cherry Hill, NJ 08003Off Market

- $476,100-- bd-- ba2k sqft1516 Hillside Dr, Cherry Hill, NJ 08003Off Market
- $477,500-- bd-- ba2.1k sqft1510 Hillside Dr, Cherry Hill, NJ 08003Off Market
- $588,0003 bd3 ba2.2k sqft1518 Hillside Dr, Cherry Hill, NJ 08003Sold
- $576,900-- bd-- ba1.9k sqft1507 Hillside Dr, Cherry Hill, NJ 08003Off Market
- $535,0004 bd3 ba2.1k sqft1509 Hillside Dr, Cherry Hill, NJ 08003Sold
- $501,300-- bd-- ba2.1k sqft1505 Hillside Dr, Cherry Hill, NJ 08003Off Market
- $513,5004 bd3 ba1.9k sqft1511 Hillside Dr, Cherry Hill, NJ 08003Off Market
Nearby schools
GreatSchools rating
- 7/10Horace Mann Elementary SchoolGrades: K-5Distance: 0.5 mi
- 7/10Rosa International Middle SchoolGrades: 6-8Distance: 1.2 mi
- 8/10Cherry Hill High-East High SchoolGrades: 9-12Distance: 2 mi
Schools provided by the listing agent
- Elementary: Horace Mann E.s.
- Middle: Henry C. Beck M.s.
- High: Cherry Hill High - East
- District: Cherry Hill Township Public Schools
Source: Bright MLS. This data may not be complete. We recommend contacting the local school district to confirm school assignments for this home.
Get a cash offer in 3 minutes
Find out how much your home could sell for in as little as 3 minutes with a no-obligation cash offer.
Estimated market value
$567,700
Get a cash offer in 3 minutes
Find out how much your home could sell for in as little as 3 minutes with a no-obligation cash offer.
Estimated market value
$567,700
- New Jersey
- Camden County
- Cherry Hill
- 08003
- Ashland
- 1514 Hillside Dr
Nearby cities
Nearby neighborhoods
Nearby zip codes
Other Cherry Hill Topics
