Skip main navigation
Sold for $439,000
  • $439,000

    1512 Little Hawk Dr, Ruskin, FL 33570

    4beds
    2,027sqft
    Single Family Residence
    Built in 2013
    6,725 Square Feet Lot
    $431,700 Zestimate®
    $217/sqft
    $2,782 Estimated rent

    Home value

    $431,700

    Estimated sales range

    Not available

    $2,782/mo

    Zestimate® history
    Loading
    Loading...

    Owner options

    List your home for rent

    $2,782/mo

    Rent Zestimate®

    Find your next renter with Zillow Rental Manager. Plus, with online applications, you can quickly screen prospective tenants – for free.

    Learn more

    $2,782/mo

    Rent Zestimate®

    Refinance and save

    $3,107/mo

    Est. payment

    Refinancing to a lower rate could help reduce your monthly payments and save thousands over the life of the loan.

    See today's rates

    $3,107/mo

    Est. payment

    Explore your selling options

    Work with a Zillow partner agent

    Leverage their expertise and Zillow's premium Showcase listings to get your home seen by more buyers.

    Get started

    List with your own agent

    Get your home in front of millions of buyers by listing it on Zillow.

    Learn how to do it

    Sell it yourself

    Take full control of how buyers see your home on Zillow by listing For Sale by Owner (FSBO).

    List your home

    What's special

    Oversized islandCustom heated saltwater poolTranquil waterfall featureOpen-concept layoutFully remodeled bathroomSpacious primary suiteSoaking tub
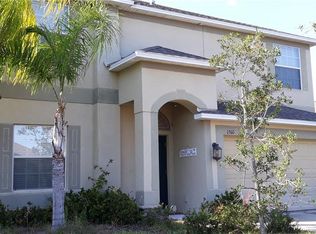
    Welcome to the One You've Been Waiting For! This stunning 4-bedroom, 3-bathroom home with an ideal split floor plan is located in the highly sought-after, gated community of Hawks Point—and it's ready for its next proud owner. Meticulously maintained both inside and out, this home is truly move-in ready. Thoughtful landscaping enhances the curb appeal, while the beautifully designed interior features an open-concept layout that’s perfect for entertaining. The chef’s kitchen includes an oversized island, walk-in pantry, and newer stainless-steel appliances—ideal for gatherings both large and small. Two front bedrooms share a fully remodeled bathroom with a stylish new shower. A third bedroom features a private en suite, perfect for guests or multigenerational living. The spacious primary suite boasts two walk-in closets and a luxurious en suite bathroom complete with a soaking tub, walk-in shower, and dual vanities. Luxury vinyl plank flooring graces all bedrooms, while tile runs throughout the main living areas for durability and easy maintenance. Step outside and be wowed by your custom heated saltwater pool designed and installed by Tampa’s premier builder, Larsen Pool & Spa (2022), known for their unmatched craftsmanship. This pool oasis features sealed pavers, ledge seating with spa jets, a tranquil waterfall feature, gradual walk-in steps, and “smart” lighting—all with serene pond views and a transferable warranty for peace of mind. Additional highlights include: Brand-new HVAC system (2025) Hybrid hot water heater (2020) New irrigation system (2022) Newer washer & dryer, ceiling fans throughout and overhead garage storage racks. Outdoor enthusiasts will love the easy access to the Hillsborough County Greenway Trail, perfect for walking, biking, jogging, or skating. As a Hawks Point resident, you’ll also enjoy fantastic community amenities including a resort-style pool, playground, dog park, fitness center, and clubhouse. Don’t miss out on this rare opportunity—schedule your private tour today!

    Zillow last checked:

    Listing updated:

    Listed by:

    Nicole Quinones 727-871-1945,

    REAL BROKER, LLC 855-450-0442,

    Fred Quinones 727-412-5229,

    REAL BROKER, LLC

    Bought with:

    Jason McIntosh, 3335722

    RE/MAX REALTY UNLIMITED

    Source: Stellar MLS,MLS#: TB8414894MLS LogoOriginating MLS: Orlando Regional

    Facts & features

    Interior

    Bedrooms & bathrooms
    • Bedrooms: 4
    • Bathrooms: 3
    • Full bathrooms: 3
    Rooms
    • Room types: Great Room
    Primary bedroom
    • Features: Ceiling Fan(s), En Suite Bathroom, Walk-In Closet(s)
    • Level: First
    • Area: 196 Square Feet
    • Dimensions: 14x14
    Bedroom 2
    • Features: Ceiling Fan(s), Built-in Closet
    • Level: First
    • Area: 144 Square Feet
    • Dimensions: 12x12
    Bedroom 2
    • Features: Ceiling Fan(s), Built-in Closet
    • Level: First
    • Area: 100 Square Feet
    • Dimensions: 10x10
    Bedroom 3
    • Features: Ceiling Fan(s), Built-in Closet
    • Level: First
    • Area: 130 Square Feet
    • Dimensions: 13x10
    Primary bathroom
    • Features: Bath With Whirlpool, Dual Sinks, Shower No Tub, Linen Closet
    • Level: First
    • Area: 117 Square Feet
    • Dimensions: 9x13
    Bathroom 2
    • Features: Shower No Tub, Single Vanity, Stone Counters, No Closet
    • Level: First
    • Area: 45 Square Feet
    • Dimensions: 9x5
    Bathroom 3
    • Features: Single Vanity, Tub With Shower, No Closet
    • Level: First
    • Area: 45 Square Feet
    • Dimensions: 9x5
    Dining room
    • Features: No Closet
    • Level: First
    • Area: 198 Square Feet
    • Dimensions: 18x11
    Kitchen
    • Features: Pantry, Kitchen Island, Stone Counters, No Closet
    • Level: First
    • Area: 176 Square Feet
    • Dimensions: 11x16
    Laundry
    • Features: No Closet
    • Level: First
    • Area: 42 Square Feet
    • Dimensions: 6x7
    Living room
    • Features: Ceiling Fan(s), No Closet
    • Level: First
    • Area: 270 Square Feet
    • Dimensions: 18x15
    Heating
    • Central, Electric
    Cooling
    • Central Air
    Appliances
    • Included: Dishwasher, Disposal, Dryer, Electric Water Heater, Microwave, Range, Refrigerator, Washer, Water Softener
    • Laundry: Laundry Room
    Features
    • Ceiling Fan(s), High Ceilings, Kitchen/Family Room Combo, Living Room/Dining Room Combo, Open Floorplan, Solid Surface Counters, Split Bedroom, Stone Counters, Thermostat, Walk-In Closet(s)
    • Flooring: Tile, Vinyl
    • Doors: Sliding Doors
    • Windows: Hurricane Shutters, Hurricane Shutters/Windows
    • Has fireplace: No
    Interior area
    • Total structure area: 2,624
    • Total interior livable area: 2,027 sqft

    Property

    Parking
    • Total spaces: 2
    • Parking features: Curb Parking, Driveway, Garage Door Opener, On Street
    • Attached garage spaces: 2
    • Has uncovered spaces: Yes
    • Details: Garage Dimensions: 19X20
    Features
    • Levels: One
    • Stories: 1
    • Patio & porch: Covered, Patio, Porch, Rear Porch, Screened
    • Exterior features: Irrigation System, Lighting, Private Mailbox, Sidewalk
    • Has private pool: Yes
    • Pool features: Heated, In Ground, Lighting, Salt Water
    • Fencing: Vinyl
    • Has view: Yes
    • View description: Pool, Pond
    • Has water view: Yes
    • Water view: Pond
    Lot
    • Size: 6,725 Square Feet
    • Dimensions: 60.59 x 111
    Details
    • Parcel number: U0332199TX00000000128.0
    • Zoning: PD
    • Special conditions: None

    Construction

    Type & style
    • Home type: SingleFamily
    • Property subtype: Single Family Residence
    Materials
    • Block, Stucco
    • Foundation: Slab
    • Roof: Shingle
    Condition
    • New construction: No
    • Year built: 2013

    Utilities & green energy

    • Sewer: Public Sewer
    • Water: Public
    • Utilities for property: BB/HS Internet Available, Cable Available, Electricity Connected, Public, Sewer Connected, Street Lights, Water Connected

    Community & HOA

    Community
    • Features: Clubhouse, Deed Restrictions, Gated Community - No Guard, Playground, Pool, Sidewalks
    • Security: Gated Community, Security System
    • Pet fee: $0 monthly
    • Subdivision: HAWKS POINT PH 1A-2 2ND PRCL
    HOA
    • Has HOA: Yes
    • Services included: Community Pool, Pool Maintenance, Trash
    • HOA fee: $90 monthly
    • HOA name: Sean Noonan
    • HOA phone: 941-670-4920
    Location
    • Region: Ruskin

    Financial & listing details

    • Price per square foot: $217/sqft
    • Tax assessed value: $335,540
    • Annual tax amount: $5,535
    • Date on market: 8/7/2025
    • Cumulative days on market: 48 days
    • Listing terms: Cash,Conventional,FHA,VA Loan
    • Ownership: Fee Simple
    • Total actual rent: 0
    • Electric utility on property: Yes
    • Road surface type: Paved, Asphalt

    Price history

    DateEventPrice
    11/14/2025Sold$439,000$217/sqft
    Source: Stellar MLS #TB8414894 Report a problem
    10/7/2025Pending sale$439,000$217/sqft
    Source: Stellar MLS #TB8414894 Report a problem
    9/8/2025Listed for sale$439,000$217/sqft
    Source: Stellar MLS #TB8414894 Report a problem
    8/28/2025Pending sale$439,000$217/sqft
    Source: Stellar MLS #TB8414894 Report a problem
    8/7/2025Listed for sale$439,000+90.9%$217/sqft
    Source: Stellar MLS #TB8414894 Report a problem
    6/27/2018Sold$230,000-2.1%$113/sqft
    Source: Public Record Report a problem
    4/18/2018Listed for sale$235,000$116/sqft
    Source: MCBRIDE KELLY & ASSOCIATES #T2937761 Report a problem
    4/18/2018Pending sale$235,000$116/sqft
    Source: MCBRIDE KELLY & ASSOCIATES #T2937761 Report a problem
    4/2/2018Listed for sale$235,000+15.2%$116/sqft
    Source: MCBRIDE KELLY & ASSOCIATES #T2937761 Report a problem
    8/30/2013Sold$204,000$101/sqft
    Source: Public Record Report a problem

    Public tax history

    YearProperty taxesTax assessment
    2025$6,000 +8.4%$240,080 +7.7%
    2024$5,535 +4.1%$222,966 +7.6%
    2023$5,319 +7.9%$207,207 +7.5%
    2022$4,931 +13.8%$192,749 +29%
    2021$4,334 +5.9%$149,398 +6.9%
    2020$4,093 -0.4%$139,769 -1.6%
    2019$4,109 $142,108 -14%
    2018$4,109 +2.6%$165,259 -9.1%
    2017$4,005 +2.3%$181,790 +14.7%
    2016$3,915 -0.5%$158,531 +0.7%
    2015$3,935 +2%$157,429 +0.8%
    2014$3,858 $156,180 +767.9%
    2013$3,858 +152.7%$17,995 +10%
    2012$1,526 -9.4%$16,359 +11.6%
    2011$1,685 +0.9%$14,663 +10%
    2010$1,670 +0.2%$13,330 +10%
    2009$1,668 $12,118
    Find assessor info on the county website

    Neighborhood: 33570

    Nearby schools

    GreatSchools rating
    Schools provided by the listing agent
    • Elementary: Cypress Creek-HB
    • Middle: Shields-HB
    • High: Lennard-HB

    Source: Stellar MLS. This data may not be complete. We recommend contacting the local school district to confirm school assignments for this home.

    Get a cash offer in 3 minutes
    Find out how much your home could sell for in as little as 3 minutes with a no-obligation cash offer.
    Estimated market value
    $431,700
    Get a cash offer in 3 minutes
    Find out how much your home could sell for in as little as 3 minutes with a no-obligation cash offer.
    Estimated market value
    $431,700