Skip main navigation
Sold for $339,000
  • $339,000

    1602 Little Hawk Dr, Ruskin, FL 33570

    3beds
    2,136sqft
    Single Family Residence
    Built in 2008
    5,550 Square Feet Lot
    $326,500 Zestimate®
    $159/sqft
    $2,218 Estimated rent

    Home value

    $326,500

    $310,000 - $343,000

    $2,218/mo

    Zestimate® history
    Loading
    Loading...

    Owner options

    List your home for rent

    $2,218/mo

    Rent Zestimate®

    Find your next renter with Zillow Rental Manager. Plus, with online applications, you can quickly screen prospective tenants – for free.

    Learn more

    $2,218/mo

    Rent Zestimate®

    Refinance and save

    $2,422/mo

    Est. payment

    Refinancing to a lower rate could help reduce your monthly payments and save thousands over the life of the loan.

    See today's rates

    $2,422/mo

    Est. payment

    Explore your selling options

    Work with a Zillow partner agent

    Leverage their expertise and Zillow's premium Showcase listings to get your home seen by more buyers.

    Get started

    List with your own agent

    Get your home in front of millions of buyers by listing it on Zillow.

    Learn how to do it

    Sell it yourself

    Take full control of how buyers see your home on Zillow by listing For Sale by Owner (FSBO).

    List your home

    What's special

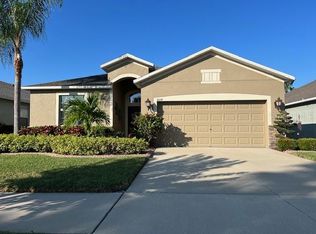
    Welcome to your dream abode! This original owner home was barely lived in, only vacationing one month a year. Experience unparalleled luxury the moment you step foot into the grand foyer of this exquisite residence. Boasting 10-foot ceilings and intricate crown molding, every corner exudes sophistication. The expansive kitchen, a haven for culinary enthusiasts, features Whirlpool Gold Series stainless steel appliances, granite countertops, 42" cabinets with crown molding and a cozy breakfast bar and nook. Entertain effortlessly as the family room seamlessly flows onto a tranquil lanai, offering enchanting views of a serene pond. Retreat to the lavish master suite, complete with dual walk-in closets and a spa-like ensuite featuring a jetted whirlpool tub, separate shower, and elevated granite vanity with double sinks. Secondary bedrooms share a generously sized bathroom with raised double sinks. Rest easy knowing the house is fully wired for security. With practical amenities like a laundry room with washer and dryer, a 2-car garage with yard irrigation management system, and the added perk of a gated community boasting a clubhouse, pool, dog park, and tot lot, this home epitomizes elegance, comfort, and privacy. Welcome home to luxury living at its finest!

    Zillow last checked:

    Listing updated:

    Listing Provided by:

    Jim Maiorano 727-580-5199,

    MARK SPAIN REAL ESTATE 855-299-7653

    Bought with:

    Sarah O'Reilly, 3523542

    EXP REALTY LLC

    Source: Stellar MLS,MLS#: T3504461MLS LogoOriginating MLS: Orlando Regional

    Facts & features

    Interior

    Bedrooms & bathrooms
    • Bedrooms: 3
    • Bathrooms: 2
    • Full bathrooms: 2
    Primary bedroom
    • Features: Walk-In Closet(s)
    • Level: First
    • Dimensions: 16x13
    Dining room
    • Level: First
    • Dimensions: 13x20
    Kitchen
    • Level: First
    • Dimensions: 13x12
    Living room
    • Level: First
    • Dimensions: 12x10
    Heating
    • Central, Electric
    Cooling
    • Central Air
    Appliances
    • Included: Dishwasher, Dryer, Microwave, Range, Refrigerator
    • Laundry: Laundry Room
    Features
    • Ceiling Fan(s), Crown Molding, High Ceilings, Kitchen/Family Room Combo, Open Floorplan, Solid Surface Counters
    • Flooring: Carpet, Ceramic Tile, Hardwood
    • Doors: Sliding Doors
    • Has fireplace: No
    Interior area
    • Total structure area: 2,766
    • Total interior livable area: 2,136 sqft

    Property

    Parking
    • Total spaces: 2
    • Parking features: Garage - Attached
    • Attached garage spaces: 2
    Features
    • Levels: One
    • Stories: 1
    • Exterior features: Irrigation System, Private Mailbox, Sidewalk
    Lot
    • Size: 5,550 sqft
    • Dimensions: 50 x 111
    Details
    • Parcel number: U0332199H200000000125.0
    • Zoning: PD
    • Special conditions: None

    Construction

    Type & style
    • Home type: SingleFamily
    • Property subtype: Single Family Residence
    Materials
    • Block, Stucco
    • Foundation: Slab
    • Roof: Shingle
    Condition
    • New construction: No
    • Year built: 2008

    Utilities & green energy

    • Sewer: Public Sewer
    • Water: Public
    • Utilities for property: Cable Available, Electricity Connected, Public, Sewer Connected, Water Connected

    Community & neighborhood

    Community
    • Community features: Pool
    Location
    • Region: Ruskin
    • Subdivision: HAWKS POINT PH 1A-1

    HOA & financial

    HOA
    • Has HOA: Yes
    • HOA fee: $93 monthly
    • Association name: Sunstate Management/Sean Noonan
    • Association phone: 941-870-4920
    Other fees
    • Pet fee: $0 monthly
    Other financial information
    • Total actual rent: 0

    Other

    Other facts
    • Ownership: Fee Simple
    • Road surface type: Paved

    Price history

    DateEventPrice
    7/3/2024Sold$339,000$159/sqft
    Source: Stellar MLS #T3504461 Report a problem
    6/4/2024Pending sale$339,000$159/sqft
    Source: Stellar MLS #T3504461 Report a problem
    5/24/2024Price change$339,000-2.9%$159/sqft
    Source: Stellar MLS #T3504461 Report a problem
    5/8/2024Price change$349,000-2.8%$163/sqft
    Source: Stellar MLS #T3504461 Report a problem
    4/26/2024Price change$359,000-1.6%$168/sqft
    Source: Stellar MLS #T3504461 Report a problem
    4/1/2024Price change$365,000-8.5%$171/sqft
    Source: Stellar MLS #T3504461 Report a problem
    2/15/2024Listed for sale$399,000+152.7%$187/sqft
    Source: Stellar MLS #T3504461 Report a problem
    7/29/2009Sold$157,900$74/sqft
    Source: Stellar MLS #T2370018 Report a problem

    Public tax history

    YearProperty taxesTax assessment
    2025$6,732 -0.8%$281,542 +13.2%
    2024$6,783 +4.8%$248,707 +10%
    2023$6,474 +9.6%$226,097 +10%
    2022$5,908 +7.9%$205,543 +10%
    2021$5,476 +7.5%$186,857 +10%
    2020$5,094 +2.5%$169,870 +7%
    2019$4,970 $158,723 -6.1%
    2018$4,970 +7.3%$169,003 +6.6%
    2017$4,634 +5.6%$158,594 +33.3%
    2016$4,387 +2.1%$118,945 +10%
    2015$4,298 +12.2%$108,132 +10%
    2014$3,831 $98,302 +10%
    2013$3,831 +18.5%$89,365 +10%
    2012$3,234 -6%$81,241 -11%
    2011$3,441 -5.7%$91,289 -10.8%
    2010$3,648 -10.1%$102,298 -5.5%
    2009$4,059 +396.3%$108,221 -14.6%
    2008$818 $126,774

    Find assessor info on the county website

    Neighborhood: 33570

    Nearby schools

    GreatSchools rating
    Get a cash offer in 3 minutes
    Find out how much your home could sell for in as little as 3 minutes with a no-obligation cash offer.
    Estimated market value
    $326,500
    Get a cash offer in 3 minutes
    Find out how much your home could sell for in as little as 3 minutes with a no-obligation cash offer.
    Estimated market value
    $326,500