Skip main navigation
Sold for $345,000
  • $345,000

    1604 Little Hawk Dr, Ruskin, FL 33570

    3beds
    1,668sqft
    Single Family Residence
    Built in 2012
    5,550 Square Feet Lot
    $308,800 Zestimate®
    $207/sqft
    $2,131 Estimated rent

    Home value

    $308,800

    $293,000 - $324,000

    $2,131/mo

    Zestimate® history
    Loading
    Loading...

    Owner options

    List your home for rent

    $2,131/mo

    Rent Zestimate®

    Find your next renter with Zillow Rental Manager. Plus, with online applications, you can quickly screen prospective tenants – for free.

    Learn more

    $2,131/mo

    Rent Zestimate®

    Refinance and save

    $2,484/mo

    Est. payment

    Refinancing to a lower rate could help reduce your monthly payments and save thousands over the life of the loan.

    See today's rates

    $2,484/mo

    Est. payment

    Explore your selling options

    Work with a Zillow partner agent

    Leverage their expertise and Zillow's premium Showcase listings to get your home seen by more buyers.

    Get started

    List with your own agent

    Get your home in front of millions of buyers by listing it on Zillow.

    Learn how to do it

    Sell it yourself

    Take full control of how buyers see your home on Zillow by listing For Sale by Owner (FSBO).

    List your home

    What's special

    View of the pondSpacious family roomOpen floor planSplit floor planShower stall comboStainless - steel appliancesLush landscape
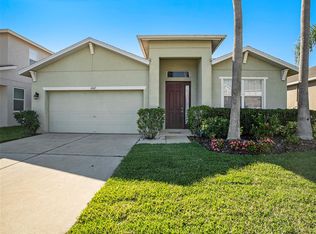
    UNDER CONTRACT - ACCEPTING BACK-UPS! Welcome home where you will be drawn in to the nightly sunsets that define Florida Living! You will fall in love with this beautifully maintained 3-bedroom 2 bath home in the front of gated Hawks Point. When you first arrive the curb appeal with the lush landscape will immediately catch your attention. The foyer welcomes you into a bright and open floor plan. The kitchen features upgraded countertops as well as 42 in cabinets with crown molding and stainless-steel appliances. The spacious family room is perfect for entertaining family and friends. This home features a split floor plan with the primary bedroom featuring a large walk-in closet and an En-Suite. The En-Suite boasts a stunning garden tub and shower stall combo with dual sinks and separate water closet. The outside is your own little oasis with beautiful landscape and lighting plus a view of the pond - perfect for our Florida evenings. Your buyer will not be disappointed!

    Zillow last checked:

    Listing updated:

    Listing Provided by:

    Jonathan Oliver 813-684-5982,

    ACCLAIM REALTY CO. 813-684-5982,

    Kathy Kemp,

    ACCLAIM REALTY CO.

    Bought with:

    Leslie McCluskie P A, 3337900

    REALTY ONE GROUP ADVANTAGE

    Source: Stellar MLS,MLS#: T3476046MLS LogoOriginating MLS: Tampa

    Facts & features

    Interior

    Bedrooms & bathrooms
    • Bedrooms: 3
    • Bathrooms: 2
    • Full bathrooms: 2
    Primary bedroom
    • Features: Ceiling Fan(s), Walk-In Closet(s)
    • Level: First
    Bedroom 2
    • Features: Built-in Closet
    • Level: First
    • Dimensions: 10x10
    Bedroom 3
    • Features: Built-in Closet
    • Level: First
    • Dimensions: 10x10
    Kitchen
    • Level: First
    • Dimensions: 13x12
    Living room
    • Level: First
    • Dimensions: 19x15
    Heating
    • Central, Electric
    Cooling
    • Central Air
    Appliances
    • Included: Dishwasher, Disposal, Electric Water Heater, Microwave, Range, Refrigerator
    Features
    • Ceiling Fan(s), Primary Bedroom Main Floor, Open Floorplan, Split Bedroom, Walk-In Closet(s)
    • Flooring: Carpet, Ceramic Tile, Laminate
    • Windows: Blinds, Drapes
    • Has fireplace: No
    Interior area
    • Total structure area: 2,283
    • Total interior livable area: 1,668 sqft

    Property

    Parking
    • Total spaces: 2
    • Parking features: Garage - Attached
    • Attached garage spaces: 2
    Features
    • Levels: One
    • Stories: 1
    • Exterior features: Lighting, Sidewalk
    • Has view: Yes
    • View description: Pond
    • Has water view: Yes
    • Water view: Pond
    Lot
    • Size: 5,550 sqft
    Details
    • Parcel number: U0332199H200000000124.0
    • Zoning: PD
    • Special conditions: None

    Construction

    Type & style
    • Home type: SingleFamily
    • Property subtype: Single Family Residence
    Materials
    • Block, Stucco
    • Foundation: Slab
    • Roof: Shingle
    Condition
    • New construction: No
    • Year built: 2012

    Utilities & green energy

    • Sewer: Public Sewer
    • Water: Public
    • Utilities for property: BB/HS Internet Available, Cable Connected, Electricity Connected, Phone Available, Public, Sewer Connected, Street Lights

    Community & neighborhood

    Community
    • Community features: Clubhouse, Deed Restrictions, Fitness Center, Gated Community - No Guard, Playground, Pool, Sidewalks
    Location
    • Region: Ruskin
    • Subdivision: HAWKS POINT PH 1A-1

    HOA & financial

    HOA
    • Has HOA: Yes
    • HOA fee: $93 monthly
    • Amenities included: Clubhouse, Pool
    • Association name: SunState Association Management Group/Sean Noonan
    • Association phone: 941-870-4920
    Other fees
    • Pet fee: $0 monthly
    Other financial information
    • Total actual rent: 0

    Other

    Other facts
    • Listing terms: Cash,Conventional,FHA,VA Loan
    • Ownership: Fee Simple
    • Road surface type: Asphalt, Paved

    Price history

    DateEventPrice
    6/4/2024Sold$345,000+1.5%$207/sqft
    Source: Stellar MLS #T3476046 Report a problem
    4/15/2024Pending sale$339,900$204/sqft
    Source: Stellar MLS #T3476046 Report a problem
    3/25/2024Price change$339,900-2.8%$204/sqft
    Source: Stellar MLS #T3476046 Report a problem
    3/15/2024Price change$349,800-2%$210/sqft
    Source: Stellar MLS #T3476046 Report a problem
    1/10/2024Price change$357,000-0.8%$214/sqft
    Source: Stellar MLS #T3476046 Report a problem
    11/29/2023Price change$359,900-1.4%$216/sqft
    Source: Stellar MLS #T3476046 Report a problem
    11/10/2023Price change$364,900-1.4%$219/sqft
    Source: Stellar MLS #T3476046 Report a problem
    9/29/2023Listed for sale$369,900+122.2%$222/sqft
    Source: Stellar MLS #T3476046 Report a problem
    1/16/2013Sold$166,500$100/sqft
    Source: Public Record Report a problem

    Public tax history

    YearProperty taxesTax assessment
    2025$6,225 +55.5%$253,767 -0.7%
    2024$4,004 +2.7%$255,674 +86%
    2023$3,897 +5.5%$137,449 +3%
    2022$3,696 +0.9%$133,446 +3%
    2021$3,663 +2.3%$129,559 +1.4%
    2020$3,581 +2.5%$127,770 +2.3%
    2019$3,493 $124,897 +1.9%
    2018$3,493 +5.7%$122,568 -13.3%
    2017$3,306 +2.5%$141,418 +20.3%
    2016$3,225 -0.7%$117,578 +0.7%
    2015$3,248 +2.6%$116,761 +0.8%
    2014$3,165 $115,834 -11%
    2013$3,165 +95.2%$130,215 +864.6%
    2012$1,621 -0.8%$13,500 +5.7%
    2011$1,634 +1.1%$12,778 +10%
    2010$1,617 -8%$11,616 +10%
    2009$1,758 +115%$10,560 +10%
    2008$818 $9,600

    Find assessor info on the county website

    Neighborhood: 33570

    Nearby schools

    GreatSchools rating
    Schools provided by the listing agent
    • Elementary: Cypress Creek-HB
    • Middle: Shields-HB
    • High: Lennard-HB

    Source: Stellar MLS. This data may not be complete. We recommend contacting the local school district to confirm school assignments for this home.

    Get a cash offer in 3 minutes
    Find out how much your home could sell for in as little as 3 minutes with a no-obligation cash offer.
    Estimated market value
    $308,800
    Get a cash offer in 3 minutes
    Find out how much your home could sell for in as little as 3 minutes with a no-obligation cash offer.
    Estimated market value
    $308,800