Skip main navigation
Closed
  • Listing Provided by: The Agency
    Bought with: RedKey Realty Leaders
    Price Unknown

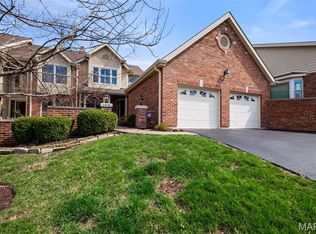
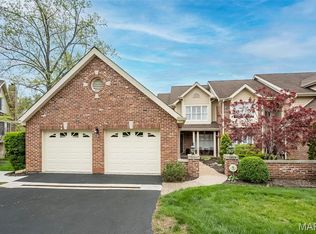
    1512 Mallard Pointe Ct, Chesterfield, MO 63017

    4beds
    2,491sqft
    Townhouse
    Built in 1988
    3,920.4 Square Feet Lot
    $610,100 Zestimate®
    $--/sqft
    $3,108 Estimated rent

    Home value

    $610,100

    $573,000 - $647,000

    $3,108/mo

    Zestimate® history
    Loading
    Loading...

    Owner options

    List your home for rent

    $3,108/mo

    Rent Zestimate®

    Find your next renter with Zillow Rental Manager. Plus, with online applications, you can quickly screen prospective tenants – for free.

    Learn more

    $3,108/mo

    Rent Zestimate®

    Refinance and save

    $533/mo

    Est. payment

    Refinancing to a lower rate could help reduce your monthly payments and save thousands over the life of the loan.

    See today's rates

    $533/mo

    Est. payment

    Explore your selling options

    Work with a Zillow partner agent

    Leverage their expertise and Zillow's premium Showcase listings to get your home seen by more buyers.

    Get started

    List with your own agent

    Get your home in front of millions of buyers by listing it on Zillow.

    Learn how to do it

    Sell it yourself

    Take full control of how buyers see your home on Zillow by listing For Sale by Owner (FSBO).

    List your home

    What's special

    Gorgeous hardwood floorsGinormous windowsCustom deckHigh-end kitchenMultiple walkout sliding doorsLargest master bedroomMaster bathroom
    Live everyday like its vacation in this 3500+sqft of living space 4bed/ 4bath villa. Enjoy all the benefits of a luxury house while living almost entirely maintenance free as the HOA takes care of the lawn mowing + snow plowing... plus also has a pool, tennis courts and 2 lakes! The main level has gorgeous hardwood floors, a high-end kitchen and ginormous windows + multiple walkout sliding doors that lead to the custom deck. The largest master bedroom in a villa you'll ever see and the master bathroom will have you never wanting to leave (check out that soak tub!). Store clothes for all 4 seasons in the massive walk-in closet. The other 2 bedrooms are larger than the typical master bedroom and share a full bathroom. The basement could almost be an additional dwelling as it has a full bathroom, bedroom, living room and a wine cellar! *Offer deadline Sunday @8pm. Offer will be selected Monday by 8pm.* SELLER IS WILLING TO CREDIT FOR REPAIRS, MAKE REPAIRS OR BUY DOWN INTEREST RATE

    Zillow last checked:

    Listing updated:

    Listing Provided by:

    Anthony M Klier 314-517-1925,

    The Agency

    Bought with:

    Klaus Bank, 2009006258

    RedKey Realty Leaders

    Source: MARIS,MLS#: 23064234MLS LogoOriginating MLS: St. Louis Association of REALTORS

    Facts & features

    Interior

    Bedrooms & bathrooms
    • Bedrooms: 4
    • Bathrooms: 4
    • Full bathrooms: 3
    • 1/2 bathrooms: 1
    • Main level bathrooms: 1
    Heating
    • Natural Gas, Forced Air
    Cooling
    • Central Air, Electric
    Appliances
    • Included: Gas Water Heater
    Features
    • Basement: Cellar,Full,Walk-Out Access
    • Number of fireplaces: 1
    • Fireplace features: Basement, Wood Burning, Recreation Room
    Interior area
    • Total structure area: 2,491
    • Total interior livable area: 2,491 sqft
    • Finished area above ground: 2,491

    Property

    Parking
    • Total spaces: 2
    • Parking features: Attached, Garage
    • Attached garage spaces: 2
    Features
    • Levels: Two
    Lot
    • Size: 3,920 sqft
    • Dimensions: 45 x 88
    Details
    • Parcel number: 19R520464
    • Special conditions: Standard

    Construction

    Type & style
    • Home type: Townhouse
    • Property subtype: Townhouse
    • Attached to another structure: Yes
    Condition
    • Year built: 1988

    Utilities & green energy

    • Sewer: Public Sewer
    • Water: Public
    • Utilities for property: Natural Gas Available

    Community & neighborhood

    Location
    • Region: Chesterfield
    • Subdivision: Thousand Oaks Three

    HOA & financial

    HOA
    • HOA fee: $533 monthly
    • Services included: Other

    Other

    Other facts
    • Listing terms: Lease Option
    • Ownership: Private

    Price history

    DateEventPrice
    11/27/2023Sold--
    Source: MARIS #23064234 Report a problem
    11/1/2023Pending sale$499,500$201/sqft
    Source: MARIS #23064234 Report a problem
    10/25/2023Listed for sale$499,500-0.1%$201/sqft
    Source: MARIS #23064234 Report a problem
    9/28/2021Listing removed--
    Source: MARIS #21027421 Report a problem
    9/22/2021Listed for sale$499,900$201/sqft
    Source: MARIS #21027421 Report a problem
    7/26/2021Listing removed--
    Source: MARIS #21027421 Report a problem
    7/19/2021Price change$499,900-9.1%$201/sqft
    Source: MARIS #21027421 Report a problem
    6/21/2021Listed for sale$550,000+18.3%$221/sqft
    Source: MARIS #21027421 Report a problem
    3/3/2020Listing removed$465,000$187/sqft
    Source: Keller Williams Realty St. Louis #19066540 Report a problem
    12/15/2019Listing removed$2,500$1/sqft
    Source: Keller Williams Realty STL #19066540 Report a problem
    12/7/2019Listed for rent$2,500$1/sqft
    Source: Keller Williams Realty STL #19066540 Report a problem
    11/8/2019Price change$465,000-2.1%$187/sqft
    Source: Keller Williams Realty STL #19066982 Report a problem
    9/25/2019Price change$475,000-4.8%$191/sqft
    Source: Keller Williams Realty STL #19066982 Report a problem
    9/4/2019Listed for sale$499,000$200/sqft
    Source: Keller Williams Realty STL #19066982 Report a problem
    5/10/2019Sold--
    Source: Public Record Report a problem
    3/6/2008Sold--
    Source: Public Record Report a problem
    3/5/2003Sold--
    Source: Public Record Report a problem
    10/3/2000Sold--
    Source: Public Record Report a problem

    Public tax history

    YearProperty taxesTax assessment
    2025$6,219 -11.4%$120,060 +13%
    2024$7,016 +4.3%$106,210
    2023$6,729 +18.1%$106,210 +29.9%
    2022$5,697 +0.4%$81,780
    2021$5,674 -6.3%$81,780 -2.5%
    2020$6,055 -1.2%$83,850
    2019$6,129 $83,850 +4.2%
    2018$6,129 $80,480
    2017$6,129 +2.8%$80,480 +11%
    2016$5,962 +5.4%$72,530
    2015$5,655 $72,530 -7.4%
    2014$5,655 -5.5%$78,300
    2013$5,984 $78,300 +12.6%
    2012-- $69,560
    2011-- $69,560 -1.5%
    2010$4,757 +4.7%$70,620
    2009$4,544 -9.9%$70,620 -12.6%
    2008$5,044 +6.6%$80,770
    2007$4,732 $80,770 +12.2%
    2006$4,732 -0.6%$72,010
    2005$4,762 +19.3%$72,010 +13.4%
    2003$3,993 +0.8%$63,510 +7.4%
    2002$3,959 +13%$59,110
    2001$3,503 $59,110

    Find assessor info on the county website

    Neighborhood: 63017

    Nearby schools

    GreatSchools rating
    Schools provided by the listing agent
    • Elementary: Shenandoah Valley Elem.
    • Middle: Central Middle
    • High: Parkway Central High

    Source: MARIS. This data may not be complete. We recommend contacting the local school district to confirm school assignments for this home.

    Get a cash offer in 3 minutes
    Find out how much your home could sell for in as little as 3 minutes with a no-obligation cash offer.
    Estimated market value
    $610,100
    Get a cash offer in 3 minutes
    Find out how much your home could sell for in as little as 3 minutes with a no-obligation cash offer.
    Estimated market value
    $610,100